Project Details
| Application Area | Facade |
|---|---|
| Style | Classic |
| Space Type | Villa |
| Products Used | 20 items |
| Material | Rigid polyurethane (PU) |
| Density | 150-220 kg/m³ |
| Dimensional Stability Test | -20 °C / +70 °C |
| Fire Class | B2 (DIN 4102-1) |
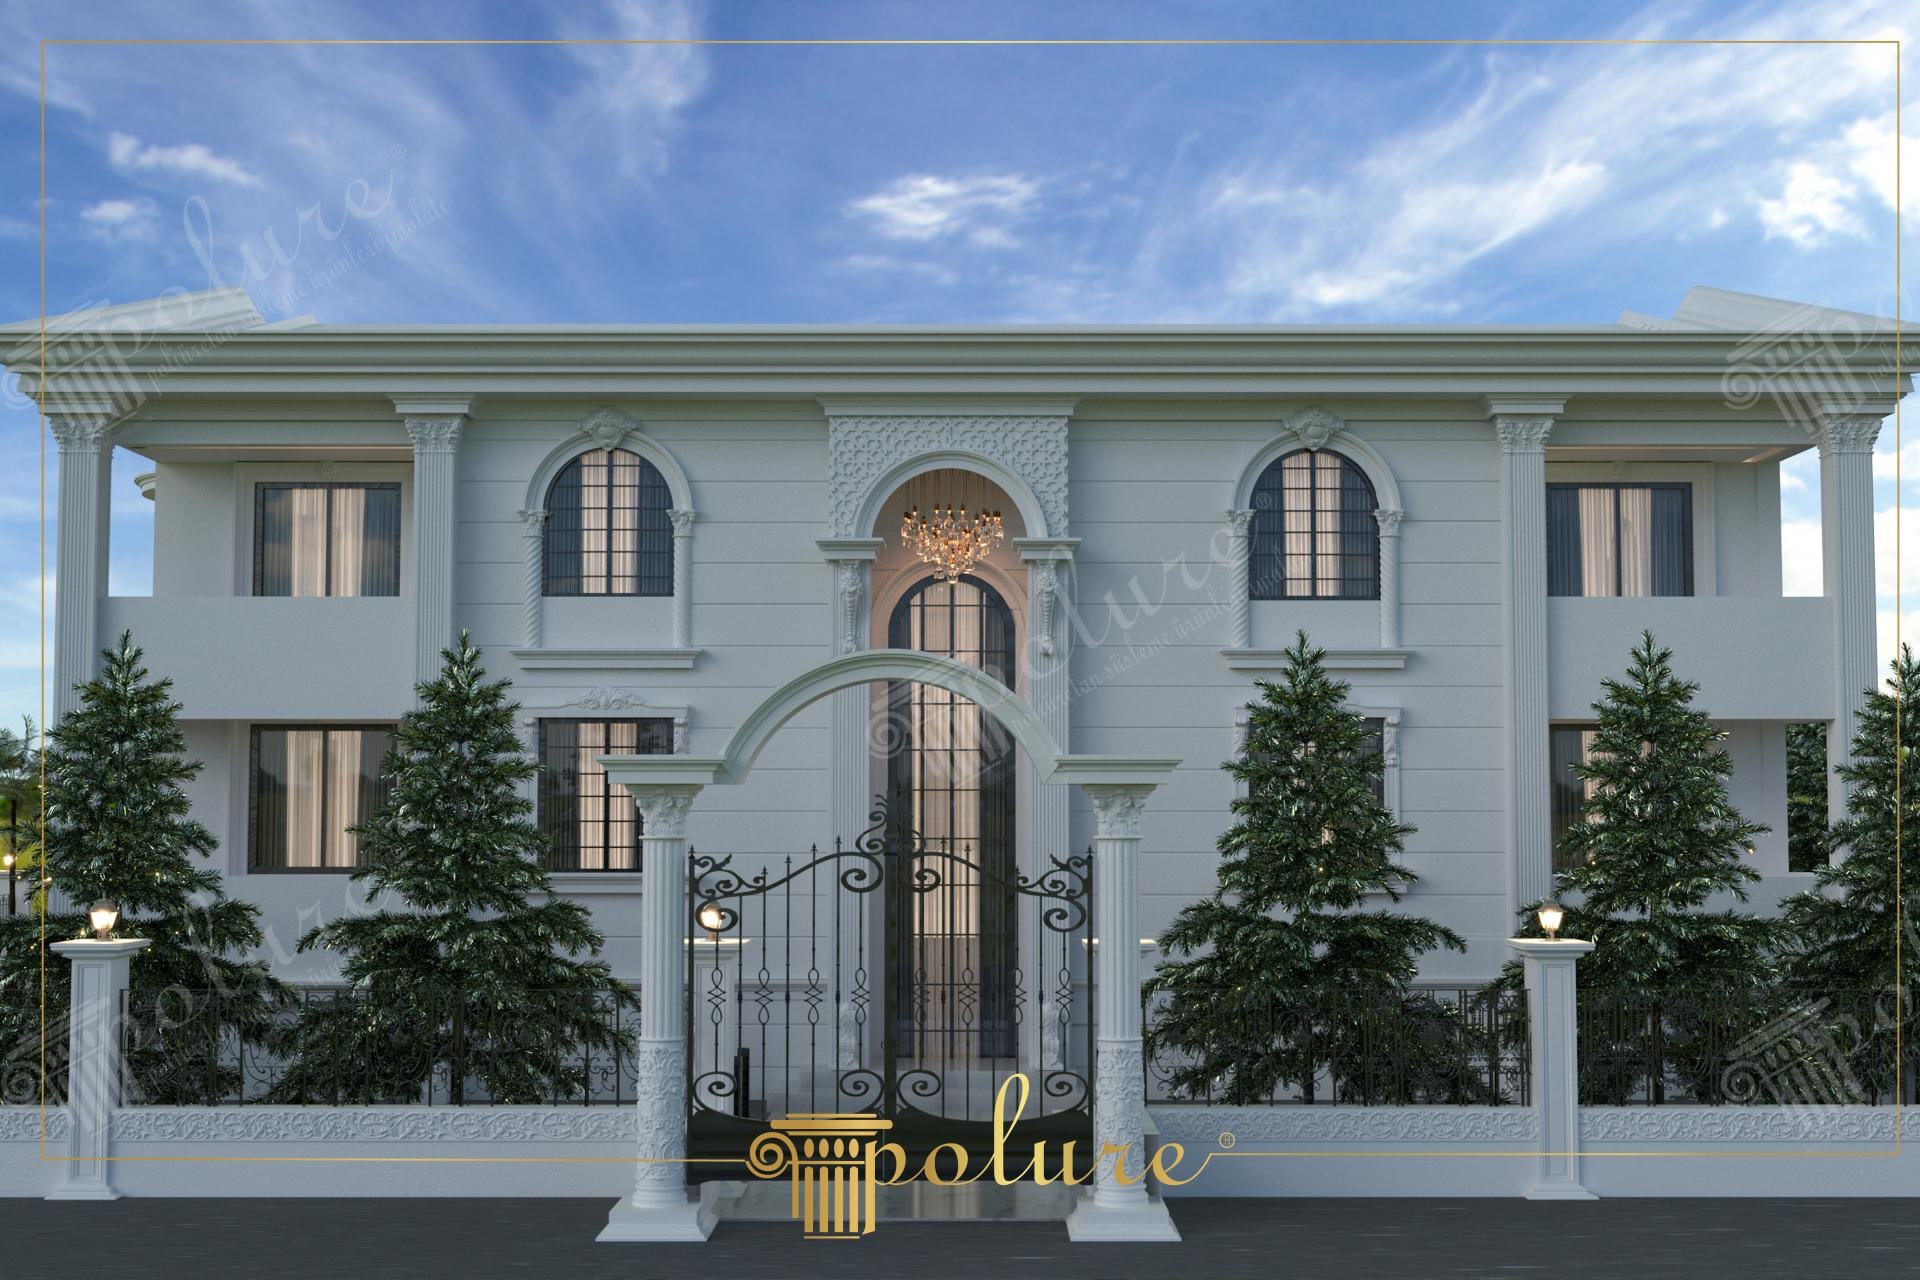
The villa facade in the image features a design language dominated by symmetry, blending the purity of white with the dignified stance of neoclassical architecture. On the facade, where daylight hits at a wide angle, the shadow plays created by polyurethane decorative elements increase the depth of the structure. The contrast between dark-colored windows and light-colored wall surfaces ensures that architectural details stand out, while the monumental arch structure at the entrance gives the building a prestigious character.
Aesthetic jamb models (P1459, P1460) and keystones (P8021A) used around windows offer the appearance of traditional stonework with a modern lightness. The profiles preferred for floor moldings (P8141, P82210) establish the horizontal balance of the building, while fluted columns and column capitals (P5040A, P5040BP, P6066) that give vertical momentum to the facade refer to classical palace architecture. This rich composition, supported by balcony railings (PBK20) and corbels (P9135), has achieved a flawless appearance with the sharp line details offered by high-density polyurethane material.
The polyurethane precast technique applied in this project ensured that large-scale decorative elements were produced with precise molds in a fabrication environment. Thanks to precast production, the advantages of high strength and low weight needed on the exterior are offered together. These lightweight elements, which do not increase the static load of the building during the assembly phase, allow for a much faster and cleaner application compared to traditional plaster or concrete-based systems. The natural resistance of the material against water and moisture prevents the exterior from being affected by seasonal factors and promises long-lasting use.
For those planning a similar villa project, the use of arched forms (arched windows) and wide crown models (P5920B) on the windows will add a characteristic atmosphere to the space. Illuminating polyurethane ceiling details (P5820C) with a magnificent sconce or chandelier positioned above the entrance door ensures that the building maintains its grandeur in the night view. The harmony of lighting elements (P85008S) used on garden wall pillars with facade decorations is an ideal approach for a holistic landscape and architectural integration.
The use of a high arch form on the entrance axis creates a vertical visual hierarchy, defining the focal point. Joint gaps and horizontal moldings on the facade soften the massive effect of the building, offering a more elegant scale. The fluted structure of the columns creates a richer perception of texture by breaking light at different angles. The white monochrome color choice offers a clean finish while allowing focus on the form of the architectural elements.
Products Used in This Project20


