Project Details
| Application Area | Facade |
|---|---|
| Style | Classic |
| Space Type | Villa |
| Project Year | 2023 |
| Location | Gebze |
| Products Used | 37 items |
| Material | Rigid polyurethane (PU) |
| Density | 150-220 kg/m³ |
| Dimensional Stability Test | -20 °C / +70 °C |
| Fire Class | B2 (DIN 4102-1) |
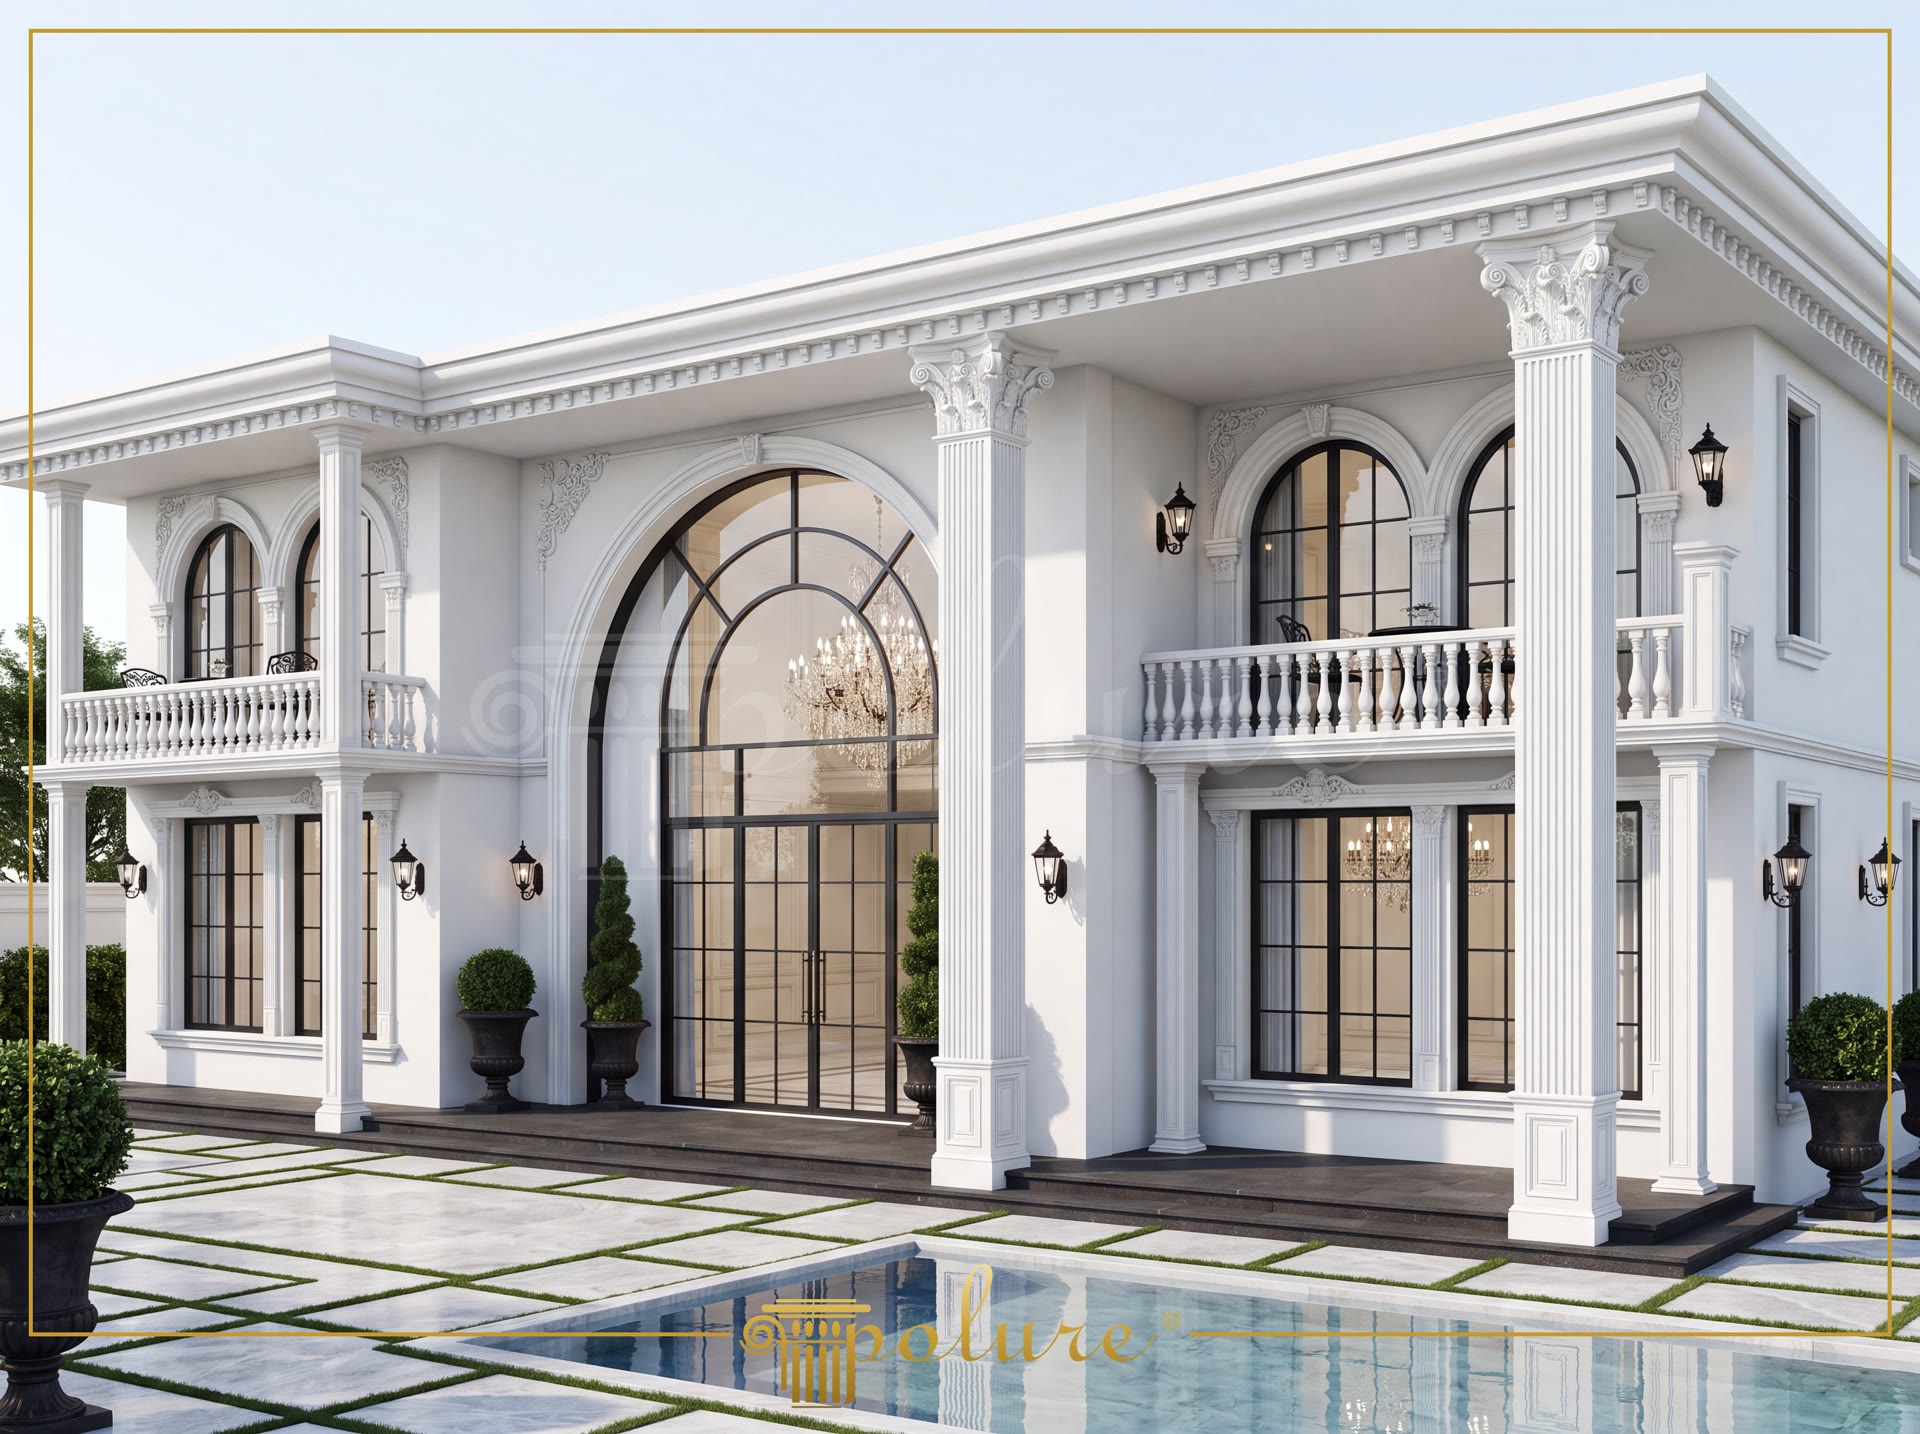
Combining the monumental grandeur of classical architecture with modern engineering, this exterior facade project utilizes high-density polyurethane decorative elements. Highly resistant to moisture, UV rays, and seasonal temperature fluctuations, polyurethane ensures long-lasting aesthetics for this poolside villa. The two-story facade layout features vertical elements and elegant arches that capture the essence of classical palace architecture, seamlessly executed using Polure’s extensive product range.
One of the most striking features of the facade is the two-story-high P5020P pilaster columns, which reinforce the vertical axis and create the illusion of structural support columns. Integrated with the balcony railings and window placement, these columns add depth to the exterior. The wide-profile P14D30 and P14D40 window casing models used on the ground floor windows merge with the floor cornices to create a continuous rhythm across the facade. Above the windows, P2839 pediments and P28120 decorative ornaments transform simple window openings into classical works of art.
On the central axis, polyurethane arch moldings perfectly trace the circular contours of the grand arched entrance and upper-floor windows. The P14D25D100VI and P14D40D200VI round arch models blend seamlessly with flat trim profiles (P1454, P1456, P1459, P1460) to provide smooth transitions. These curved lines, which are notoriously difficult and costly to cast using traditional plaster or concrete, were flawlessly executed thanks to the flexible installation advantages of polyurethane.
On the lower sections of the facade and under-window parapets, P3000D10 and P3040A panels break up flat wall surfaces, adding rich texture to the building. Layered casing profiles (P14D20, P14D25) are positioned to maximize the play of light and shadow. Dominated by a clean white palette, the facade's architectural details are beautifully accentuated in the evening by the vertical beams of outdoor uplighting.
- Choosing highly moisture-resistant polyurethane for facades exposed to humid poolside microclimates ensures long-lasting durability.
- The uninterrupted rise of P5020P pilaster columns across two stories visually elevates the building's vertical proportions.
- Using P14D40D200VI circular arches above windows softens the sharp, straight lines of the facade, creating a subtle baroque effect.
- P3040A panel models fill empty spaces beneath windows, providing visual depth and balancing the solid-to-void ratio of the facade.
- Layering window trim profiles progressively creates a powerful depth of shadow and dimension around the window frames.
- Pairing classical facade elements with modern lighting fixtures beautifully accentuates the three-dimensional details of the material.
Products Used in This Project37


