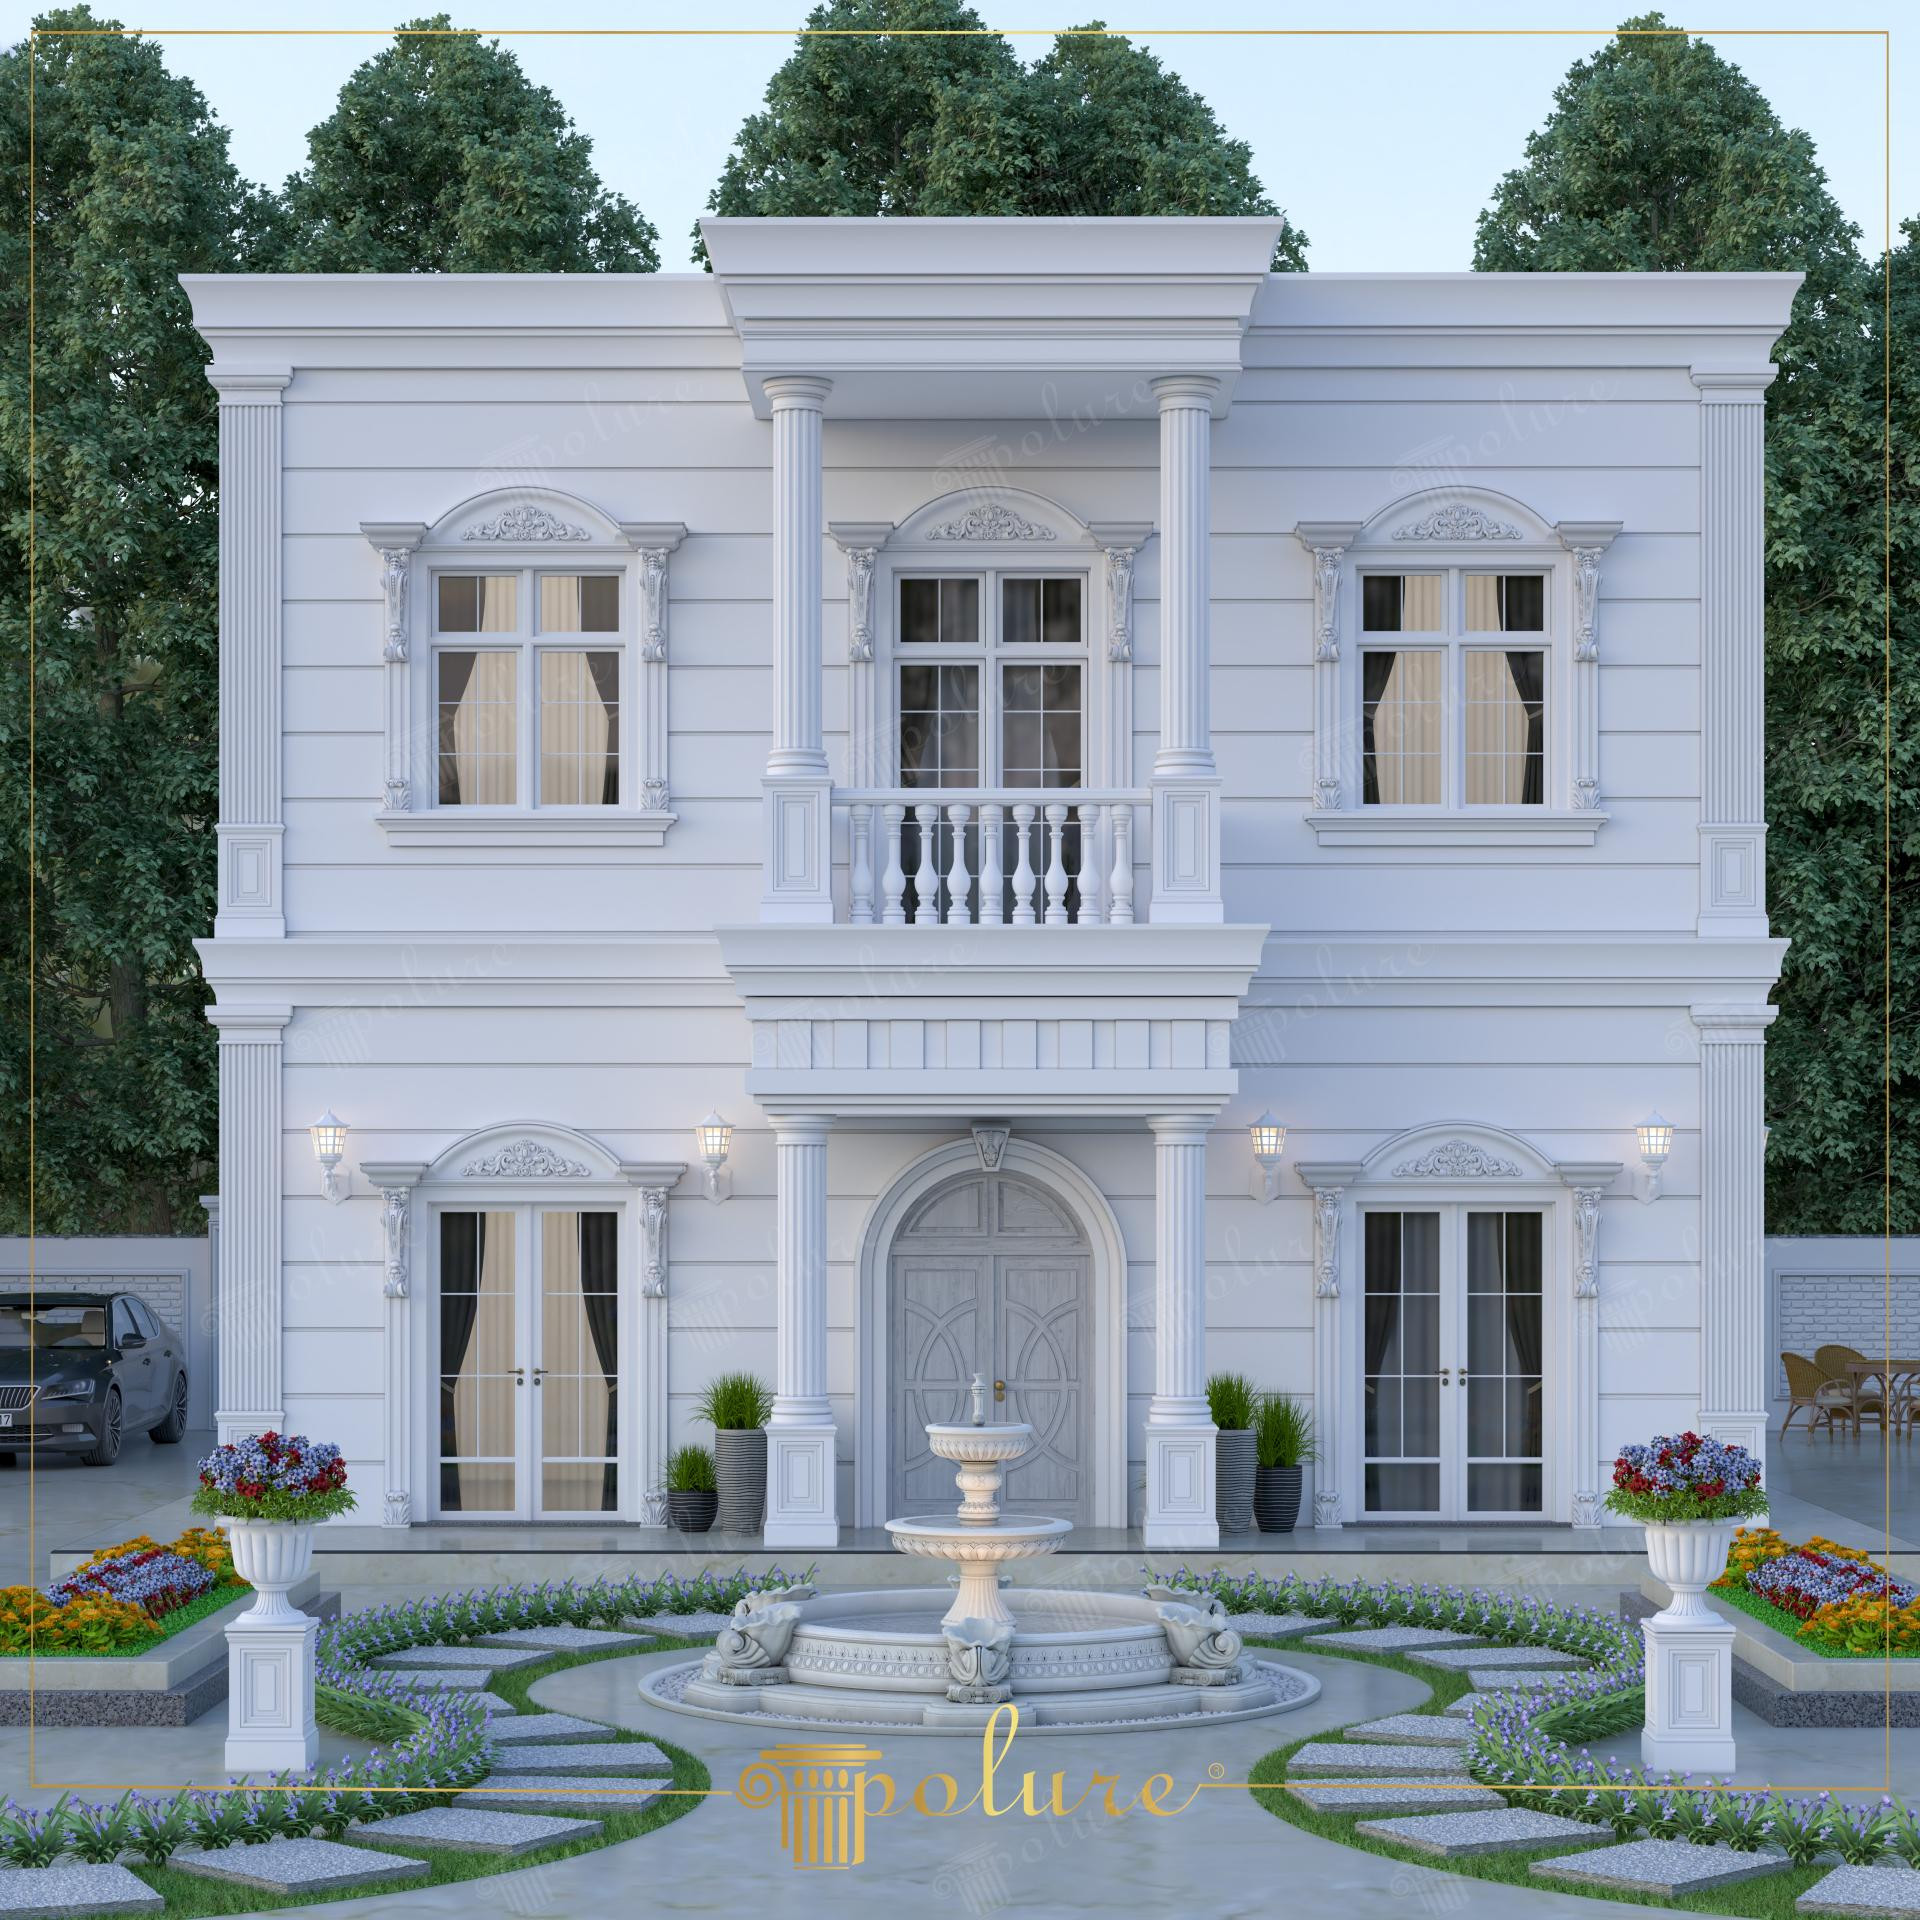
The two-story villa in the image showcases one of the most balanced examples of neoclassical architecture. The soft transition of daylight over the horizontal joint lines (P2833) on the facade increases the perception of width, while the pure tone of white allows architectural details to emerge with total clarity. The centrally positioned balcony and the arched entrance below create the main axis of the building, offering perfect symmetry. Circular forms in the garden landscaping and water features soften the linear lines of the facade, creating an inviting welcoming area.
High-density polyurethane products used in facade decorations complete the prestigious identity of the structure. Decorative crowns (P1462A, P1462) and side jamb profiles (P5040P, P5040BP) preferred for the windows combine classical architectural style with modern durability. The magnificent arch structure (arched window, KPEN29) at the entrance and the vertical columns (P3003, P3040A) supporting it add a monumental depth to the building's entry, while the handrails and balustrades (PBK20, PB7513) used on the balcony railings bring aesthetic integrity to its peak.
Precast polyurethane elements preferred in exterior decoration do not put additional load on the building, unlike traditional plaster or heavy concrete blocks. Thanks to their water and moisture-resistant structure, these products maintain their form even in seaside or heavy rainfall areas, offering sharp detail quality produced with CNC precision. Floor molding products such as P9927 and P9950 define the floor gaps while also serving a technical function by helping to move rainwater away from the facade.
For those planning a similar villa project, the use of vertical fluted pilasters placed on both sides of the entrance door (KKAP29) is recommended; this application optically increases the ceiling height. The windowsills (P5230D) and corbels (P1456, P1458) added to the bottom of the windows are ideal for creating volumetric richness on the outward-facing surfaces of the building. The strategic placement of lighting wall lamps (P9135B) offers a visual feast by emphasizing the architectural silhouette in the night view.
Design Details
The balance of horizontal and vertical proportions is achieved by creating a focal point with the central balcony and arched door. The white monochrome palette maximizes the shadow play created by polyurethane ornaments, gaining 3D depth. The stone layout on the garden paths emphasizes the architectural hierarchy by directing the gaze directly to the center axis of the structure. The high-density texture in material selection blends the classic stonework look with the advantage of practical installation.