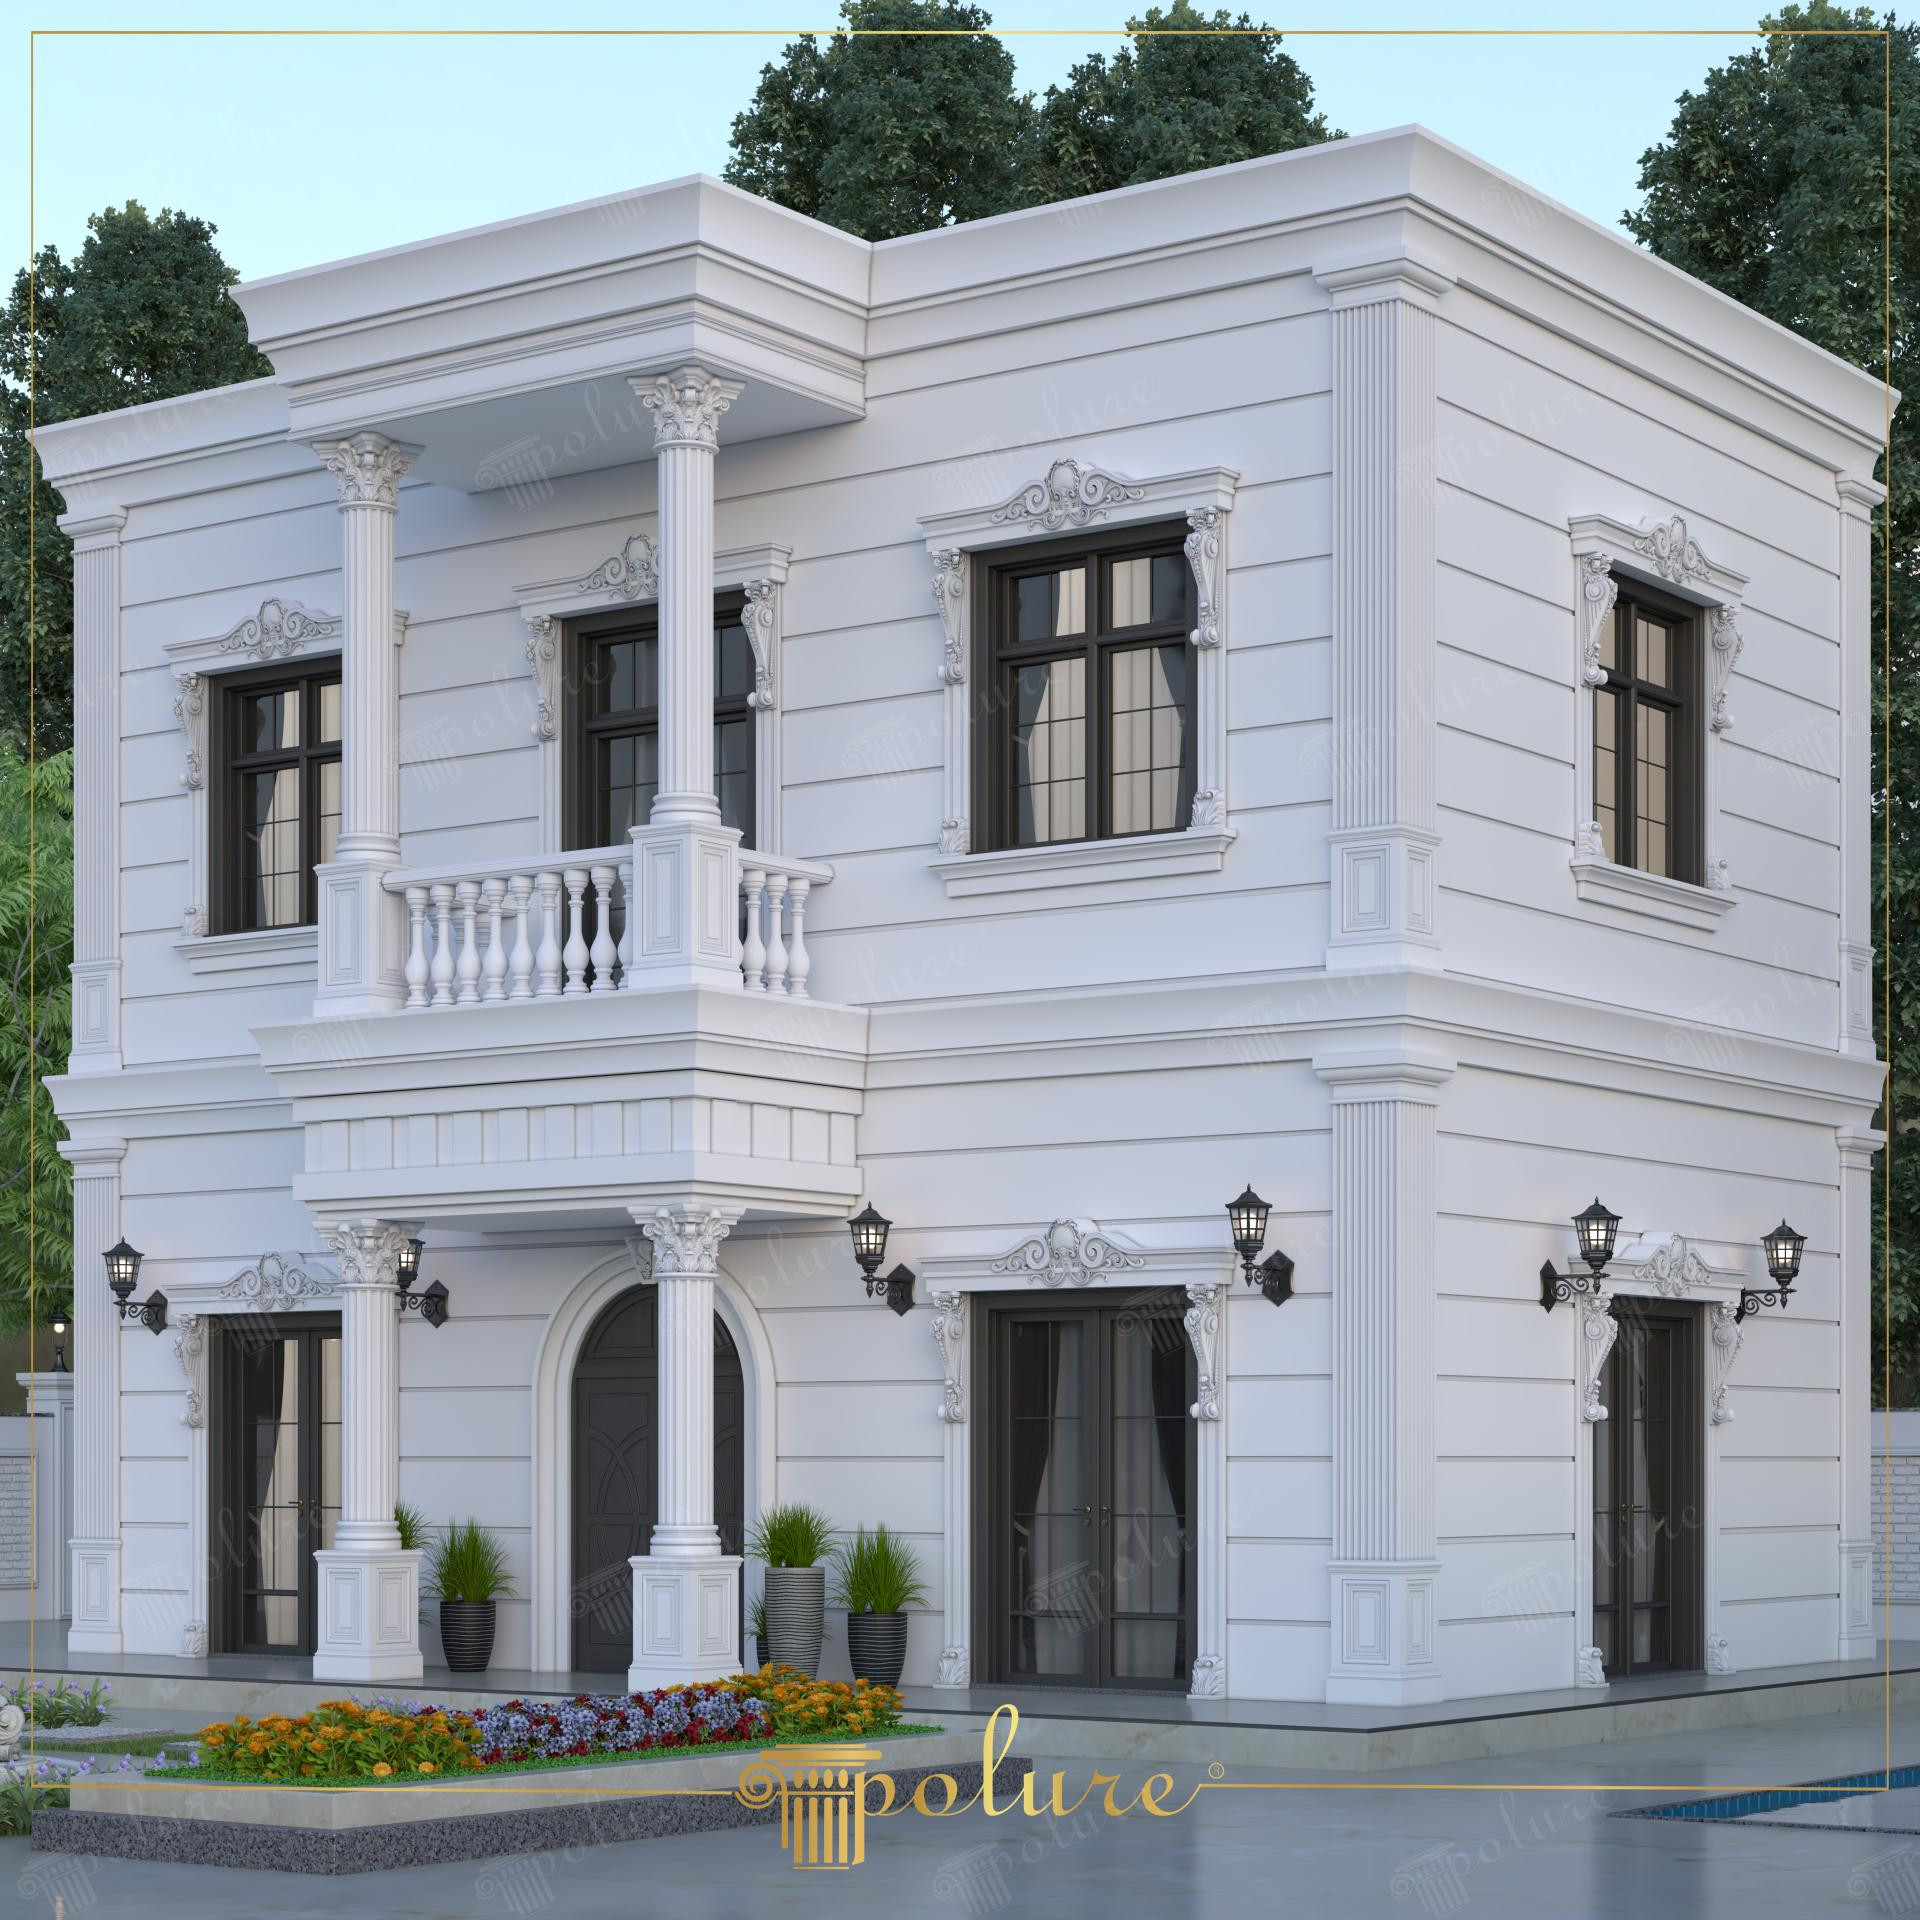
This two-story neoclassical villa showcases the nobility of pure white combined with the rhythmic repetition of polyurethane decorations, offering a timeless exterior character. The play of shadows created by sunlight on the horizontal and vertical elements of the facade highlights the structure's depth and architectural layers. The predominantly white color palette creates a strong contrast with dark joinery, while the green texture in the landscaping supports the building's prestigious appearance.
Grand column capitals (P1462A) and fluted column bodies (P1462) used at the entrance and balcony carry the building on a vertical axis, exhibiting a monumental stance. Decorative crown models (P2839) and side jamb sets (P1456, P1458) preferred for the windows bring together the aesthetic rules of classical architecture with modern production technology. Horizontal joint profiles (P3003) continuing on the wall surfaces connect both floors, ensuring visual continuity. Elegant handrails (PBK20) and balustrades (PB7513) on the balcony railings transform the security function into a decorative work of art.
Thanks to the high-density precast polyurethane production technique, even the finest details show maximum resistance to outdoor weather conditions such as humidity, UV rays, and frost. These elements, produced with special molds in a factory environment, do not add extra load to the building compared to traditional reinforced concrete or gypsum applications and shorten the installation time by up to 70%. Each piece used on the facade is produced to Polure's high quality standards and shipped ready for assembly, minimizing labor errors during application.
For this type of exterior setup, we recommend proportioning the width of the pilasters (P6065) used in the corner sections according to the ceiling height. If your building is on a narrower plot, you can prevent the building from appearing flat by choosing thinner horizontal lines (P3003). The position of wall sconces used as lighting elements can be aligned under the polyurethane crowns (P2839) to emphasize architectural details at night. You can increase the value of your property by making the entrance area look wider with polyurethane door frames (KKAP11).
Design Details
The balanced use of horizontal joints and vertical pilasters provides the building with both a stable and rising form. The shadow depth on white monochrome surfaces creates an architectural rhythm thanks to the sharp detail precision of polyurethane decorations. The scale of the crowns above the windows is designed in accordance with the golden ratio relative to the joinery dimensions. Material homogeneity offers a smooth finish without joint marks on wide surfaces, creating a premium perception.