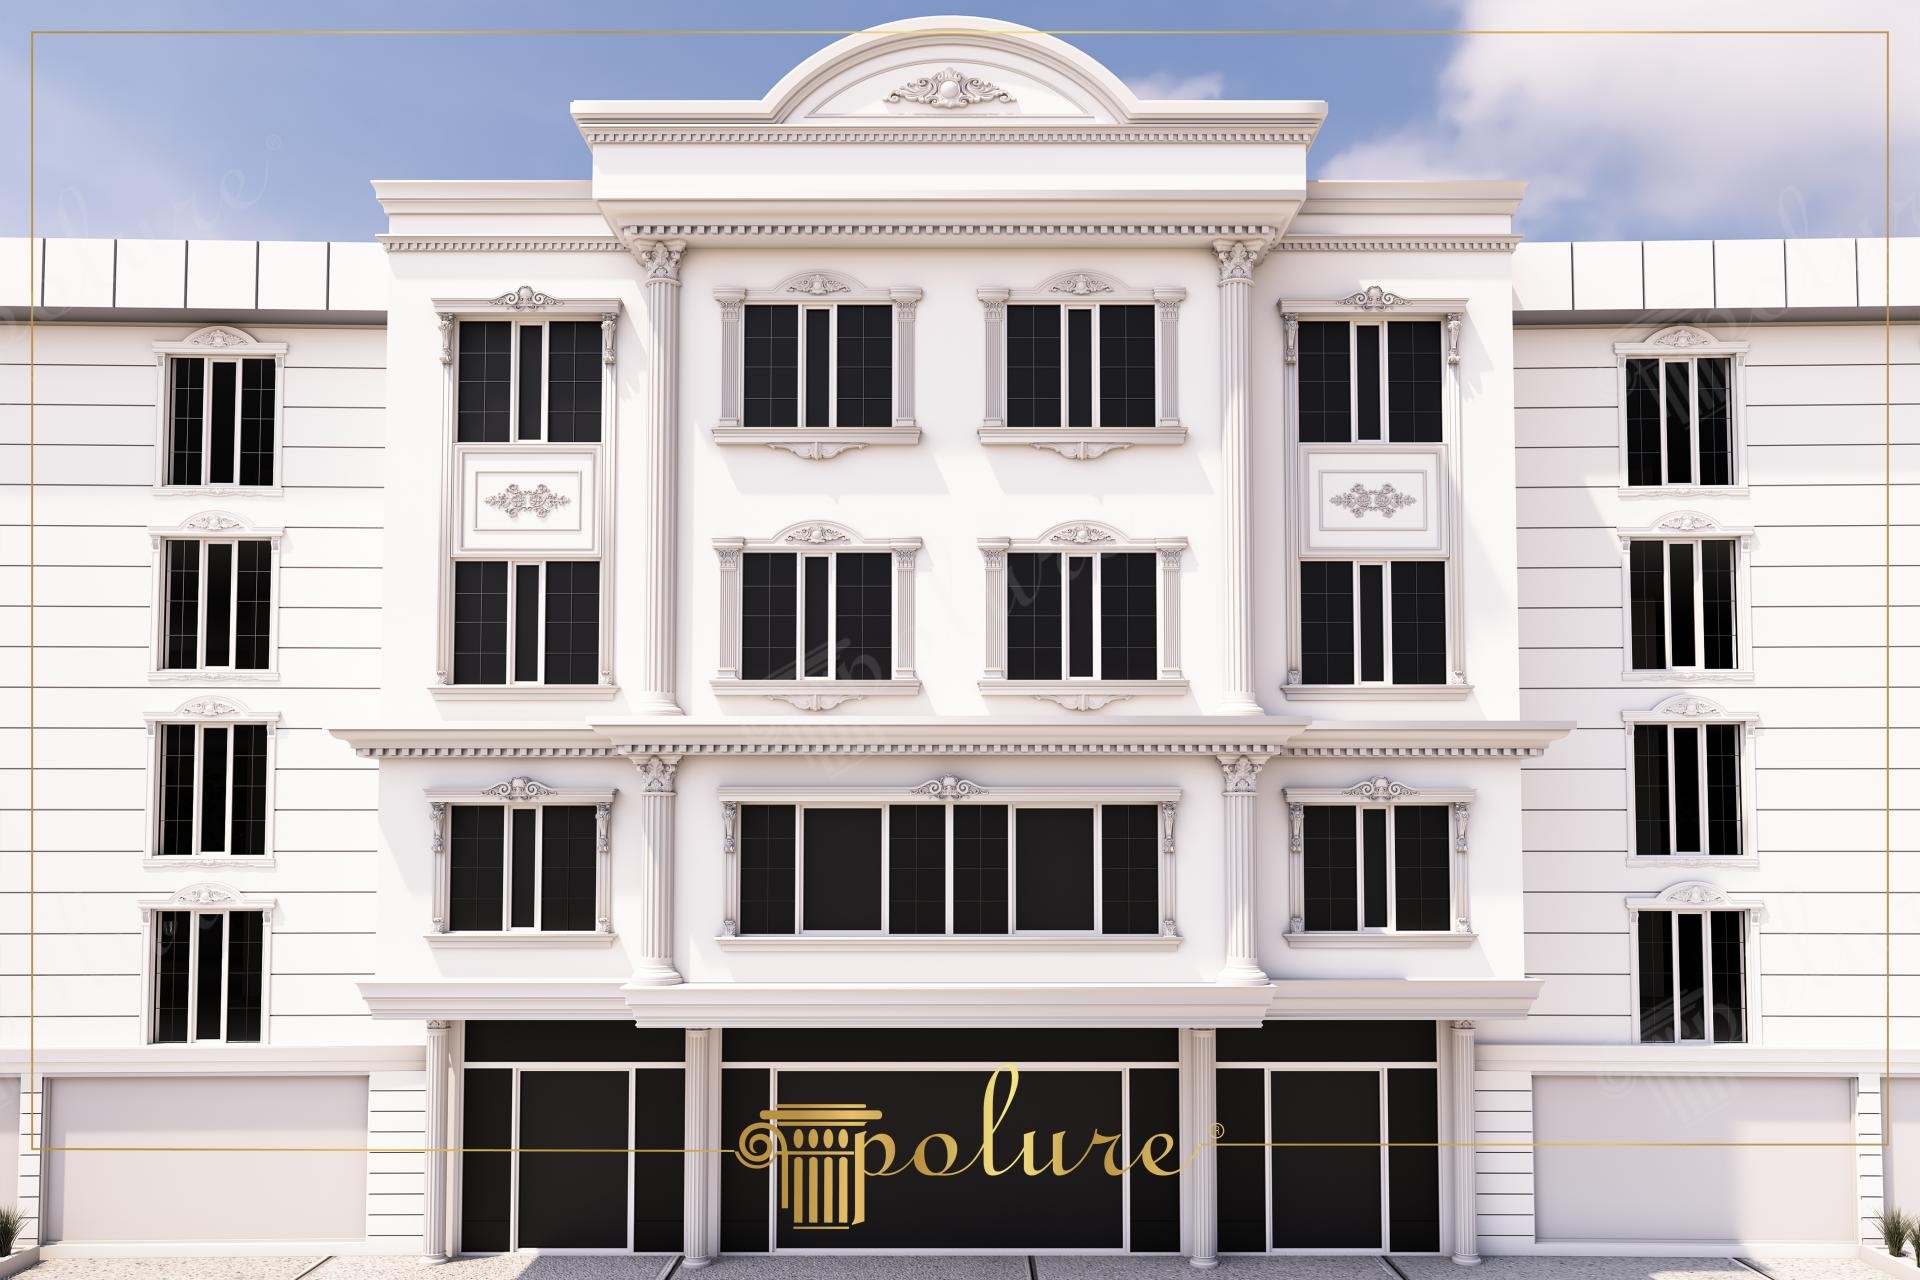
Neoclassical Villa Facade Art with Polyurethane Ornaments
Project Details
| Application Area | Facade |
|---|---|
| Style | Classic |
| Space Type | Detached House |
| Products Used | 21 items |
| Material | Rigid polyurethane (PU) |
| Density | 150-220 kg/m³ |
| Dimensional Stability Test | -20 °C / +70 °C |
| Fire Class | B2 (DIN 4102-1) |
This exterior facade design is an engineering marvel that combines the dignified stance of neoclassical architecture with the flexibility of modern materials. The right-angled transitions of sunlight on the facade surface highlight the deep texture of the polyurethane elements, while the contrast between the white tones of the building and the dark windows creates a clear visual hierarchy. The wide facade surface is divided by vertical columns and horizontal floor moldings, giving the massive structure a more elegant and balanced form. This design is not just an exterior cladding, but an artistic touch that defines the building's identity.
Rich decorations used around the windows are the most striking points of the project. In the design, windows are framed with crown ornaments (P1454A, P1456D), side jamb profiles (P1462, P1459), and bottom sill supports (P1470A, P1458) to gain a magnificent appearance. Corinthian headed pilaster columns (P2836, P2839) used in the main entrance and balcony sections emphasize the vertical axis of the building and give it a monumental character. Wide borders and moldings (P2001, P6065) used in floor transitions provide a rhythmic flow to the facade while separating the floors.
The precast polyurethane production technique preferred in this project is the main reason for the sharpness in details and smooth surface quality. These ornaments, produced from high-density (hard foam) polyurethane material, exhibit millimetric harmony in every piece as they are molded at fabrication standards. This system, which significantly reduces the static load of the building compared to traditional heavy precast methods, is safely integrated onto the thermal insulation layer with special adhesives and dowels during the assembly phase. This ensures both fast application and long-lasting performance.
When applying such a design for detached houses and villa projects, the symmetry of the windows is the most important element. If your building's floor height is over 3 meters, you can add depth to the space by choosing thick-bodied pilaster columns (P2836) as seen in the image. Using simpler profiles (P5230, P5830) on the ground floor and intensifying the decoration with crown and applique details (P1456, P1460M10) on the upper floors will offer a more magnificent appearance by pulling the visual center of gravity of the building upwards.
The intersection of vertical and horizontal lines on the facade is constructed with a mathematical golden ratio discipline. The different thicknesses of polyurethane profiles between 20-30 cm create a three-dimensional relief effect on the flat surface, adding character to the building. Strong pedestals on the lower floor ground the building firmly, while the pediment (P1456D) design at the top provides a soft union with the sky. The matte white finish of the material maximizes shadow plays, making architectural details visible at all hours of the day.
Products Used in This Project21


