Project Details
| Application Area | Facade |
|---|---|
| Style | Modern |
| Space Type | Hotel |
| Products Used | 16 items |
| Material | Rigid polyurethane (PU) |
| Density | 150-220 kg/m³ |
| Dimensional Stability Test | -20 °C / +70 °C |
| Fire Class | B2 (DIN 4102-1) |
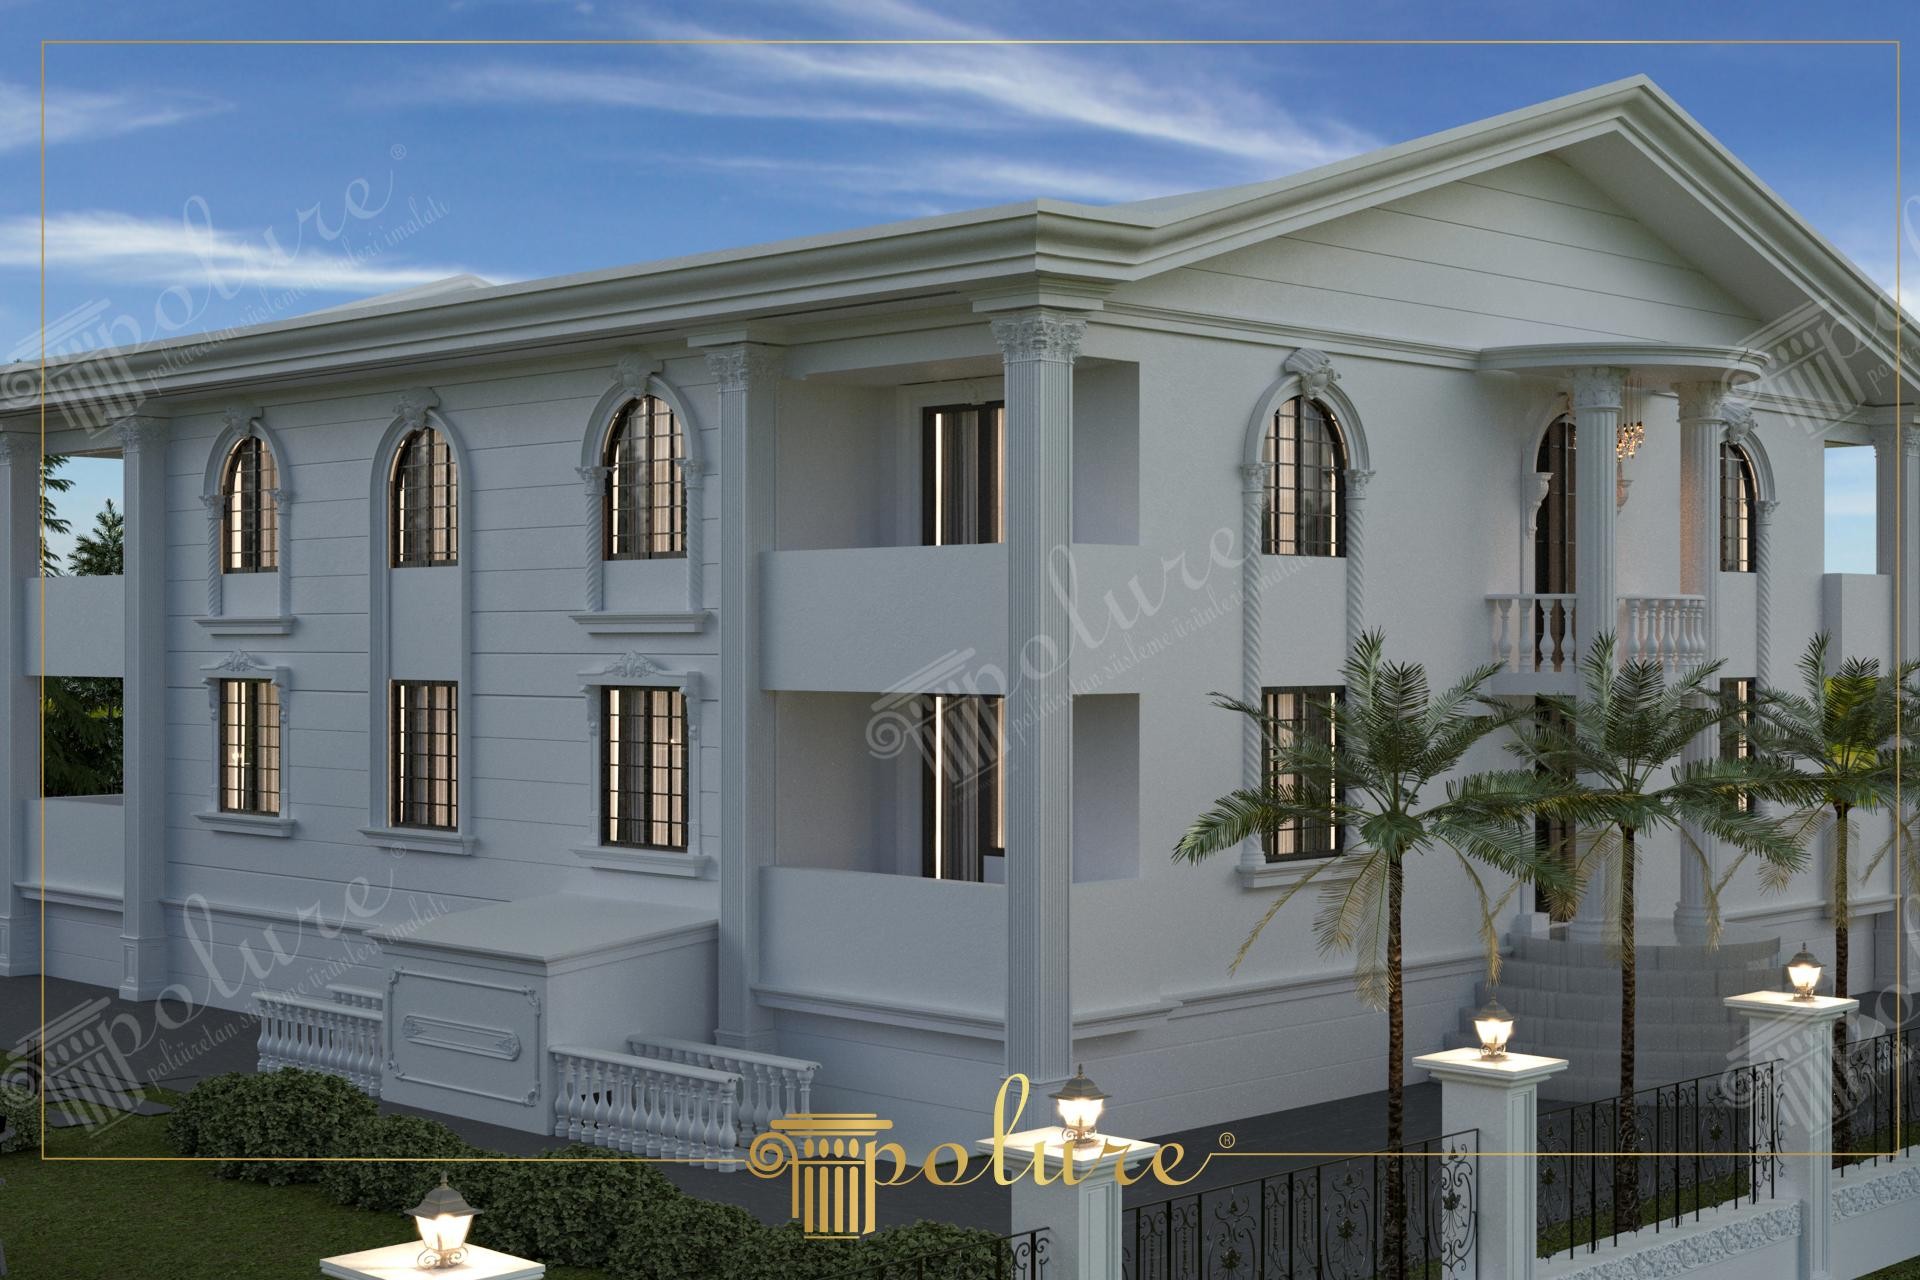
Showcased under the soft transitions of daylight, this structure combines the nobility of white with neoclassical architectural lines. Large windows, rhythmic column arrangements, and balanced facade movements demonstrate that the building possesses both a modern and timeless character. Horizontal jointed exterior panels break the monotony of large surfaces, adding dynamism to the structure, while the magnificent columns at the entrance highlight the prestigious identity of the property.
Polyurethane elements used in the facade design offer both aesthetics and functionality. Arched jamb sets (P1459, P1460) and decorative crowns (P8021A) preferred around the windows add depth to the openings. Fluted pilaster columns (P5820, P5820C) and capitals (P5920B) used on vertical lines support the monumental stance of the building by visually balancing floor heights. Baluster systems (PBK20, PB7513) located in the balcony and entrance sections exhibit the most elegant examples of classic railing design.Include the product weight and fixing loads when assessing the substrate and supporting structure. Thanks to their high-density structure, these products are extremely resistant to impacts and outdoor weather conditions, produced with millimetric precision using CNC technology (ozelcnc). This ensures a perfect combination between parts during the assembly phase, reducing workmanship errors to a minimum and achieving a smooth exterior finish.
In such large-surface villa projects, the use of floor moldings (P6045, P5040P) that divide the facade into sections is a critical design strategy for managing visual hierarchy. On facades dominated by white, shadow plays of polyurethane decorations can be emphasized by using wall sconces or upward spots for night lighting. By combining different modules from Polure's wide product range, it is possible to create unique facade compositions specific to your project.
The balance of vertical and horizontal lines in the building evokes classical golden ratio principles in architectural composition. Keystone details and arch forms above the windows add characteristic depth to the facade, while the spacing of the pilaster columns allows the eye to flow smoothly across the structure. The refraction of light on the white surfaces increases the sharpness of the polyurethane details, making the quality of workmanship visible.
Products Used in This Project16


