Project Details
| Application Area | Facade |
|---|---|
| Style | Modern |
| Space Type | Villa |
| Project Year | 2025 |
| Products Used | 8 items |
| Material | Rigid polyurethane (PU) |
| Density | 150-220 kg/m³ |
| Dimensional Stability Test | -20 °C / +70 °C |
| Fire Class | B2 (DIN 4102-1) |
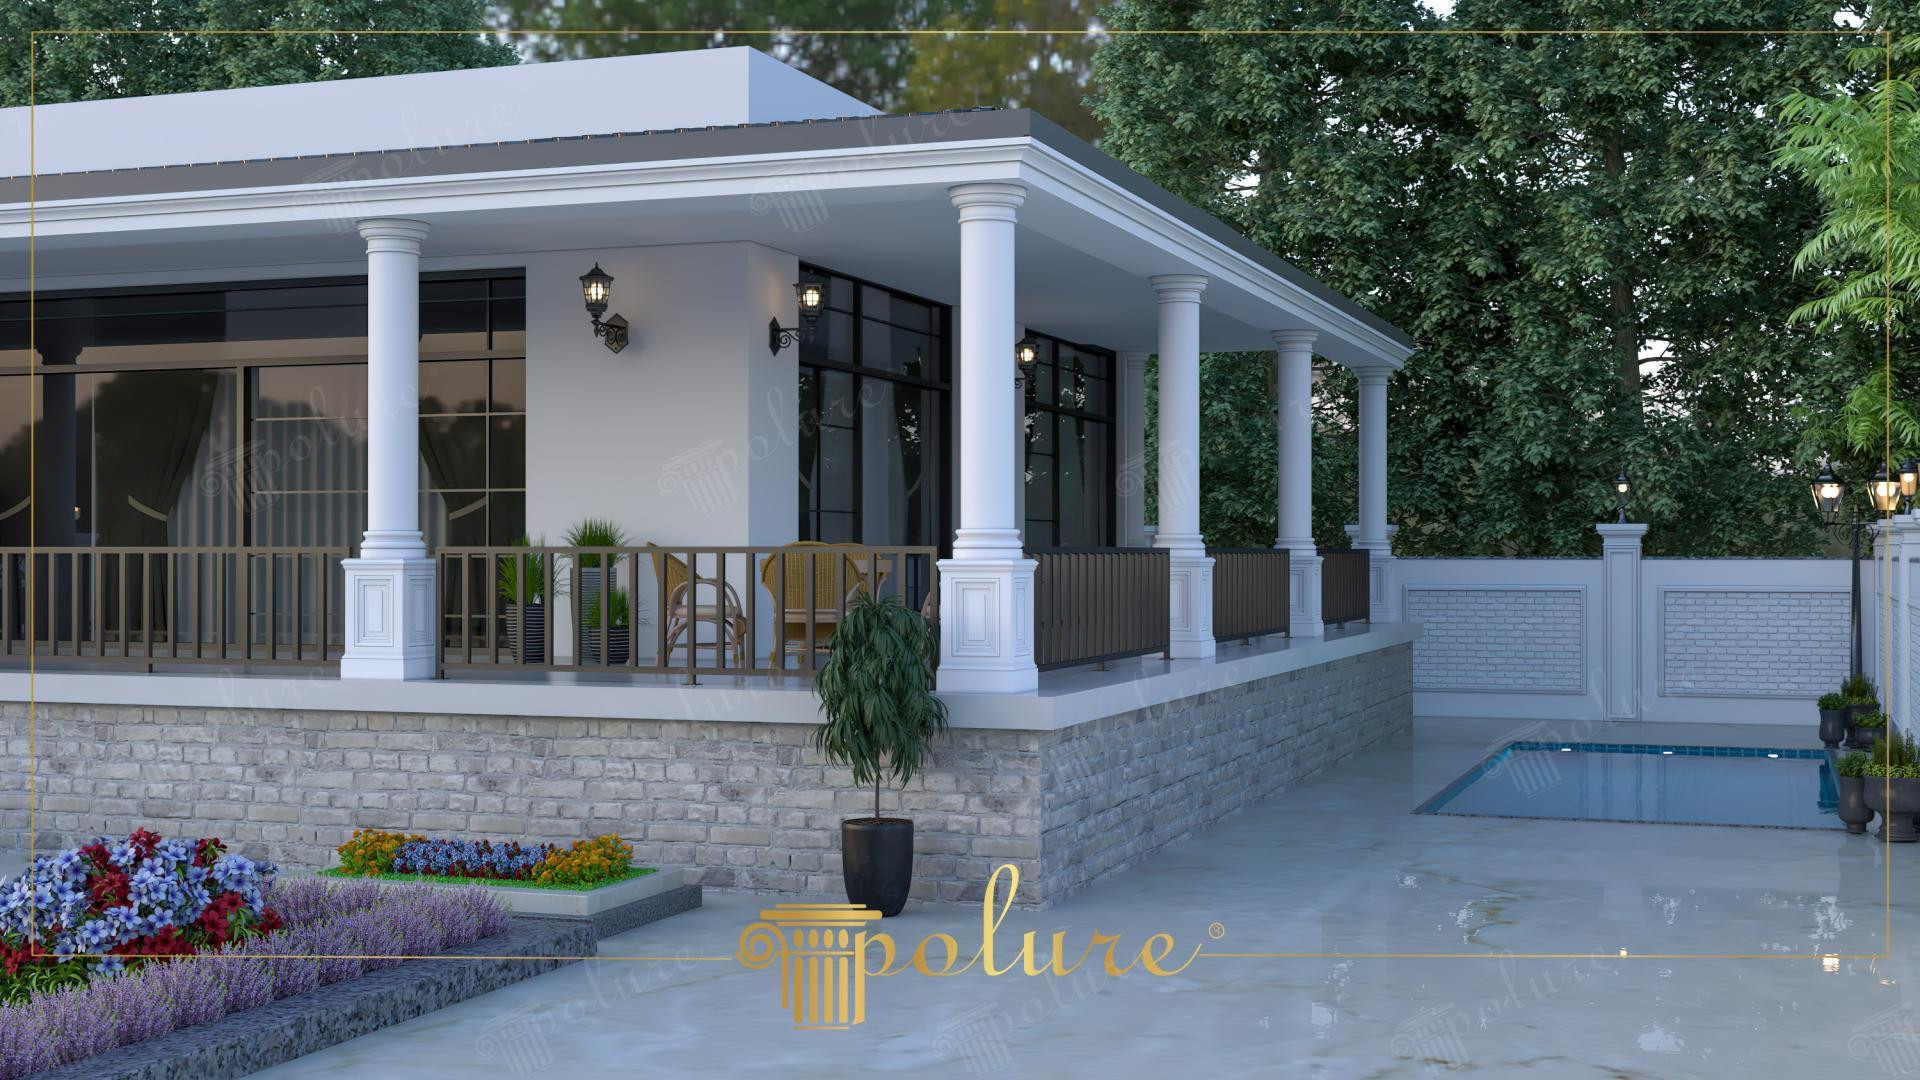
This stunning villa exterior showcases a perfect blend of modern architectural lines and classical touches, featuring a spacious veranda area. The soft angle of sunlight highlights the contrast between the structure's clean white surfaces and the natural stone texture below, significantly enhancing the perception of depth. Anthracite-colored large window frames reinforce the modern character of the building, while Polure polyurethane decorative elements add a sophisticated weight to this modernity. The light gray flooring and the dense greenery in the background suggest a peaceful living space in harmony with nature.
The column shafts (P5230D) used in the application form the aesthetic support of the veranda, while decorative pedestals (P5040BP, P5040DP) at the bottom and elegant transitions at the capitals define the vertical hierarchy of the space. Wide borders and floor moldings (P85036, P85402) surrounding the roofline clarify the boundaries of the structure, raising the finish quality to the highest level. Finely detailed panels (P3003) used on the wall surfaces add movement to flat areas, breaking monotony and increasing visual richness.
The products preferred in this project were prepared using high-density precast production techniques. These polyurethane elements, cast in special molds in a factory environment, shorten the installation time by 70% compared to traditional plaster or stonework, offering a clean and fast application on-site. Thanks to its moisture- and UV-resistant structure, problems such as cracking or yellowing that may occur on the exterior over time are reduced. Its lightweight nature provides an aesthetic transformation while placing only a limited load on the building.
For those who want to achieve a modern-classical transition design, balancing large glass surfaces with vertical column arrays is a critical strategy. It is recommended to use lighting wall lamps (matching P5930B, P5830B style fixtures) to emphasize the shadow-light play of the products during night use. By using special finishing profiles that provide water tightness at the transitions between stone cladding and polyurethane, a technically and visually flawless exterior combination can be created.
The rhythmic arrangement of vertical columns is balanced by the horizontal roofline, evoking a sense of stability and security. The combination of cold gray stone texture and warm white polyurethane surfaces creates a rich texture hierarchy through material contrast. Reflections in the glass and the presence of the pool transform static architecture into a dynamic atmosphere.
Products Used in This Project8


