Project Details
| Application Area | Facade |
|---|---|
| Style | Modern |
| Space Type | Workplace |
| Material | Rigid polyurethane (PU) |
| Density | 150-220 kg/m³ |
| Dimensional Stability Test | -20 °C / +70 °C |
| Fire Class | B2 (DIN 4102-1) |
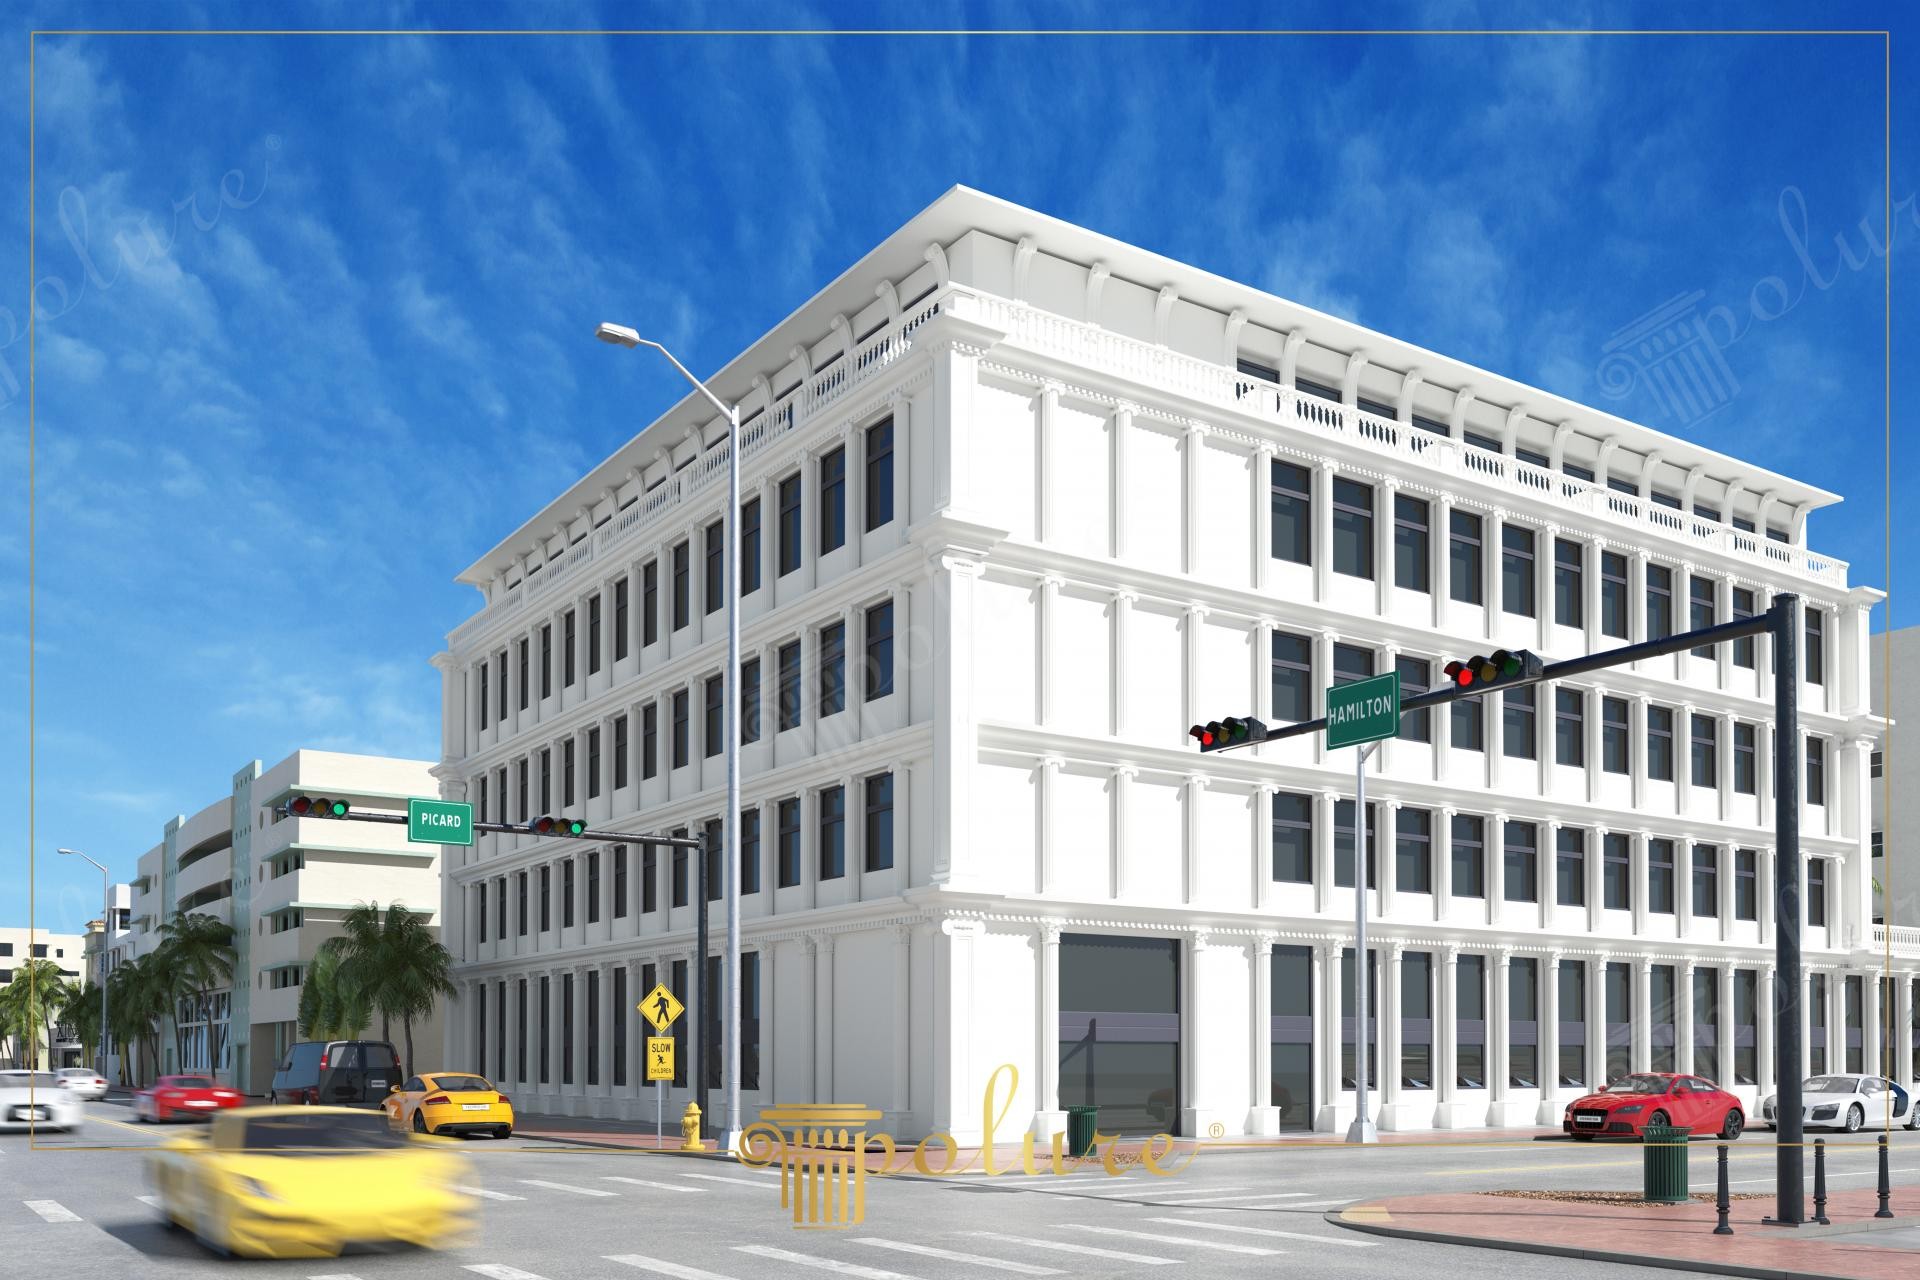
The multi-story commercial building in the visual reflects a modern neoclassical architectural language that maximizes the effect of daylight on facade forms. Located on a prominent corner lot, the dominance of white in this business center lightens the mass weight of the structure while bringing a bright breath to the urban fabric. The balanced use of large glass surfaces and polyurethane decorative elements ensures that the building exhibits both a transparent and protected character. The vertical rhythm observed throughout the facade is intersected by horizontal profiles between floors, creating a dynamic visual balance.
Polyurethane jambs and column systems used on the exterior are the fundamental elements emphasizing the modular structure of the building. Each window opening is surrounded by custom-cut polyurethane jamb profiles that increase the sense of depth and provide a corporate identity to the building. Large column claddings used on the ground floor and slender vertical columns continuing on the upper floors make the building's height appear more majestic than it is. The high-density structure of the polyurethane material (150-220 kg/m³) ensures that sharp lines and geometric forms on the facade look flawless while providing a refined decorative finish.
Thanks to advanced precast production techniques, large-surface panels and columns were delivered to the construction site ready for installation. These elements, prepared in a factory environment, place a very low load per square meter on the building compared to traditional reinforced concrete additions. This provides a great advantage in static calculations, especially for high-rise buildings. The natural resistance of polyurethane material to water, moisture, and UV rays shows durability against pollution in busy city centers and allows the paint to remain vibrant for many years.
As a design suggestion for commercial projects, hidden lighting systems can be integrated behind polyurethane cornices on such wide facades. Thus, the architectural lines of the building are emphasized in the night view as well. Adding larger-diameter Doric or Ionic columns to the entrance sections in corporate projects can further increase the prestige effect. Additionally, combining the white tone on the facade with different gray transitions is an alternative design approach that will take modern minimalism one step further.
The vertical lines and grid arrangement of the windows emphasize the order and seriousness required by a modern office structure. Large column profiles used at corner turns clarify the boundaries of the building and add volume. The shadows created by the light on the recesses and protrusions of the facade break the monotony of the monochromatic white color, creating a textural depth. The high-ceiling structure of the ground floor is visually strengthened by thicker polyurethane elements.


