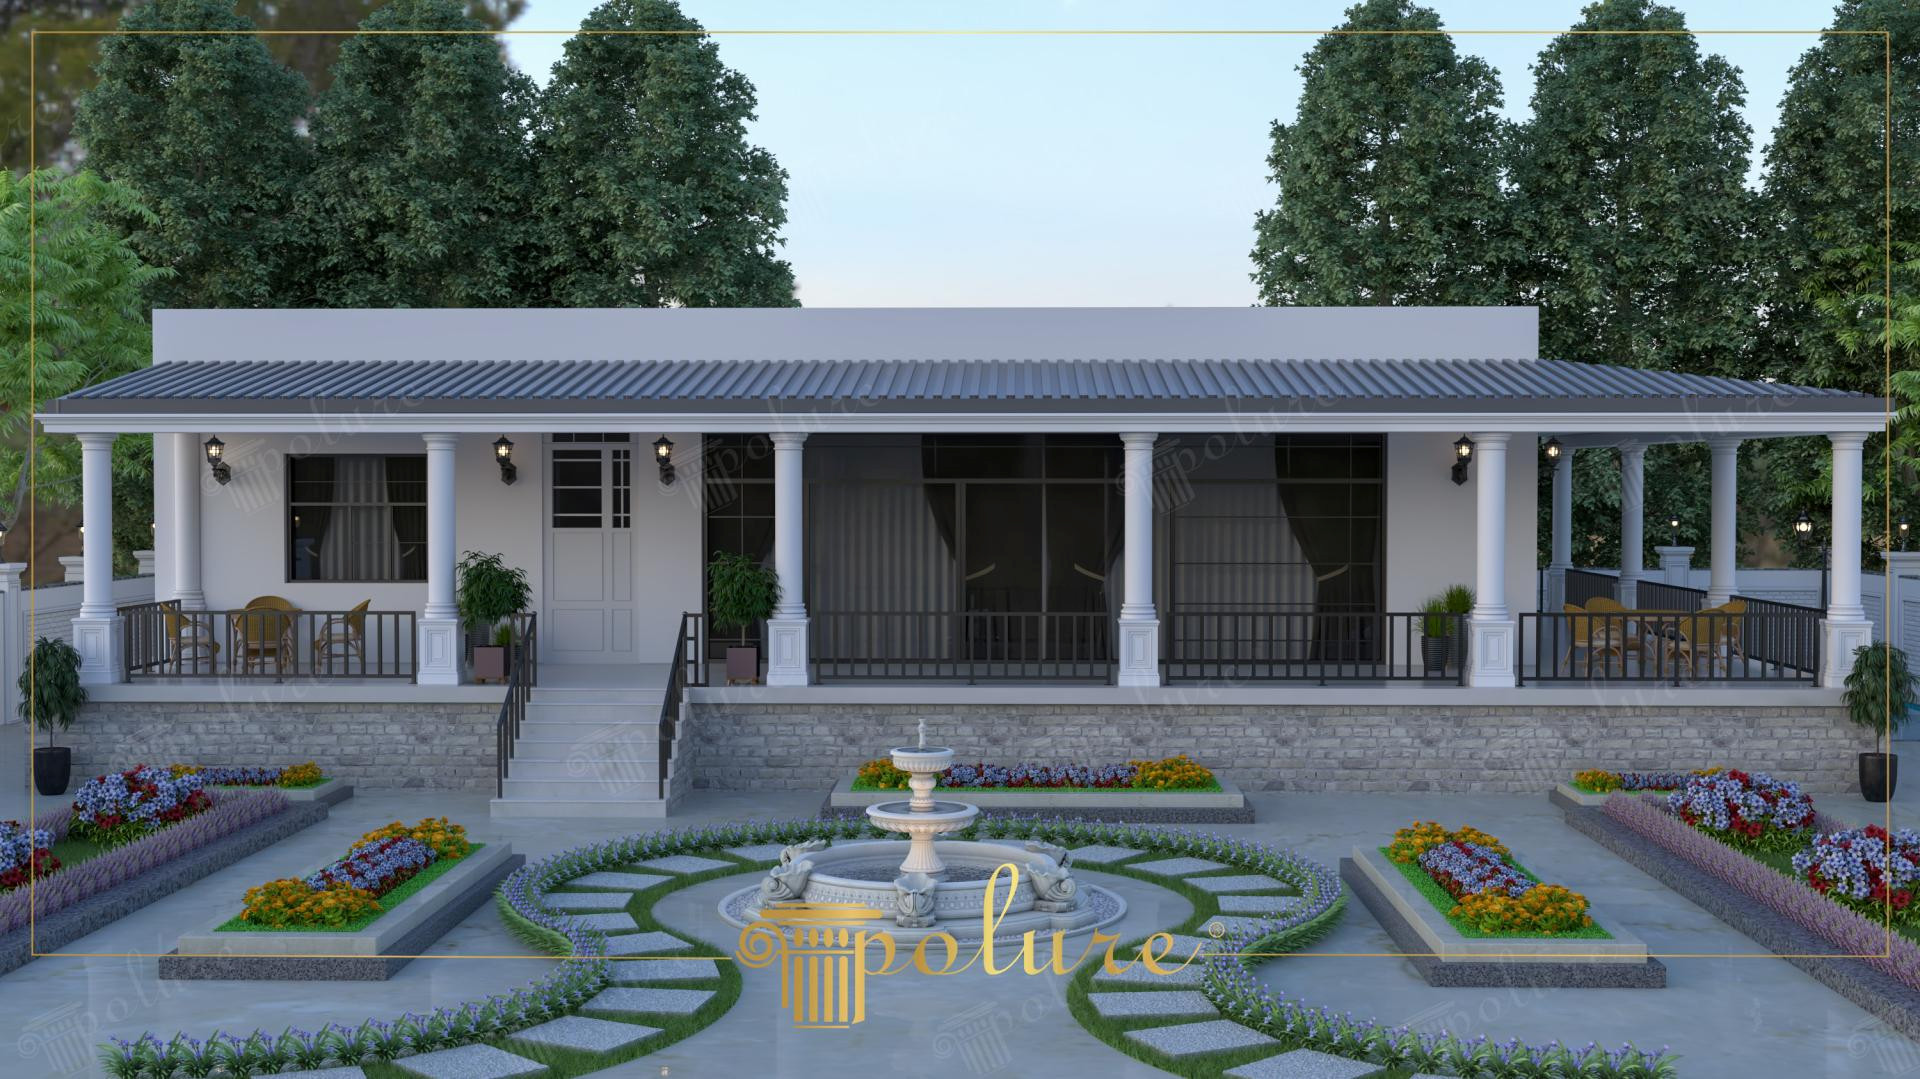
Reflecting the tranquil essence of horizontal architecture, this single-story residential design integrates the outdoor space into the living area through an expansive veranda. The facade, shaped with refreshing tones of white, exhibits a balanced material transition between a natural stone-textured base layer and smooth polyurethane surfaces. The rhythmic shadows created by sunlight filtering through the columns strengthen the modern character of the building, while the seamless connection with the landscape reinforces the inviting atmosphere of the space.
In this application, high-bearing aesthetic polyurethane columns (P5040BP, P5040DP) provide elegant support to the veranda roof while adding significant architectural depth. This system, integrated with column capitals (P5930B) and bases (P5830B), blends classical details with modern lines. The window and door jambs (P3003) frame the glass surfaces to create focal points on the facade, while the skirting profiles (P85036, P85402) used above and below the railings ensure a smooth finish at all transition points.
The products used in the project are manufactured using polyurethane precast techniques prepared in special factory molds. This technique ensures that every single piece possesses the same micron-level details while allowing for rapid assembly on the construction site. Detailed profiles prepared with CNC-controlled cutting are much more resistant to impacts compared to traditional plaster casts. The material's closed-cell structure prevents water absorption, offering a major advantage for low-elevation facades near garden irrigation systems.
For this type of outdoor configuration, we recommend customizing polyurethane elements with acrylic exterior paints. The contrast can be enhanced by choosing window frames in anthracite or charcoal tones against the white columns for a more dramatic look. Additionally, wall sconce lighting placed between the columns will create light beams at night, highlighting the texture of the polyurethane moldings (P5230D) and providing your villa with a prestigious nocturnal silhouette.
Design Details
The most striking element is the geometric balance between the vertical axes of the columns and the dominant horizontal line of the veranda. The gray stone-textured floor serves as a neutral backdrop for the white polyurethane products, making the decorative elements stand out. The circular landscape and fountain in the garden soften the angular architecture, creating a visual flow. The golden ratio spacing between the columns adds a structural rhythm to the outdoor seating area.