Project Details
| Application Area | Facade |
|---|---|
| Style | Modern |
| Space Type | Hotel |
| Project Year | 2023 |
| Location | Gebze |
| Products Used | 15 items |
| Material | Rigid polyurethane (PU) |
| Density | 150-220 kg/m³ |
| Dimensional Stability Test | -20 °C / +70 °C |
| Fire Class | B2 (DIN 4102-1) |
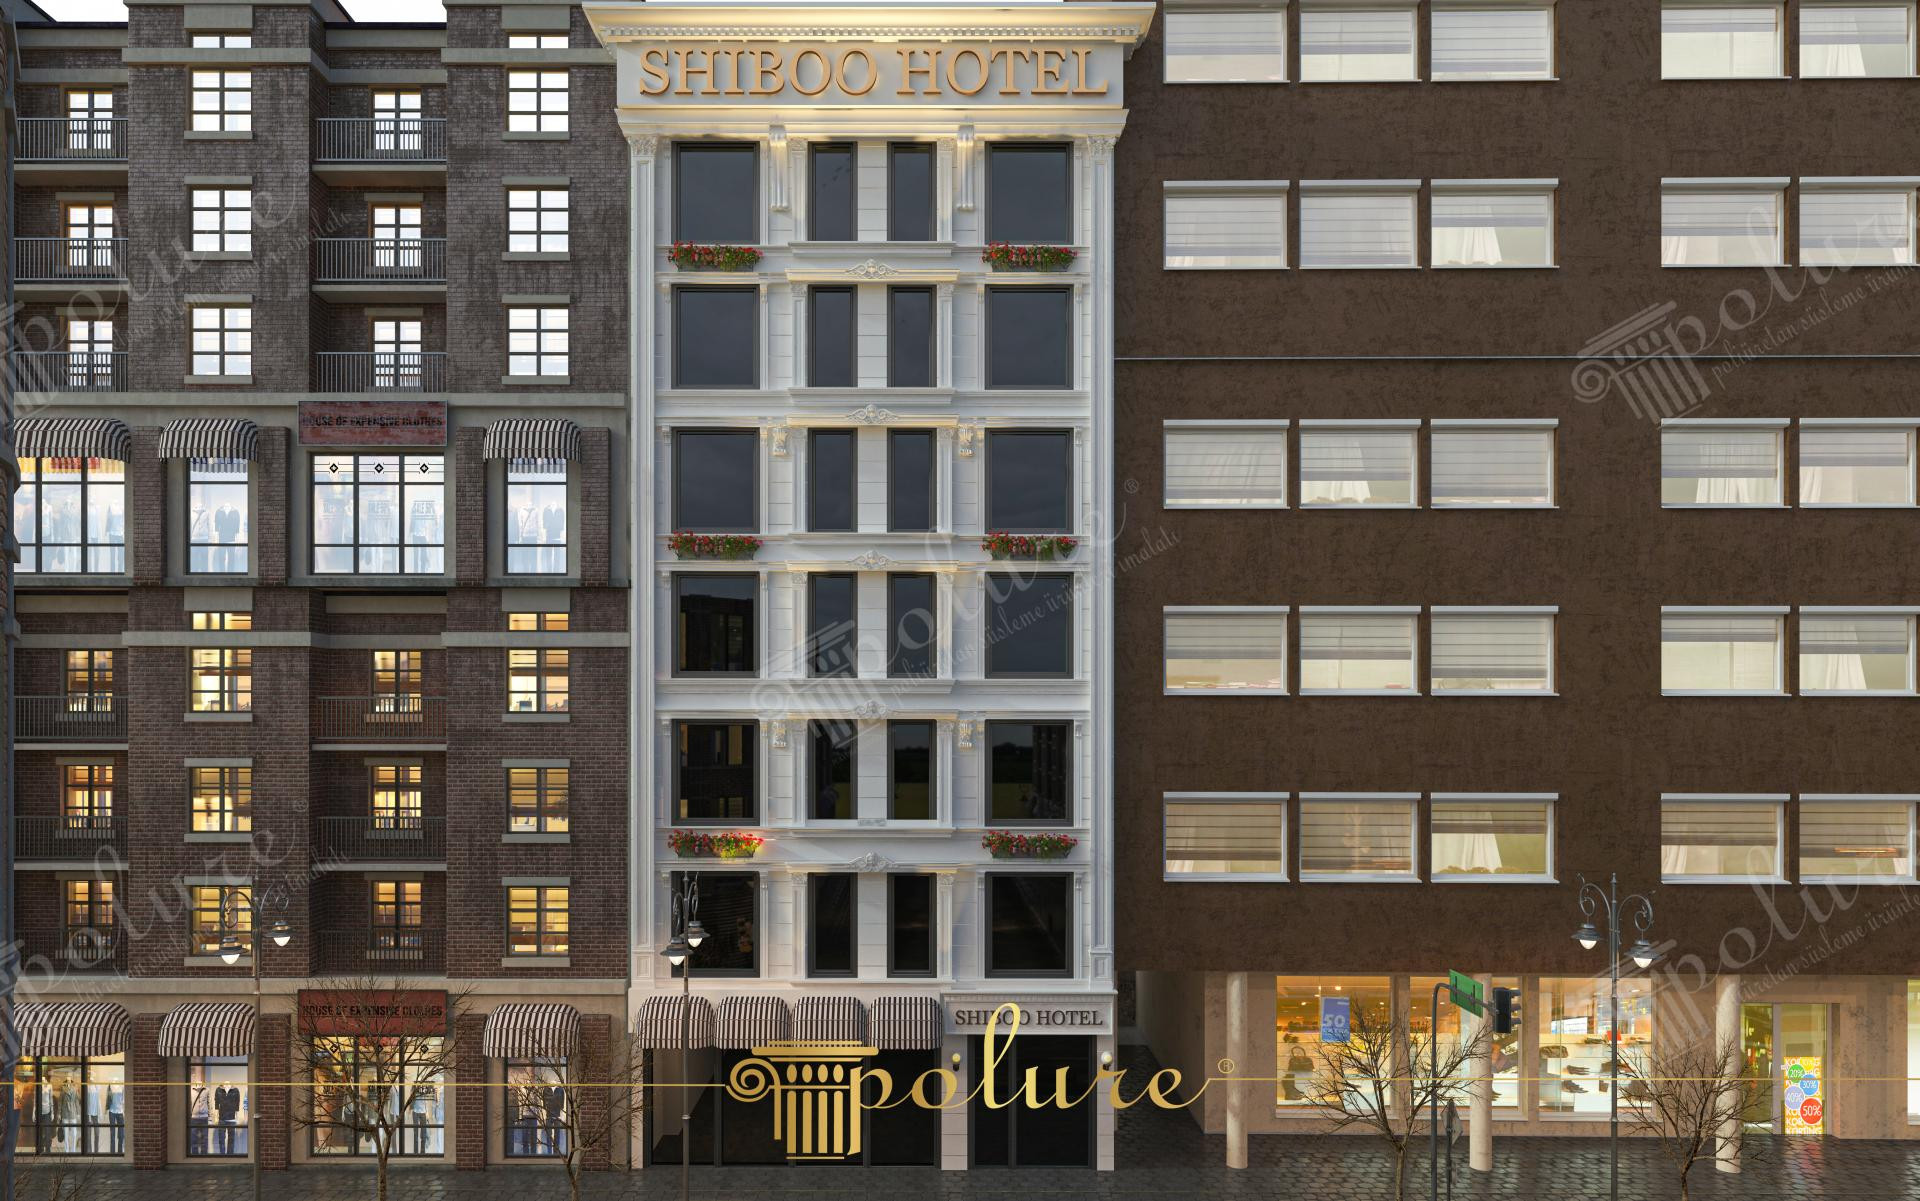
The Shiboo Hotel project in Gebze stands as a striking example that blends the elegance of classical architecture with polyurethane decorative elements within a modern urban fabric. The dominant white tones on the building's facade create a sharp contrast with the surrounding brick and dark-colored structures, highlighting the hotel's prestige. The play of daylight on the recesses and projections of the facade ensures that the structure gains a different visual depth at every hour. The symmetry in the window arrangements, combined with the strength of vertical lines, adds a monumental stance to the building.
At the heart of the facade design, pilaster column systems (P5040A, P5040BP) and wide floor moldings (P1458) express the layered structure of the building in an aesthetic language. Each window opening is framed with specially designed jambs (P1460M10) and crown models (P1456D), ensuring architectural integrity. Decorations used especially under balconies and above windows (P3040, P6034) demonstrate the detail sensitivity of polyurethane. Decorative panels coded P99143 and P2839 keystones break the uniformity of the facade, creating a rich texture.
All products used in this project are manufactured with high-density precast polyurethane technology. The precast production technique allows each piece to be cast with millimetric precision while offering a lightweight structure that does not place extra load on the building during installation. CNC-supported custom mold systems (ozelcnc) ensure a smooth surface quality from the details under the Shiboo Hotel logo to the finest motifs on the windows. This method allows for a much faster and error-free application compared to traditional plaster or stonework.
For architects who want to capture a classical atmosphere in modern hotel designs, this facade configuration is inspiring. Especially in buildings on narrow plots, the use of vertical pilasters (P5024A, P5025WP) makes the structure look more magnificent than it is. Alternatively, the emphasis on the ground can be increased by using wider borders (P6043) and corner profiles (P1465) on the entrance floor. These products, which are moisture-resistant, can help maintain their first-day whiteness when supported by easy-to-clean paints against urban pollution.
Vertical axes in the facade design are reinforced by the uninterrupted continuity of pilaster columns, giving the structure a rhythmic tempo. The deep sections preferred in window jambs break the monotony of flat surfaces by creating strong shadow plays on the facade. The choice of polyurethane in material selection allowed precast details to be applied on large surfaces independently of weight. The monochrome approach in the color palette is a strategic choice that enables architectural details to stand out based on form. The positioning of lighting elements is designed to support the three-dimensional perception of polyurethane motifs in the night view.
Products Used in This Project15


