Project Details
| Application Area | Facade |
|---|---|
| Style | Modern |
| Space Type | Villa |
| Project Year | 2023 |
| Products Used | 16 items |
| Material | Rigid polyurethane (PU) |
| Density | 150-220 kg/m³ |
| Dimensional Stability Test | -20 °C / +70 °C |
| Fire Class | B2 (DIN 4102-1) |
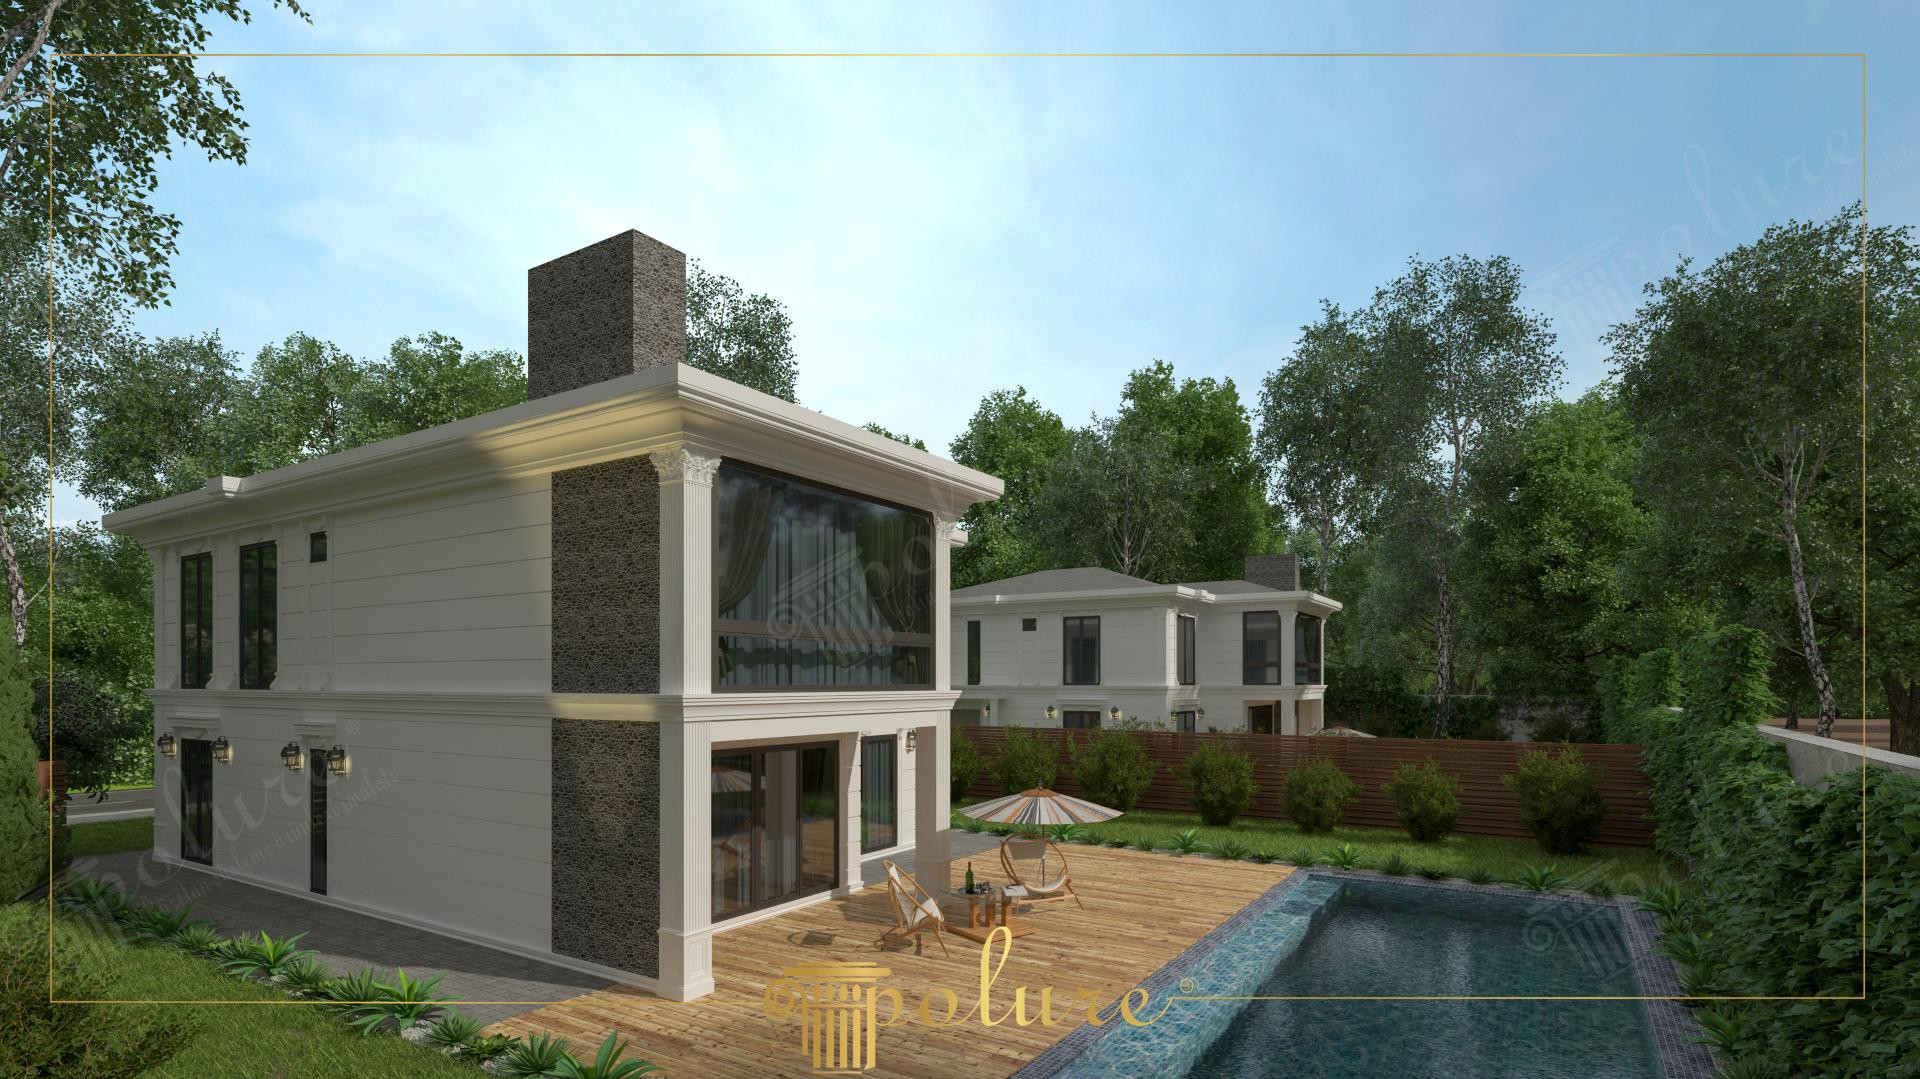
The villa design in the visual presents a balanced composition that merges the clean lines of modern architecture with neoclassical decorative details. The interplay of sunlight on the facade highlights the depth and sharp contours of the polyurethane profiles. The freshness of white contrasted with the dark gray stone texture emphasizes the vertical form of the building, while wide glass surfaces visually connect the interior with the wooden deck area by the pool. The atmosphere reflects both luxury comfort and a timeless aesthetic vision.
On this facade integrated with the landscape, elegant jambs (P1454, P1459, P1470) surrounding the windows and floor moldings (P1465, P1458) providing transitions between levels draw attention. The most significant elements adding character to the facade are the wide pilaster capitals (P5040A, P5040BP) and body profiles (P5040P, P5020P). These elements grant the building a monumental stance through the lightness and detail precision of polyurethane, without carrying the heavy weight of traditional stonemasonry. Window crowns (P215) and corner ornaments (P82058) elevate the design's detail level, completing the visual integrity.
The preferred precast polyurethane technique involves casting parts in high-density molds at the factory and assembling them quickly on-site. The resistance of polyurethane to water, moisture, and UV rays helps this villa's exterior maintain its first-day form for years. In particular, the ease of installation for exterior floor moldings (P1472) and decorative panels (P9951, P6031) delivers professional results that minimize margins of error while reducing labor costs.
For those envisioning such an exterior setup, optimizing the height of the pilasters used in vertical lines according to the ceiling distance is critical. If your villa's ceiling is not very high, the slimmer P5020P series profiles can be preferred to make the space appear taller. Combining polyurethane materials with wood or natural stone in humid areas like the poolside provides long-term usage advantages thanks to the material's water resistance. In color selection, finishing the profile surfaces with matte exterior paints will pull the classical look toward a more modern line.
The polyurethane pilasters used in the facade design emphasize the vertical axis of the building, creating a static grandeur. The contrast created by white decorative elements against the anthracite stone texture clarifies the visual hierarchy. Wide jamb profiles used on the windows support the scale of the glass surfaces, adding depth to the facade. The harmony between the wooden texture in the pool area and the cool-toned facade elements offers a balance enriched by material variety. The light direction emphasizes the 3D forms of the profiles, allowing architectural details to gain a different character at every hour.
Products Used in This Project16


