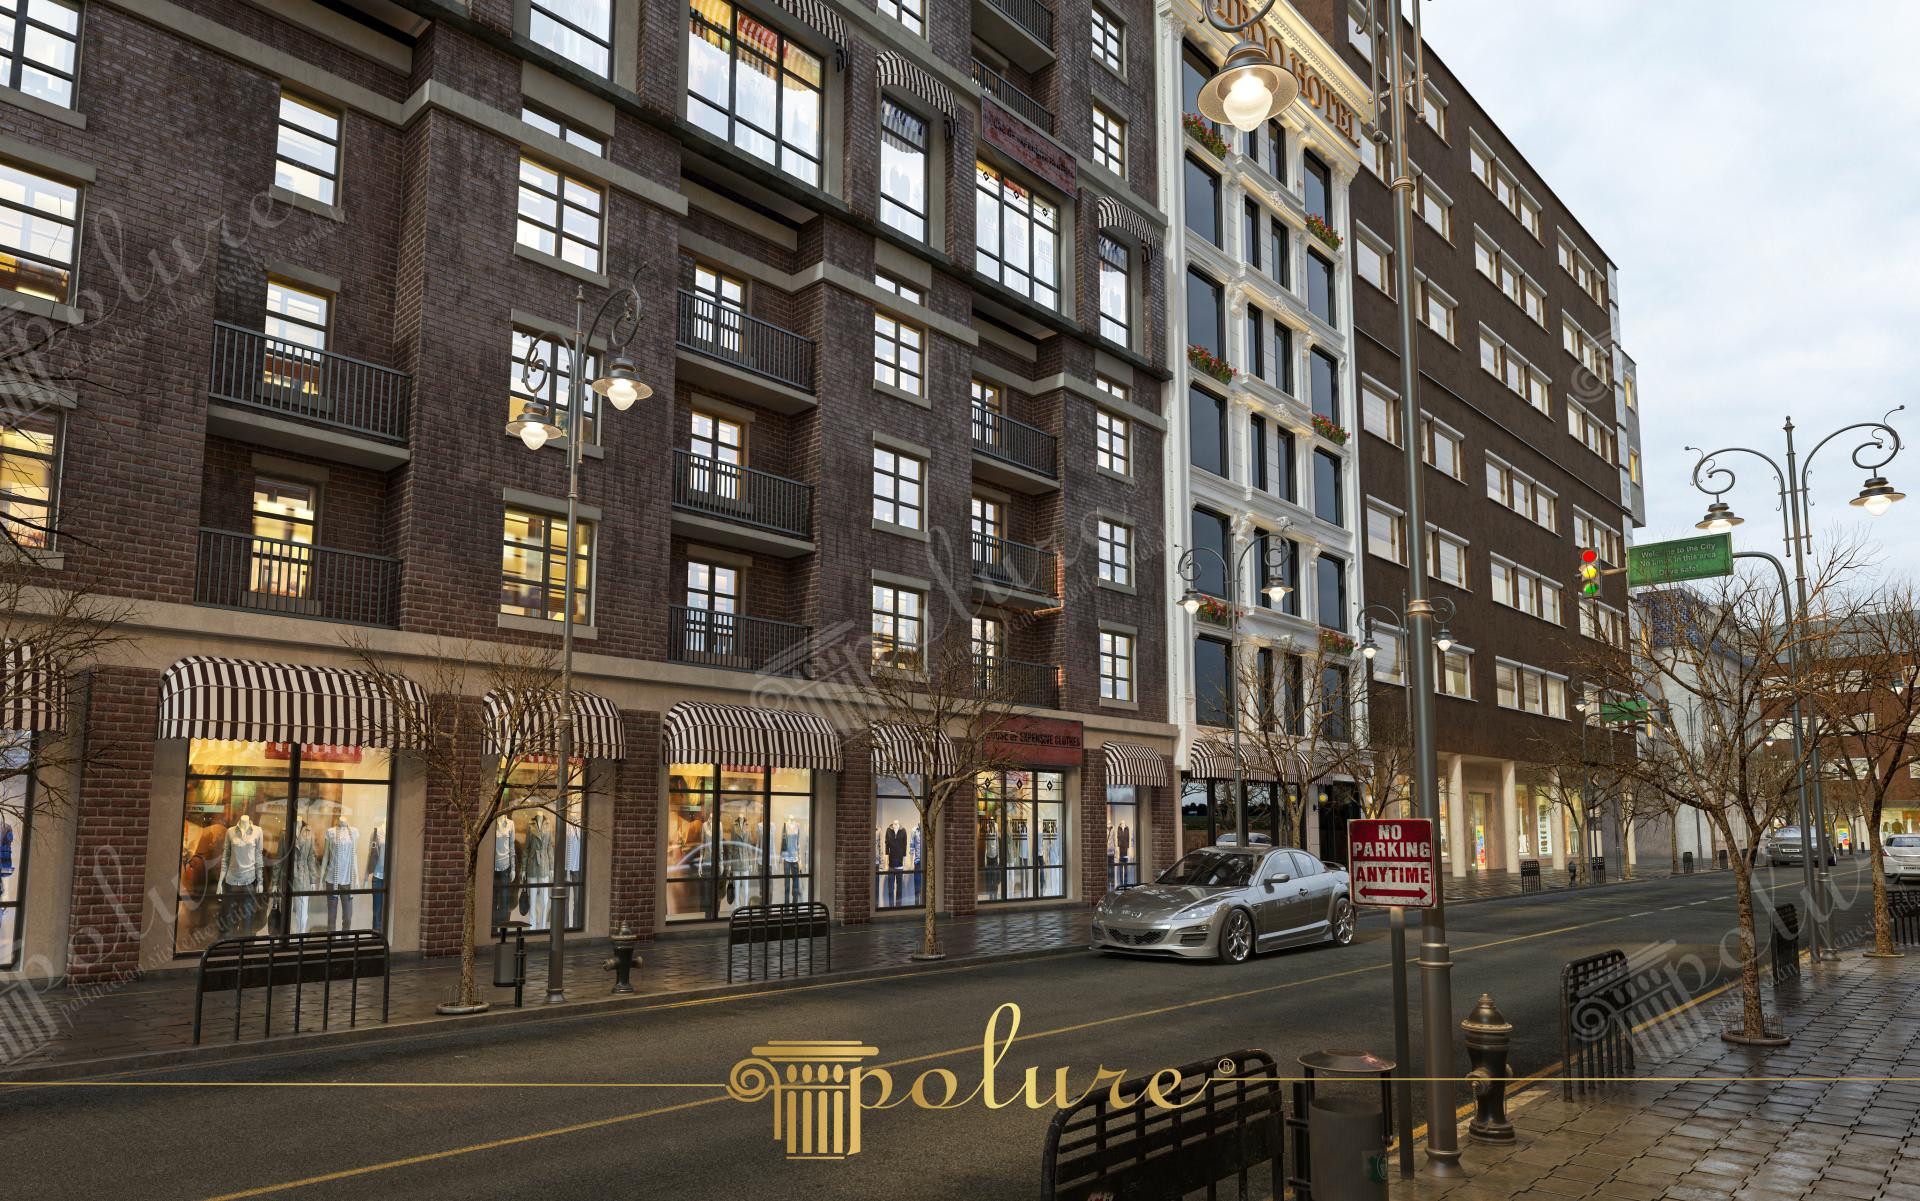
This hotel project, harmonizing with the dynamic fabric of Gebze, offers a sophisticated synthesis of industrial brick textures and neoclassical polyurethane ornaments. The interplay of sunlight on the facade emphasizes the building's vertical lines, while the contrast between dark smoky brick cladding and white decorative elements grants the structure a modern prestige. Large window openings and rhythmically placed pilaster columns create an inviting and memorable silhouette for passersby on the street.
Wide-section jamb models (P1458, P1459, P1462) used on the facade add depth to the windows, while floor moldings (P2839, P3040) organize the building's horizontal hierarchy. Fluted pilaster columns (P1460M10, P5040A), preferred especially in corner sections and between windows, represent authority in classical architectural language while offering a modern cleanliness thanks to the sharp lines of the polyurethane material. Keystones (P1456D) and decorative corbels (P6034, P6043) used at door entrances and under upper-floor balconies enrich the building's detail level, supporting the boutique hotel concept.
The precast production technique applied in this project allowed for the installation of large-scale ornaments without placing a load on the building's statics. High-density polyurethane material shows high resistance against harsh conditions such as air pollution and humidity encountered on exterior facades. Thanks to special molds prepared in a factory environment, even the most complex motifs were transferred to the facade flawlessly, accelerating the construction process and minimizing workmanship errors.
For commercial buildings and hotel projects, this type of design is one of the most important elements increasing brand value. For designers wishing to achieve a similar look, the use of contrasting colors (dark background - light detail) and the emphasis of vertical lines are recommended. It is possible to achieve visual continuity on the facade with decorative borders (P99143) and special corner elements found in Polure's wide product range.
Design Details
The anthracite and white contrast used in the facade design has made the architectural details legible at a macro level. Vertical pilaster columns help the building exhibit a more monumental stance by increasing its optical height. The preference for polyurethane in material selection eliminates the weight of stonework while offering details with the same precision. The light-shadow balance added dynamism to the facade through gradual transitions in the jamb profiles. The wide openings at modern shop entrances and the traditional window arrangement on the upper floors have been successfully connected through decorative crowns.