Project Details
| Application Area | Facade |
|---|---|
| Style | Modern |
| Space Type | Hotel |
| Project Year | 2023 |
| Location | Gebze |
| Products Used | 15 items |
| Material | Rigid polyurethane (PU) |
| Density | 150-220 kg/m³ |
| Dimensional Stability Test | -20 °C / +70 °C |
| Fire Class | B2 (DIN 4102-1) |
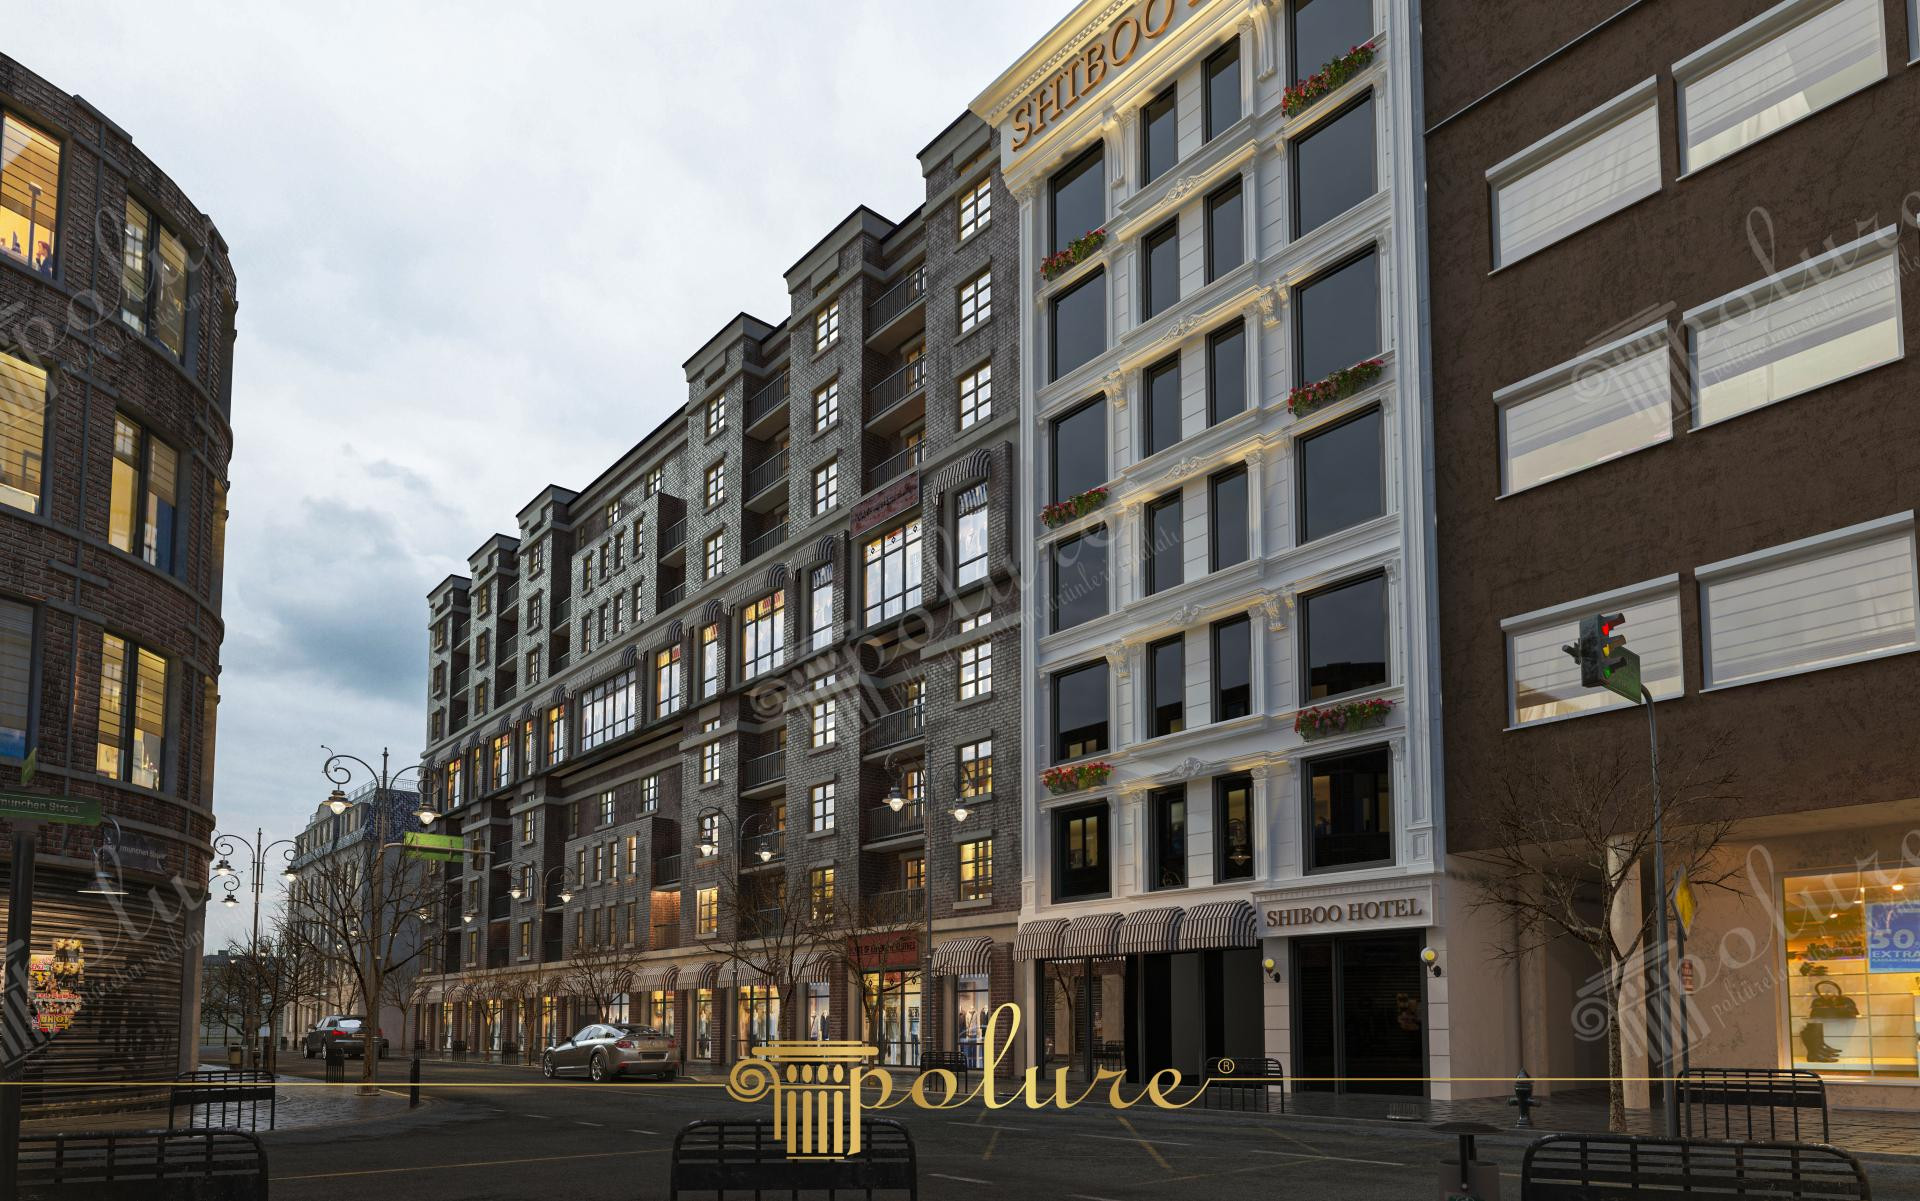
The Shiboo Hotel project, rising within the urban fabric of Gebze, offers a qualified example of how modern city architecture can be harmonized with classical details. In the visual, a sophisticated atmosphere prevails where the evening light emphasizes the vertical lines of the building. The dark smoke and brown tones preferred in the main mass of the structure create a strong contrast with the white polyurethane decorations used on the ground floor and the main block, adding depth to the facade. The coldness of the large glass surfaces has been softened with Polure's decorative elements, giving the building an inviting boutique hotel identity.
The basic elements providing aesthetic rhythm in the architecture are the custom-cut jamb profiles surrounding the windows. The crown models (P1458, P1459) used at the top of the windows and the pilaster column details (P5040A, P5040BP) on the side mullions add a characteristic identity to the facade. Floor moldings (P2839) extending vertically throughout the building and wide pediment designs (P1460M10) optically balance the floor height, while keystones (P1456D) used under balconies and at corner joints revive the traditional stonemasonry look with a modern material. Decorative panels and borders (P6034, P6043) under the windows aesthetically regulate the solid-void ratio on the exterior.
The polyurethane precast technique applied in the project allowed complex details to be repeated with millimetric precision across the entire facade. Products prepared by casting into high-density molds in a factory environment have fully adapted to the original dimensions of the project with the advantage of special CNC cutting. Compared to traditional plaster or stonework, this technique puts only a limited load on the building, and the speed it offers during the assembly phase has shortened the opening process of the hotel. The low water absorption of the polyurethane material and its high resistance to outdoor weather conditions provide a long-lasting solution, especially in this location with heavy city traffic.
When designing exterior facades for commercial buildings, the balance of lighting and decoration reflecting the corporate identity is critical. As in the Shiboo Hotel example, it is recommended to use more intense and magnificent elements on the ground floors (P5024A, P5025WP column capitals) and simpler but rhythmic profiles on the upper floors. The combination of dark facade paints and white polyurethane products increases the prestige of the building by maximizing shadow plays in night lighting. In similar projects, a more organic and lively appearance can also be obtained by adding decorative polyurethane boxes (P5040WP) similar to flower beds to the lower part of the windows.
The use of an achromatic color palette in the facade design maximized the perceptibility of architectural details. Vertical pilaster lines strengthen the static stance of the building, while crown applications on windows create a visual hierarchy. On surfaces where light hits at a wide angle, the sharp shadow lines offered by polyurethane profiles prove the high printing quality of the material. Clean finishes at material transitions emphasize the application precision of precast production.
Products Used in This Project15


