Project Details
| Application Area | Facade |
|---|---|
| Style | Modern |
| Space Type | General |
| Products Used | 14 items |
| Material | Rigid polyurethane (PU) |
| Density | 150-220 kg/m³ |
| Dimensional Stability Test | -20 °C / +70 °C |
| Fire Class | B2 (DIN 4102-1) |
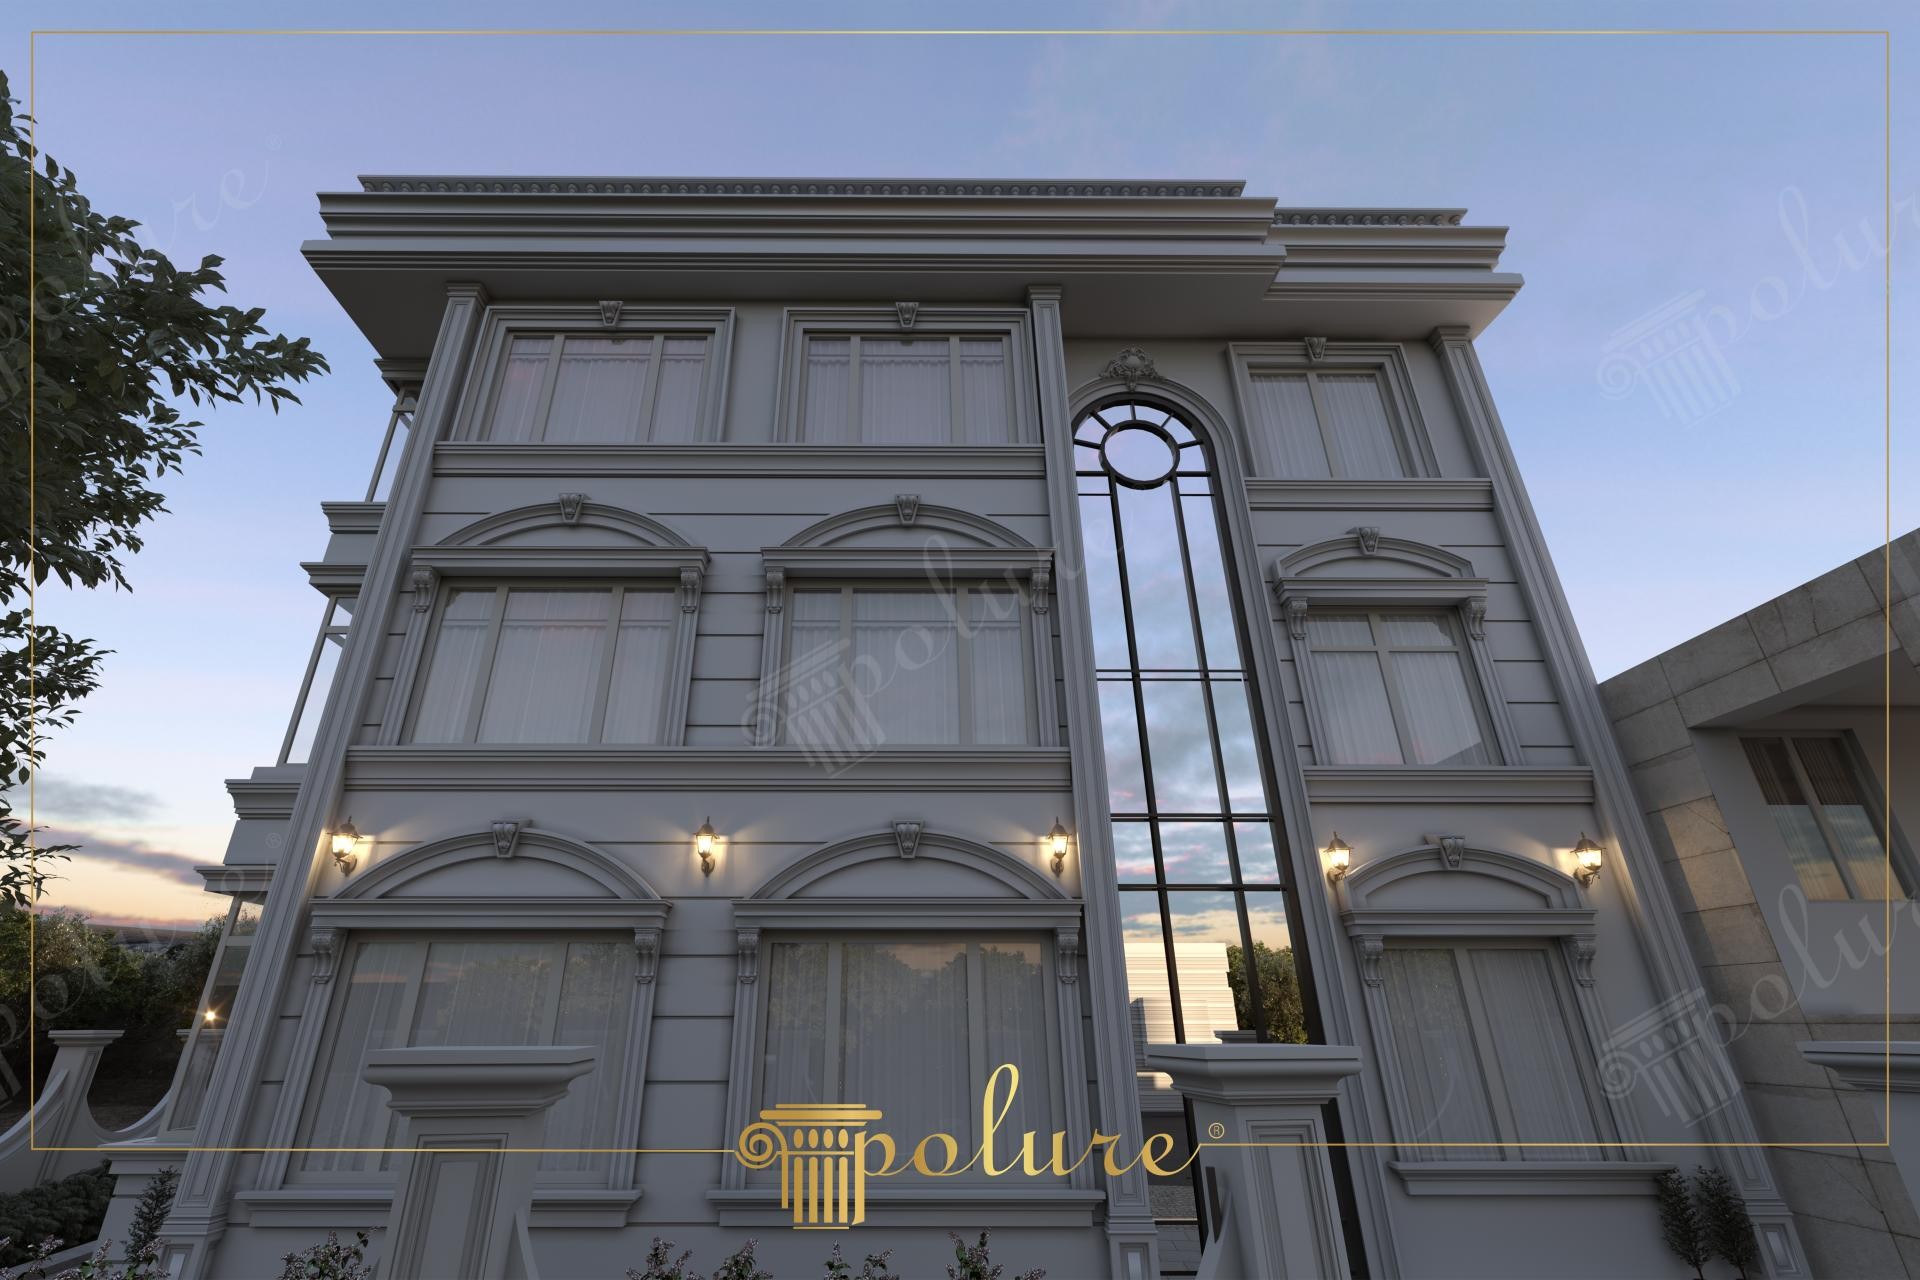
Illuminated by the soft glow of sunset, this modern structure showcases how neoclassical elements achieve perfect harmony with contemporary architecture. The building's monochromatic gray exterior enhances the play of shadows created by architectural ornaments, deepening the sense of perspective. Wide window openings and high ceilings support the monumental stance of the structure, while carefully selected wall lamps elegantly highlight the texture of the Polure polyurethane details on the facade.
Models P1456 and P1461 used in the window jambs give the facade a characteristic identity. Specifically, the curved crowns coded P1456D160VIC and P1456D307VIE, seen in the arched window forms, interpret traditional arch structures with a modern language. The P9003 series profiles at floor transitions, combined with P1462 and P1458 details on ground floor windows, establish a horizontal and vertical balance. Decorative elements like P5030WP and P5030F ensure aesthetic continuity. Each piece acts as a shield against harsh outdoor conditions thanks to its high-density composition.
The polyurethane precast technique applied in this project allowed complex arch and jamb designs to merge on-site with millimetric precision. Prepared in a factory environment, these precast elements do not impose additional loads on the building's static structure as they are significantly lighter than traditional plaster or concrete casts. This ease of installation minimizes craftsmanship errors and shortens project completion times. Polyurethane’s natural resistance to water and moisture guarantees that these intricate details maintain their form for years.
If you are planning a detached house or a boutique hotel project, consider using a massive central window arch to create a vertical focal point on the facade. Supporting this application with more minimal side profiles like P1465 and P6043 will yield results that are both magnificent and eye-pleasing. Choosing anthracite or sand beige tones for the exterior will create a contrast with white polyurethane jambs, offering a modern look that increases your property value.
The facade design is built on the mathematical balance of vertical and circular forms. The central vertical glass block emphasizes height while the surrounding polyurethane arch provides a softening transition. The dominance of gray tones, combined with 3000K warm light from sconces, adds a prestigious atmosphere to the building's night view. Curved crowns above windows break the monotony between floors, creating a visual rhythm. The material choice successfully simulates stone texture weight with precast lightness.
Products Used in This Project14


