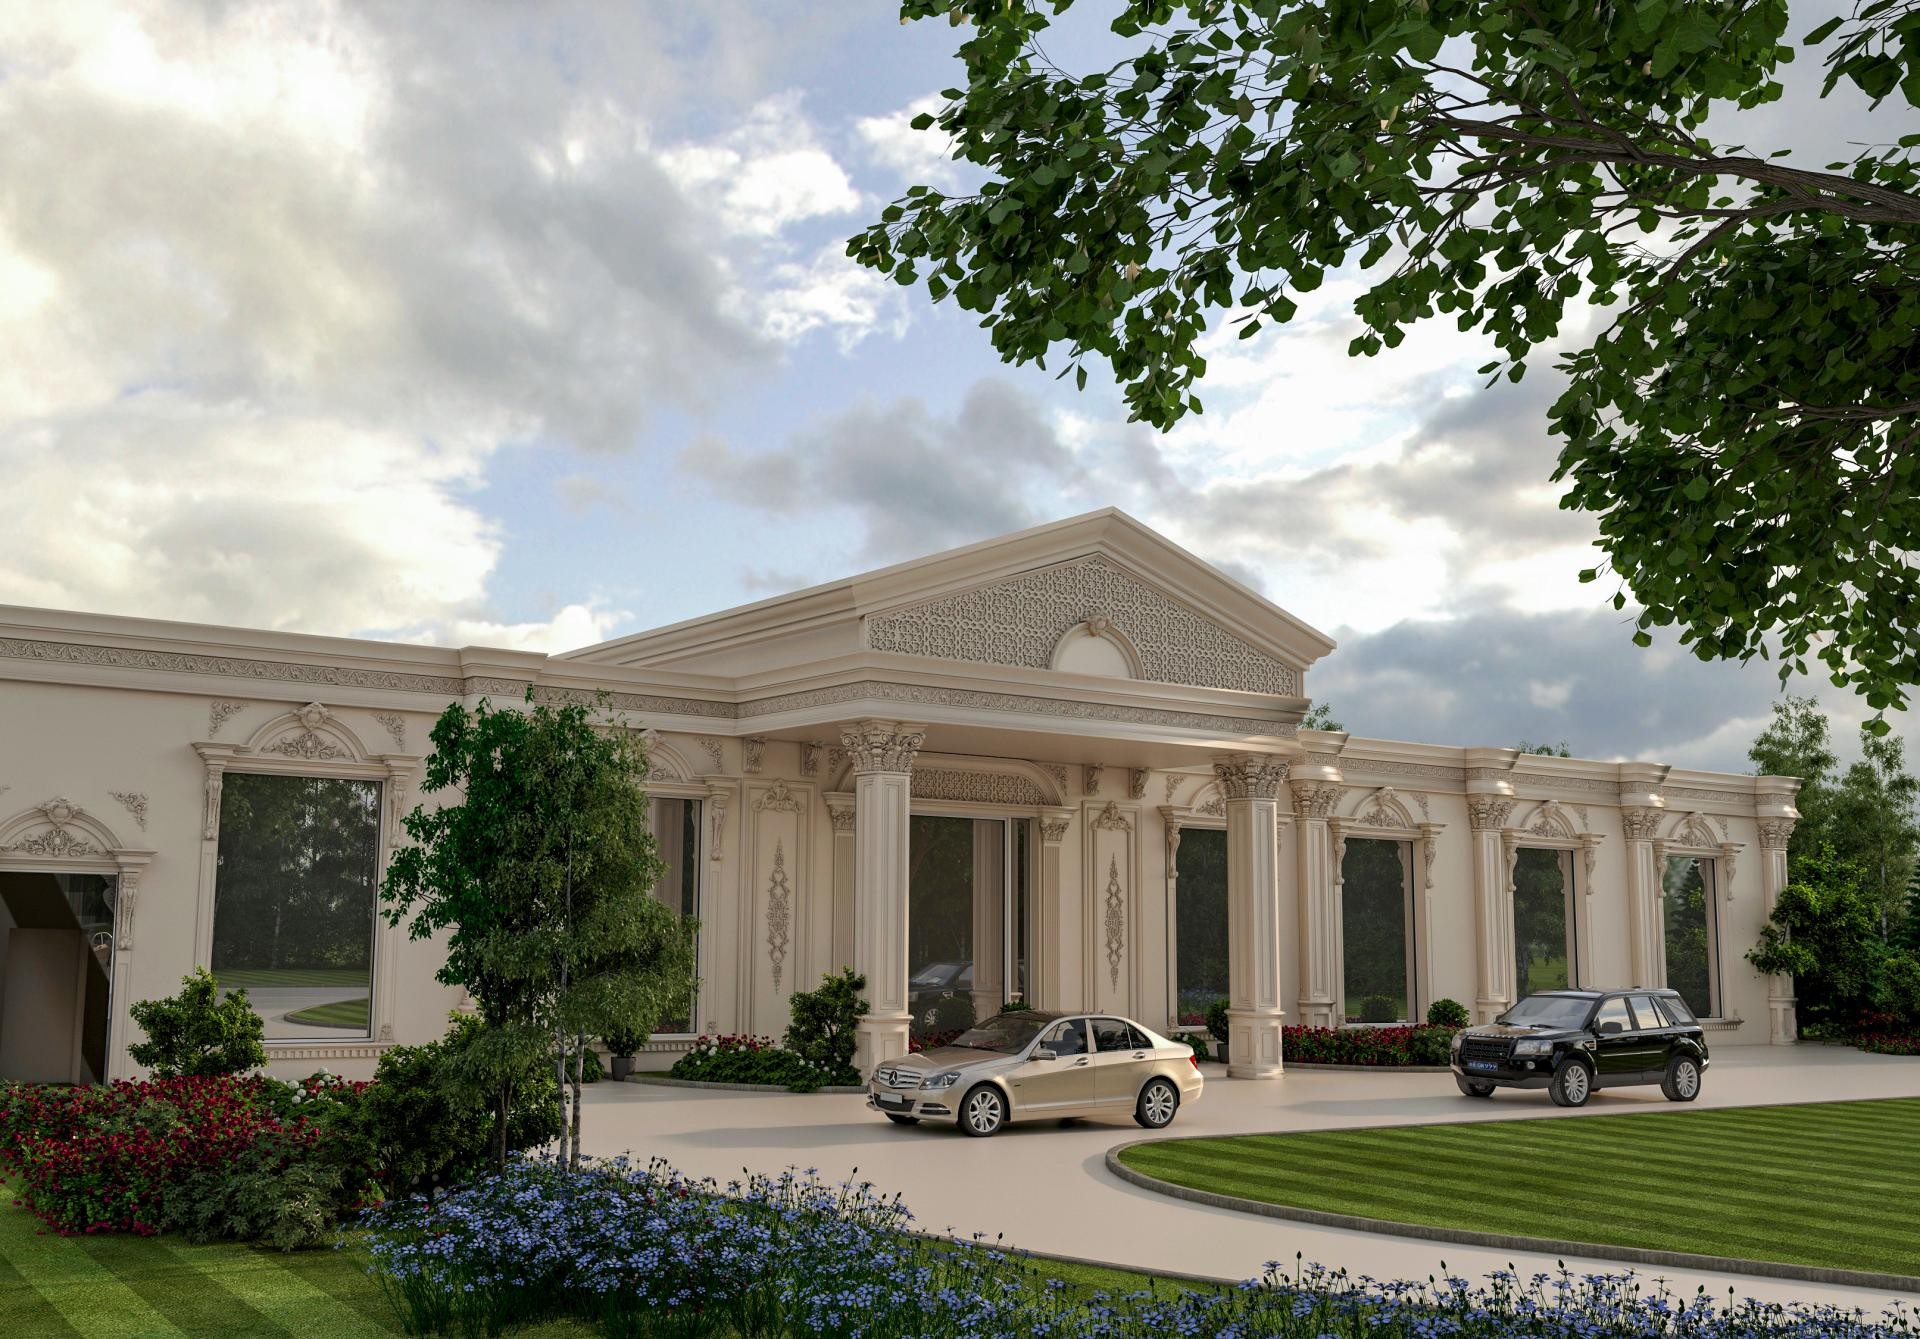
Luxury Wedding Hall Facade Crowned with Neoclassical Architecture
Project Details
| Application Area | Facade |
|---|---|
| Style | Classic |
| Space Type | Wedding Hall |
| Products Used | 11 items |
| Material | Rigid polyurethane (PU) |
| Density | 150-220 kg/m³ |
| Dimensional Stability Test | -20 °C / +70 °C |
| Fire Class | B2 (DIN 4102-1) |
The exterior design featured in the visual boasts a spacious and inviting atmosphere that blends the grandeur of classical architecture with modern production technologies. The cream-toned facade, hit by soft sunlight at gentle angles, highlights architectural details through deep shadow plays. Large windows and a high-ceiling structure create a balanced composition by offsetting the building's horizontal form with vertical decorative elements. The harmony between the vibrant colors of the garden landscaping and the monochromatic structure of the building adds the prestige of a luxury hotel or palace entrance to the venue.
At the core of the architectural layout are the embroidered panels (P6065) used under the massive triangular pediment and the composite capitals (P82210) supporting the entrance section, which form the building's focal point. Elegant crowns (P1460, P1462) located at the tops of the windows and decorative jambs (P1456, P1456D) surrounding the window sides give the exterior a characteristic identity. Pilaster column sets (P8141, P8049L) used on the main body of the building and pedestal groups (P5040A, P5040BP, P5030A) reinforcing the solid stance at ground level support the monumental scale of the structure.
All decorative elements used in this project are prepared with Polure's high-density polyurethane precast production techniques. Cast in special molds in a factory environment, these pieces are much more durable than traditional plaster or stone materials against harsh outdoor conditions. Details processed with CNC technology offer a smooth surface quality even in the most complex motifs, while its lightweight structure allows the assembly process to be completed quickly without placing a load on the building structure. The paintable feature of the material ensures that the warm beige tone chosen specifically for the venue remains vibrant for many years.
For commercial spaces and especially wedding halls, such a design is one of the most important investment elements that increase brand value. In similar projects, the depth of the polyurethane reliefs can be further emphasized with hidden LED lightings to be added on the entrance arch or spots that will strengthen the night effect. Smaller-scale paneling works can be carried out on the wall surfaces using borders and moldings of different widths (P5030P, P5040WP) in the Polure product range, thus increasing the facade dynamism.
The golden ratio principle in the facade design is successfully applied through the massive entrance pediment and the spacing of vertical pilasters. The light beige tone naturally displays the texture of the finely crafted reliefs (P6065) on the polyurethane without creating a patina effect. The horizontally extending building mass is pulled upwards with crown forms (P1460) positioned over the windows, creating a more magnificent perception of height. The coldness of the large glass surfaces is broken by the warm texture of the polyurethane decorations, achieving a balanced material contrast.
Products Used in This Project11


