Project Details
| Application Area | Facade |
|---|---|
| Style | Classic |
| Space Type | Villa |
| Products Used | 16 items |
| Material | Rigid polyurethane (PU) |
| Density | 150-220 kg/m³ |
| Dimensional Stability Test | -20 °C / +70 °C |
| Fire Class | B2 (DIN 4102-1) |
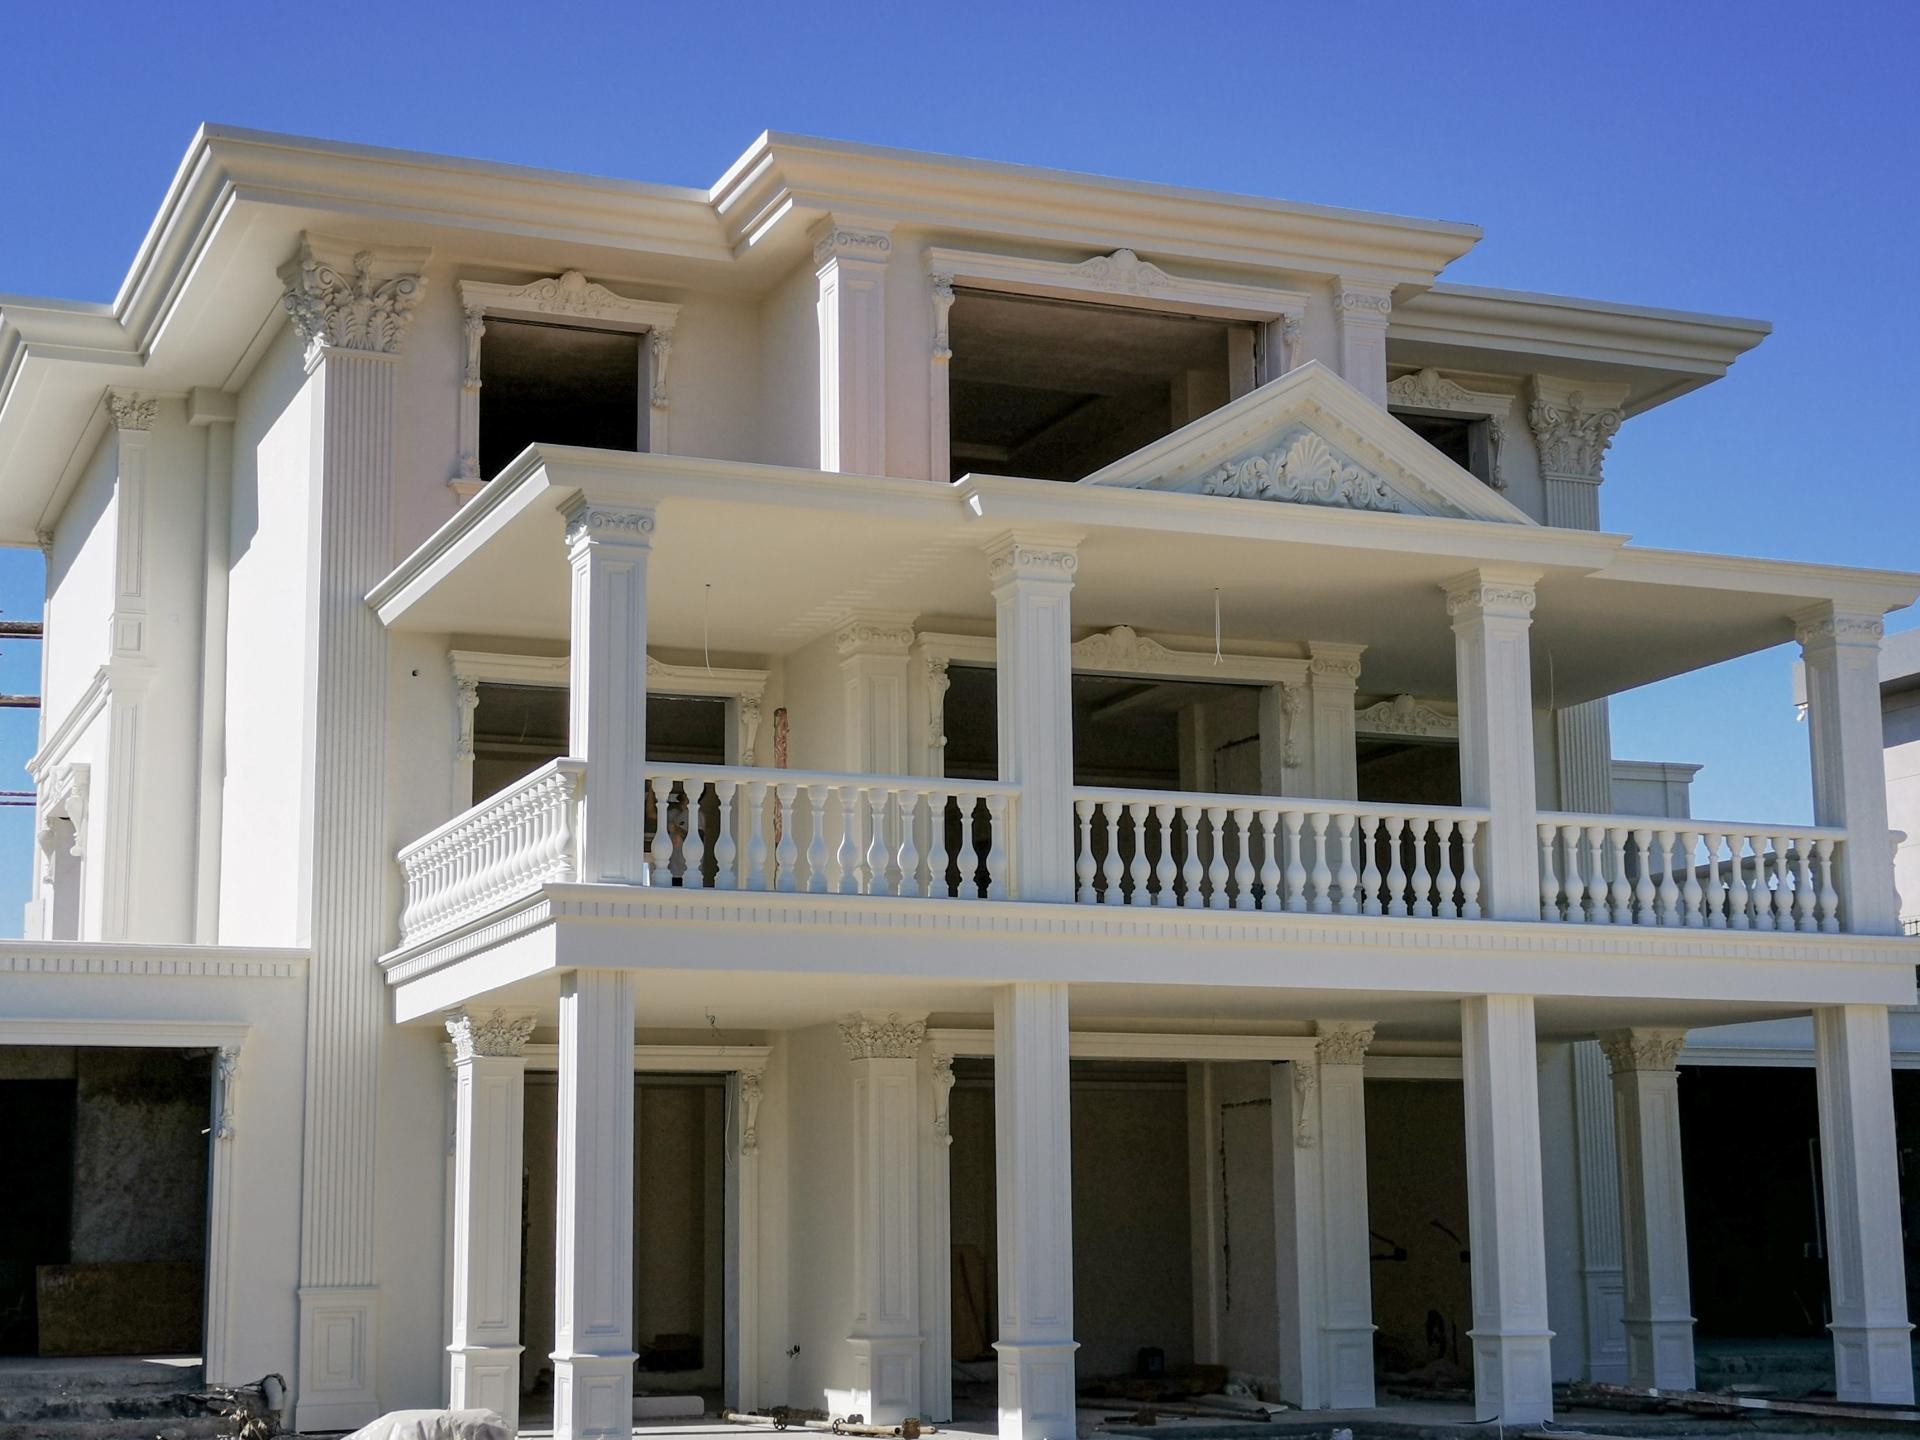
This two-story villa project blends the purity of white with the powerful forms of neoclassical architecture to present a timeless exterior identity. On the facade, where daylight hits at a direct angle, the shadow depths created by Polure polyurethane decorations highlight the layered structure of the building. Large balcony openings and high ceilings are balanced with vertically rising fluted pilaster columns, displaying a monumental stance. The triangular pediment at the center of the facade defines the focal point, while every window and door opening is framed with meticulously crafted jamb sets.
In the application, wide-bodied fluted pilaster columns (P2838, P2839) and compatible column capitals (P1460, P1459) provide visual support to the building's carrier system while ensuring aesthetic integrity. Graduated profiles (P5040P, P5060P series) preferred for floor moldings and under-roof eaves sharpen the floor separation and strengthen the horizontal axis. Decorative crowns (P1456D, P1457, P1458) above the windows and lower windowsill supports bring classical architectural hierarchy together with modern production technology. Circular balustrades (P6065) used on balcony railings soften the sharp lines on the facade, creating a rhythmic flow.
The polyurethane precast production technique preferred in this project offers high detail precision while putting only a limited load on the building, unlike traditional reinforced concrete precast. High-density polyurethane material shows superior resistance to rain, humidity, and UV rays, preventing cracking or shedding. These elements, prepared in special molds in a factory environment, optimize construction time by providing fast and clean workmanship during the assembly phase. The surface structure of the material is compatible with all kinds of exterior paints, allowing for color revisions in the following years.
Proportion is the most critical factor in achieving this look in large-scale detached houses and villa projects. Supporting the wider columns used on the lower floor with more elegant forms on the upper floor provides visual balance. Facade coatings in white or ecru tones, combined with classical jamb sets (P5030A, P5030WP) from the Polure collection, create a structure that maintains its character even under evening lighting. Alternatively, relief details within the pediment can be highlighted with contrasting colors to achieve a more dramatic look.
The 'golden ratio' principle in the facade design is achieved through the harmony between the vertical axis of the windows and the placement of pilaster columns. The monochromatic use of white facilitates focusing on the form of architectural details while maximizing light-shadow contrast. The distance between the peak of the triangular pediment and the roofline terminates the building's skyward ascent in a balanced manner. The homogeneity in material choice ensures the concealment of joints, creating the illusion of monolithic stonework.
Products Used in This Project16


