Project Details
| Application Area | Indoor |
|---|---|
| Style | Rustic |
| Space Type | Living Room |
| Project Year | 2000 |
| Products Used | 43 items |
| Material | Rigid polyurethane (PU) |
| Density | 150-220 kg/m³ (production target ~160 kg/m³) |
| Service Temperature | -100 °C / +80 °C |
| Fire Class | B2 (flame retardant) |
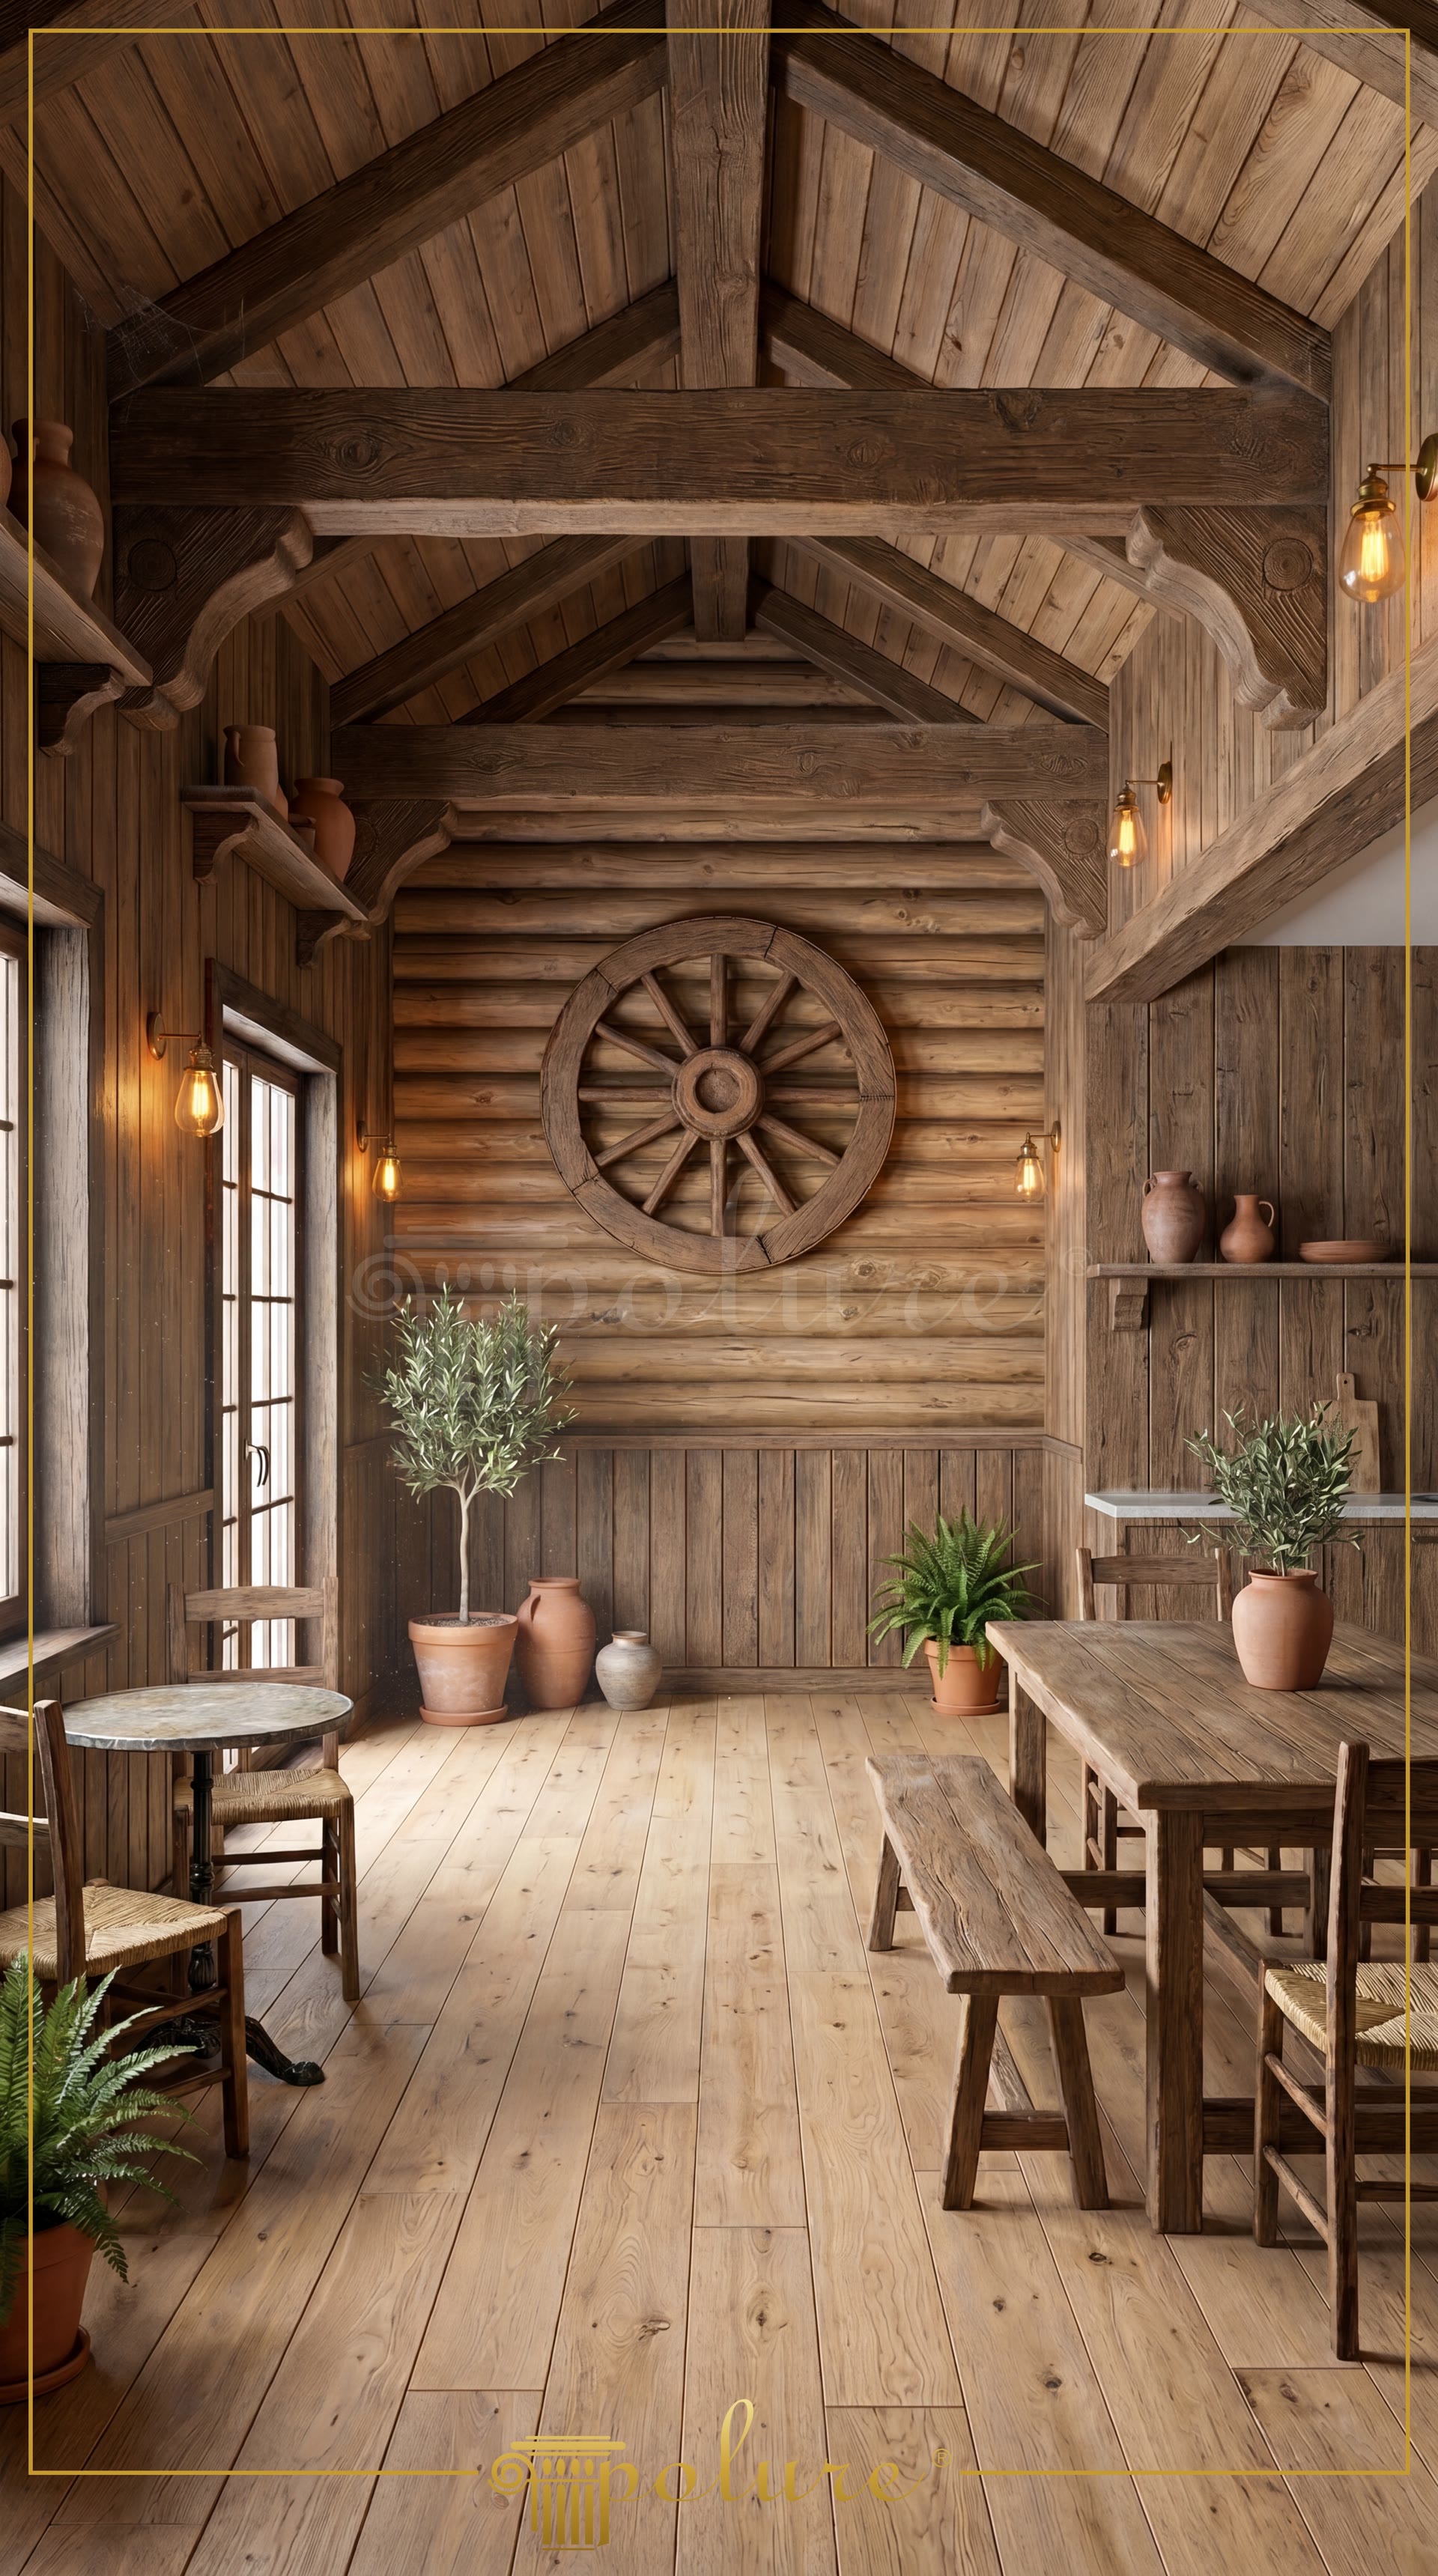
In traditional chalet and rustic residential architecture, structural wood elements are essential for emphasizing ceiling heights and creating a warm, cozy sanctuary. In the living room application shown, the rafter and beam systems supporting the steep gabled ceiling, paired with horizontal log wall claddings, showcase the pinnacle of modern polyurethane technology. Considering the heavy weight, installation difficulties, and risks of cracking or insect infestation associated with natural wood, structural elements made of high-density polyurethane offer a highly practical alternative for architects.
To establish the structural ceiling framework in this design, P1923, P1927, P1940, P1950, and P1950A series polyurethane beam and log models were integrated. These elements follow the sloped structure of the ceiling to create a three-dimensional sense of depth. For the joints between wall and ceiling surfaces, as well as vertical-to-horizontal transition lines, detailed profiles such as P1981A, P1981AK, P1981AKA, P1981B, P1981BK, P1981BKA, P1981C, P1981CK, P1981CKA, and P1981D were selected. These profiles mimic traditional wood carving and interlocking joinery techniques, seamlessly concealing joints to form a cohesive, cabin-like envelope.
The greatest advantage of polyurethane log designs lies in advanced molding technology, which captures the micro-level textures of knots, cracks, and grain patterns found on real oak and pine logs. These specialized models in the Polure product range can be easily finished after installation using water-based wood stains and antiquing gels to achieve the desired hue. Thanks to their lightweight composition, these elements add no significant static load to the building, enabling safe and rapid installation, particularly on wide-span ceilings. Being moisture-resistant, they also allow the rustic aesthetic to extend seamlessly into wet areas like bathrooms, kitchens, or spas.
Such rustic interior designs are highly favored not only in residential spaces but also in commercial projects like boutique hotels, mountain resorts, and wine cellars. Enhanced by terracotta pots, olive trees, solid wood furniture, and warm sconce lighting, these polyurethane beam applications also improve the acoustic performance of the space. By combining high-quality raw materials with detailed surface-finishing techniques, Polure merges the aesthetic values of traditional architecture with modern engineering benefits, adding long-lasting value to every project.
Using polyurethane beams in high-ceilinged gabled roof systems supports structural safety by reducing the static load on the building by up to 90 percent. The P1981 series corner and transition elements ensure visual continuity by mimicking the interlocking joint details of traditional carpentry. The inevitable warping and cracking issues associated with natural wood over time are completely eliminated in this project, thanks to the dimensional stability of polyurethane. Horizontal log cladding panels on the walls contribute to the visual character of the space. The strategic placement of warm-toned sconces enhances the depth of the knot and grain textures on the polyurethane surfaces through a beautiful play of light and shadow.
Products Used in This Project43


