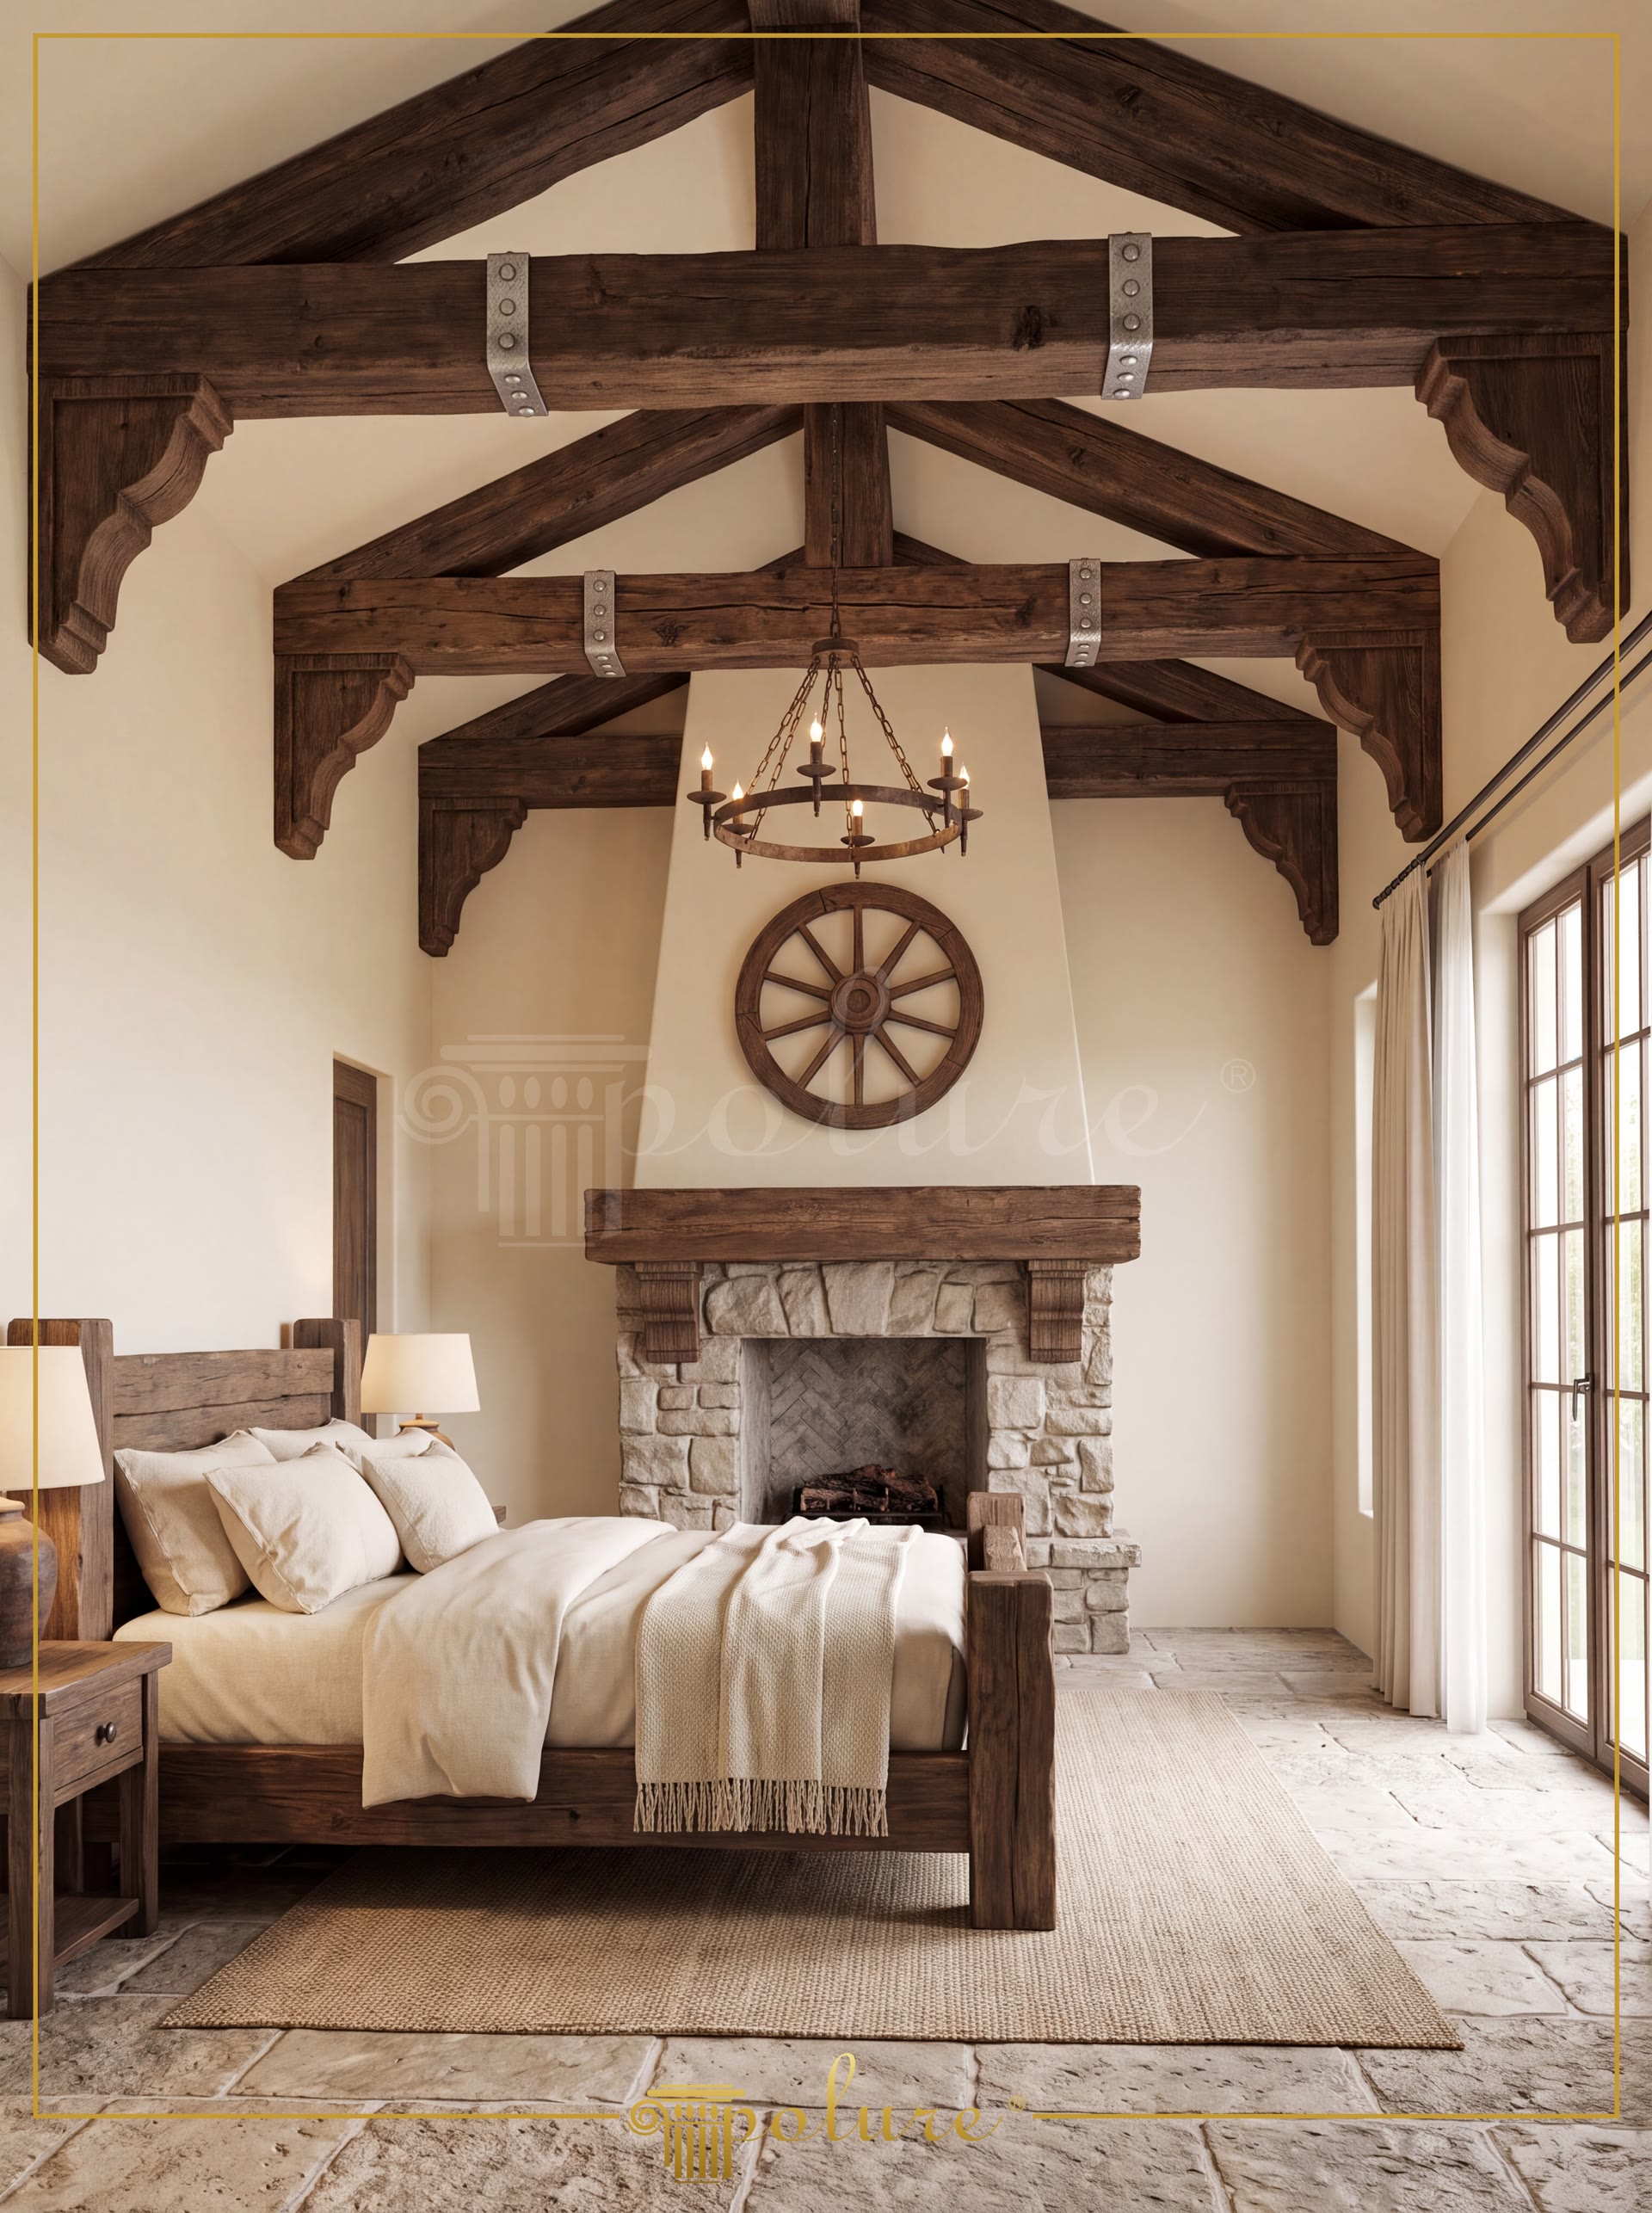
The bedroom in the visual resembles a peaceful sanctuary where natural light dances with wooden textures. The high ceiling structure, the most prominent feature of the space, has gained structural depth and a warm chalet atmosphere through the strategic placement of polyurethane rafters and beams. Light wood tones combined with soft daylight filtering through the large window make the space appear more spacious and airy. Supported by serene shades of gray and creamy textiles, this design blends modern comfort with rustic aesthetics.
Polyurethane beams descending symmetrically from the peak of the ceiling carry traditional architectural elements into the space with a modern lightness. The herringbone arrangement preferred for the wall panel (P1981 series: P1981A, P1981B, P1981C, P1981D, P1981E, P1981F, P1981G, P1981H, P1981I, P1981J, P1981K, P1981L) creates a massive art-piece effect that emphasizes the bed at the center. The precise geometric cuts of these panels offer a smooth transition thanks to Polure high-density PU technology, creating a flawless rhythm on the wall.
All decorative wood-look elements in the space are produced with special precast casting techniques and CNC precision. The greatest advantage of polyurethane material, its lightness, allows for safe installation in such dense ceiling decorations without putting additional load on the building. Thanks to its moisture-resistant structure, it does not cause problems such as cracking or warping due to temperature differences or humidity in attics. Fast assembly features allow even complex-looking herringbone wall designs to be completed in a short time.
For such an attic design, Polure polyurethane products are the smartest alternative that eliminates the maintenance difficulties of real wood. If your ceiling is very high, you can make the ceiling beams a focal point with large-scale geometric chandeliers as seen in the visual. The contrast between the raw concrete-look panels used around the fireplace and the wood-textured polyurethane beams offers an inspiring combination for users looking for an industrial-rustic transition.
Design Details
The direction of light accentuates the texture of the ceiling beams, adding a dramatic volume to the space. The geometric dialogue established by the herringbone wall panels with the parquet floor pattern maximizes spatial continuity. The minimalist concrete texture of the fireplace serves as a cold contrast point that balances the organic warmth of the wood. The V-form of the ceiling directs the gaze upward, completely eliminating the possibility of the attic feeling cramped. The combination of soft textile textures and hard wood-look surfaces offers a tactile richness.