Project Details
| Application Area | Indoor |
|---|---|
| Style | Rustic |
| Space Type | Bedroom |
| Project Year | 2024 |
| Products Used | 12 items |
| Material | Rigid polyurethane (PU) |
| Density | 150-220 kg/m³ |
| Dimensional Stability Test | -20 °C / +70 °C |
| Fire Class | B2 (DIN 4102-1) |
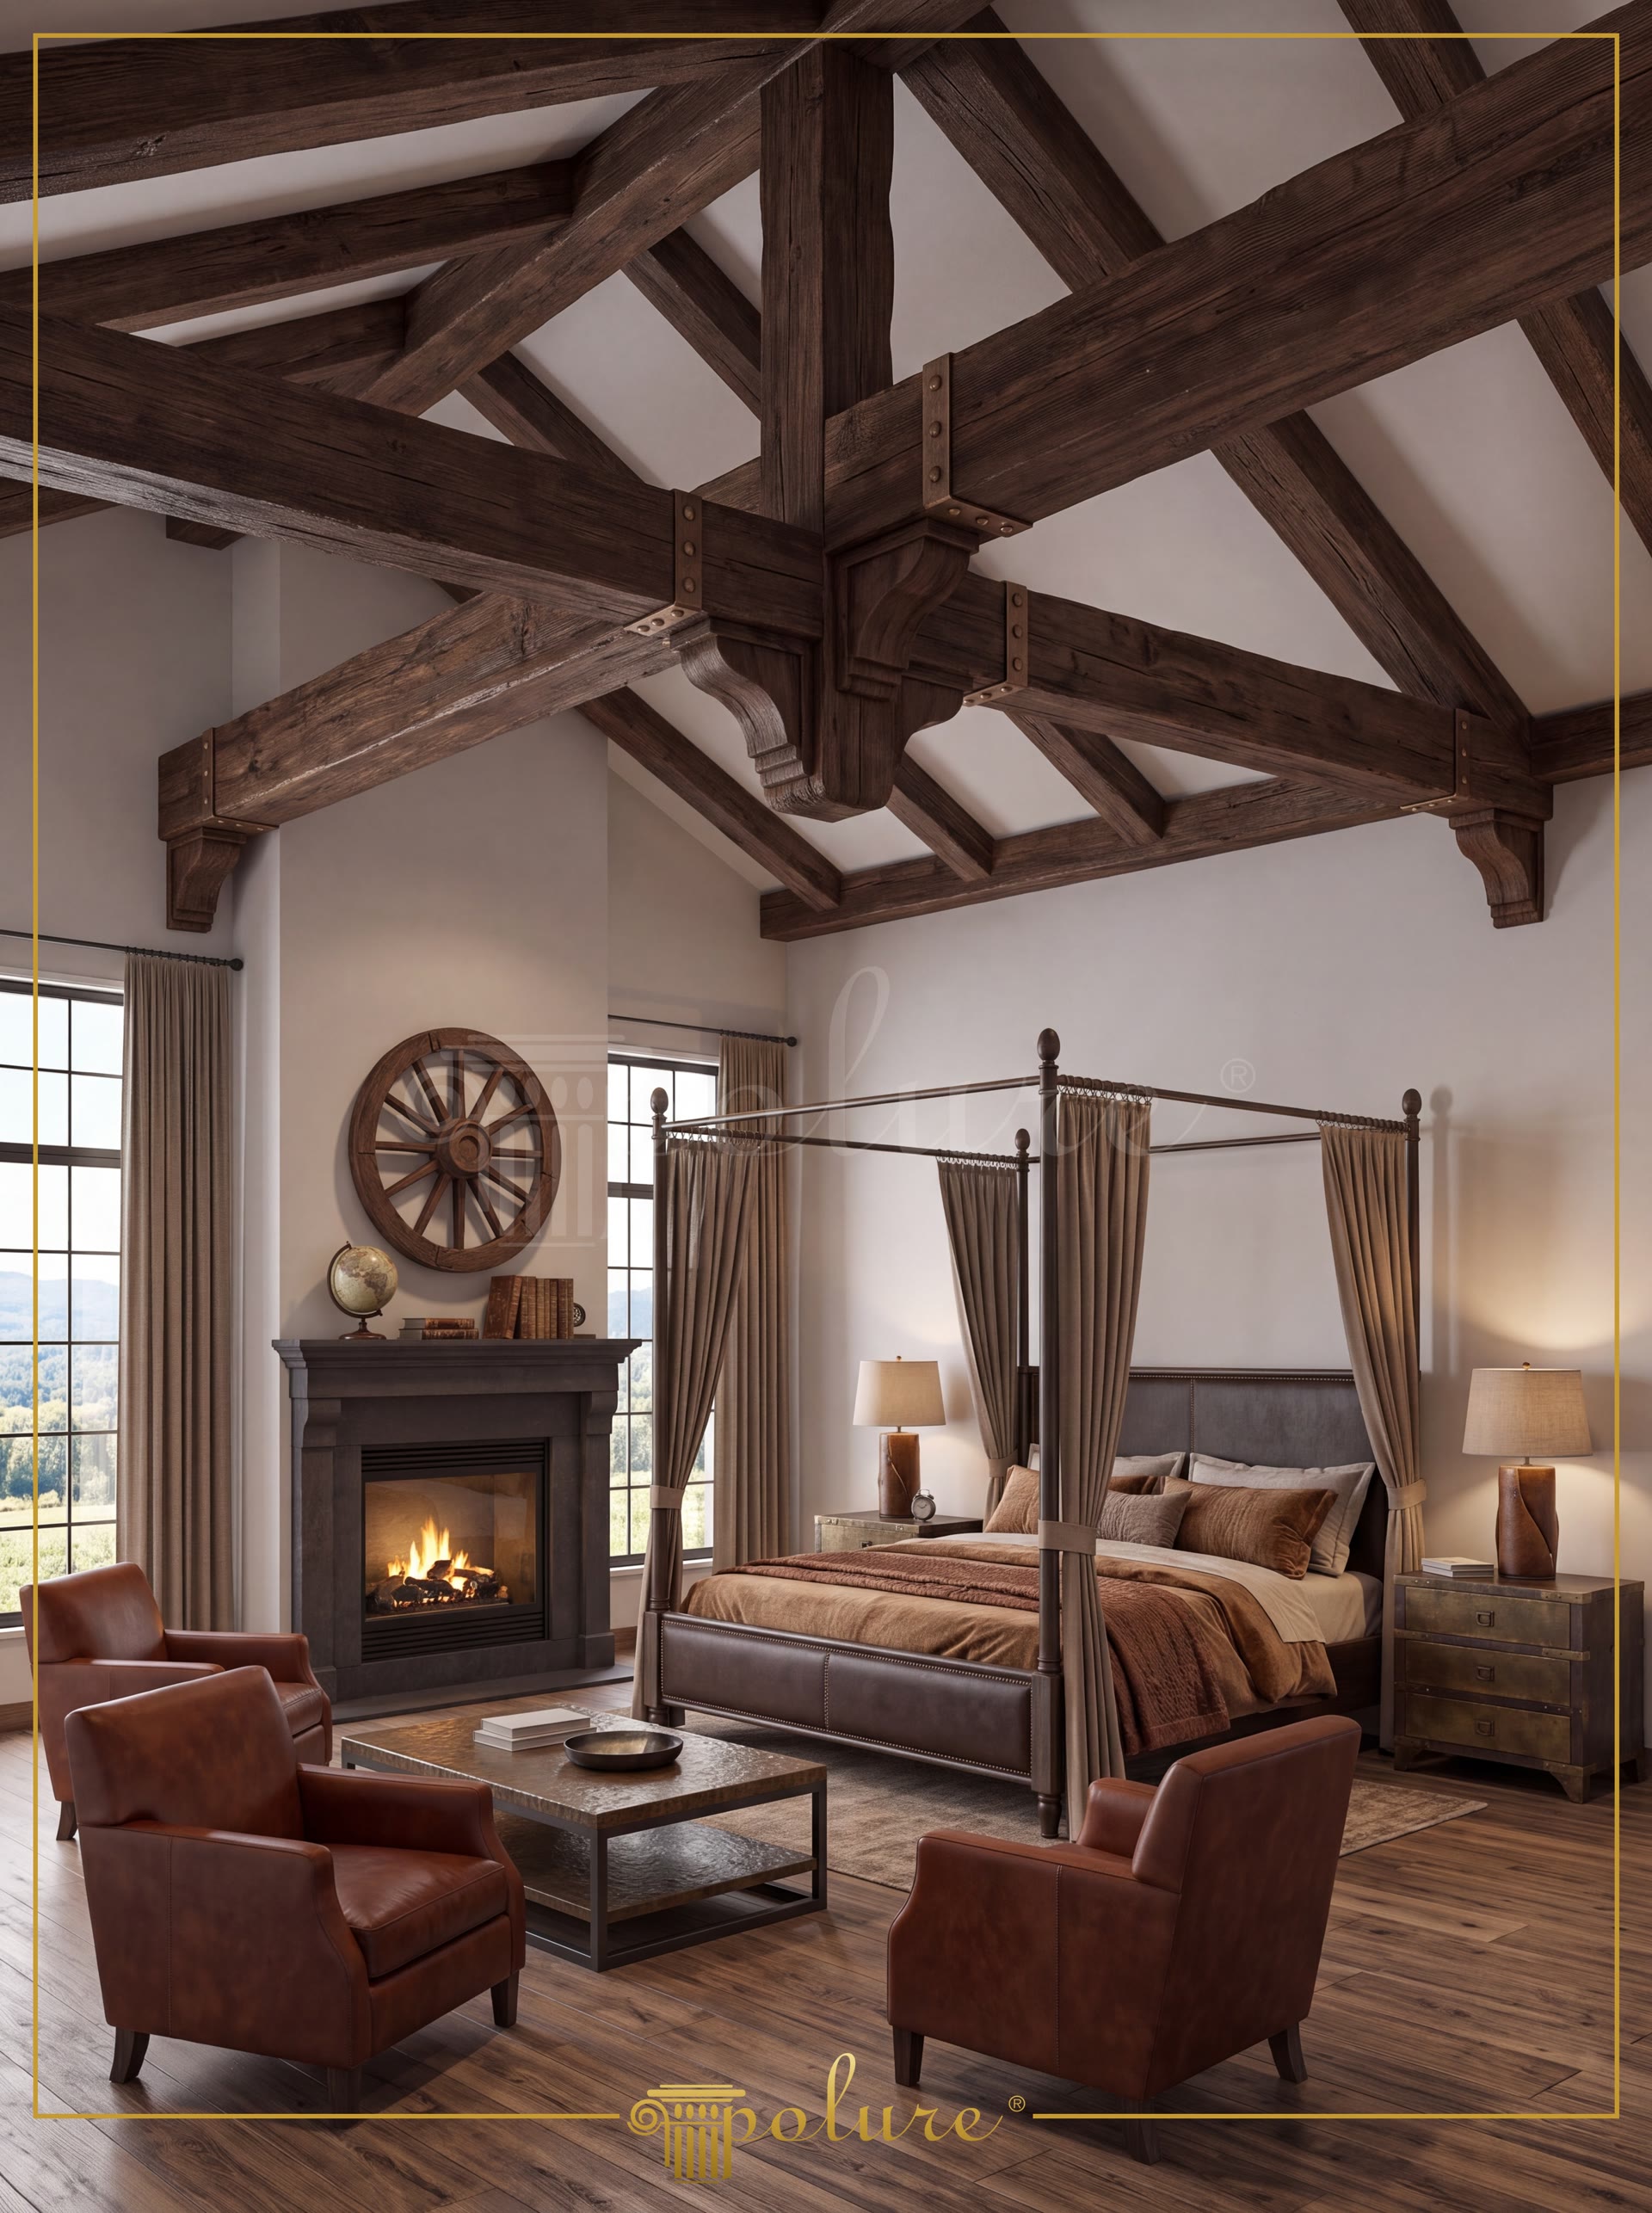
The space reflects a living room concept where traditional chalet architecture meets modern comfort, featuring high ceilings and large windows. The fireplace with natural stone texture and the winter sunlight filtering through expansive glass surfaces provide a spaciousness that balances the wood-heavy decoration. While the angled structure of the ceiling maximizes the spatial volume, decorative elements in dark walnut tones increase the warmth coefficient of the room. Floor-to-ceiling sheer curtains and a vintage-patterned rug on the floor create a soft transition between hard-textured materials, promising a peaceful atmosphere.
The main elements providing the structural richness of the ceiling are decorative beam and rafter systems produced from high-density polyurethane raw material. The beams (P1981A, P1981B), which give the appearance of main load-bearers, and the diagonal rafter series (P1981C, P1981D, P1981E, P1981F, P1981G) supporting them, perfectly reflect the texture of real solid wood logs. Intermediate members (P1981H, P1981I, P1981J) descending from the peak of the ceiling and emphasizing vertical lines, along with small supporting connection elements (P1981K, P1981L), offer a complex yet organized roof truss design, strengthening the architectural depth.
The polyurethane precast production technique preferred in this project was achieved by transferring the natural knot and crack texture of wood into molds with CNC precision. Unlike real wood, polyurethane beams are lightweight and do not increase the ceiling load, providing a fast and clean application during the assembly phase. Thanks to its water and moisture-resistant structure, it does not crack or warp even in areas with intense temperature changes such as fireplace sides or kitchens. Additionally, the hollow interior of the products allows for hiding cable installations on the ceiling, offering an aesthetic solution.
For users who want to design such a space, the fact that polyurethane log beams can be painted in different tones is a great advantage. If your ceiling is low, you can maintain spaciousness by choosing thinner models (such as P1981K). To complete the rustic look, you can increase the visual richness by using decorative metal clamps or hemp rope details at the junction points of the beams. Different texture options in the Polure collection allow you to create unique ceiling designs in both loft-style industrial spaces and classic country houses.
Symmetry in the space is provided by diagonal lines starting from the peak of the ceiling, directing the eye to the focal point. The high contrast between dark polyurethane beams and light-colored walls transforms structural elements into artistic objects. The horizontal log form used in the chandelier choice creates a horizontal axis that balances the vertical momentum of the ceiling, emphasizing the width of the space. The lighting strategy combines the warm orange of the fireplace with the dim light of Edison bulbs, allowing textural shadows to become prominent.
Products Used in This Project12


