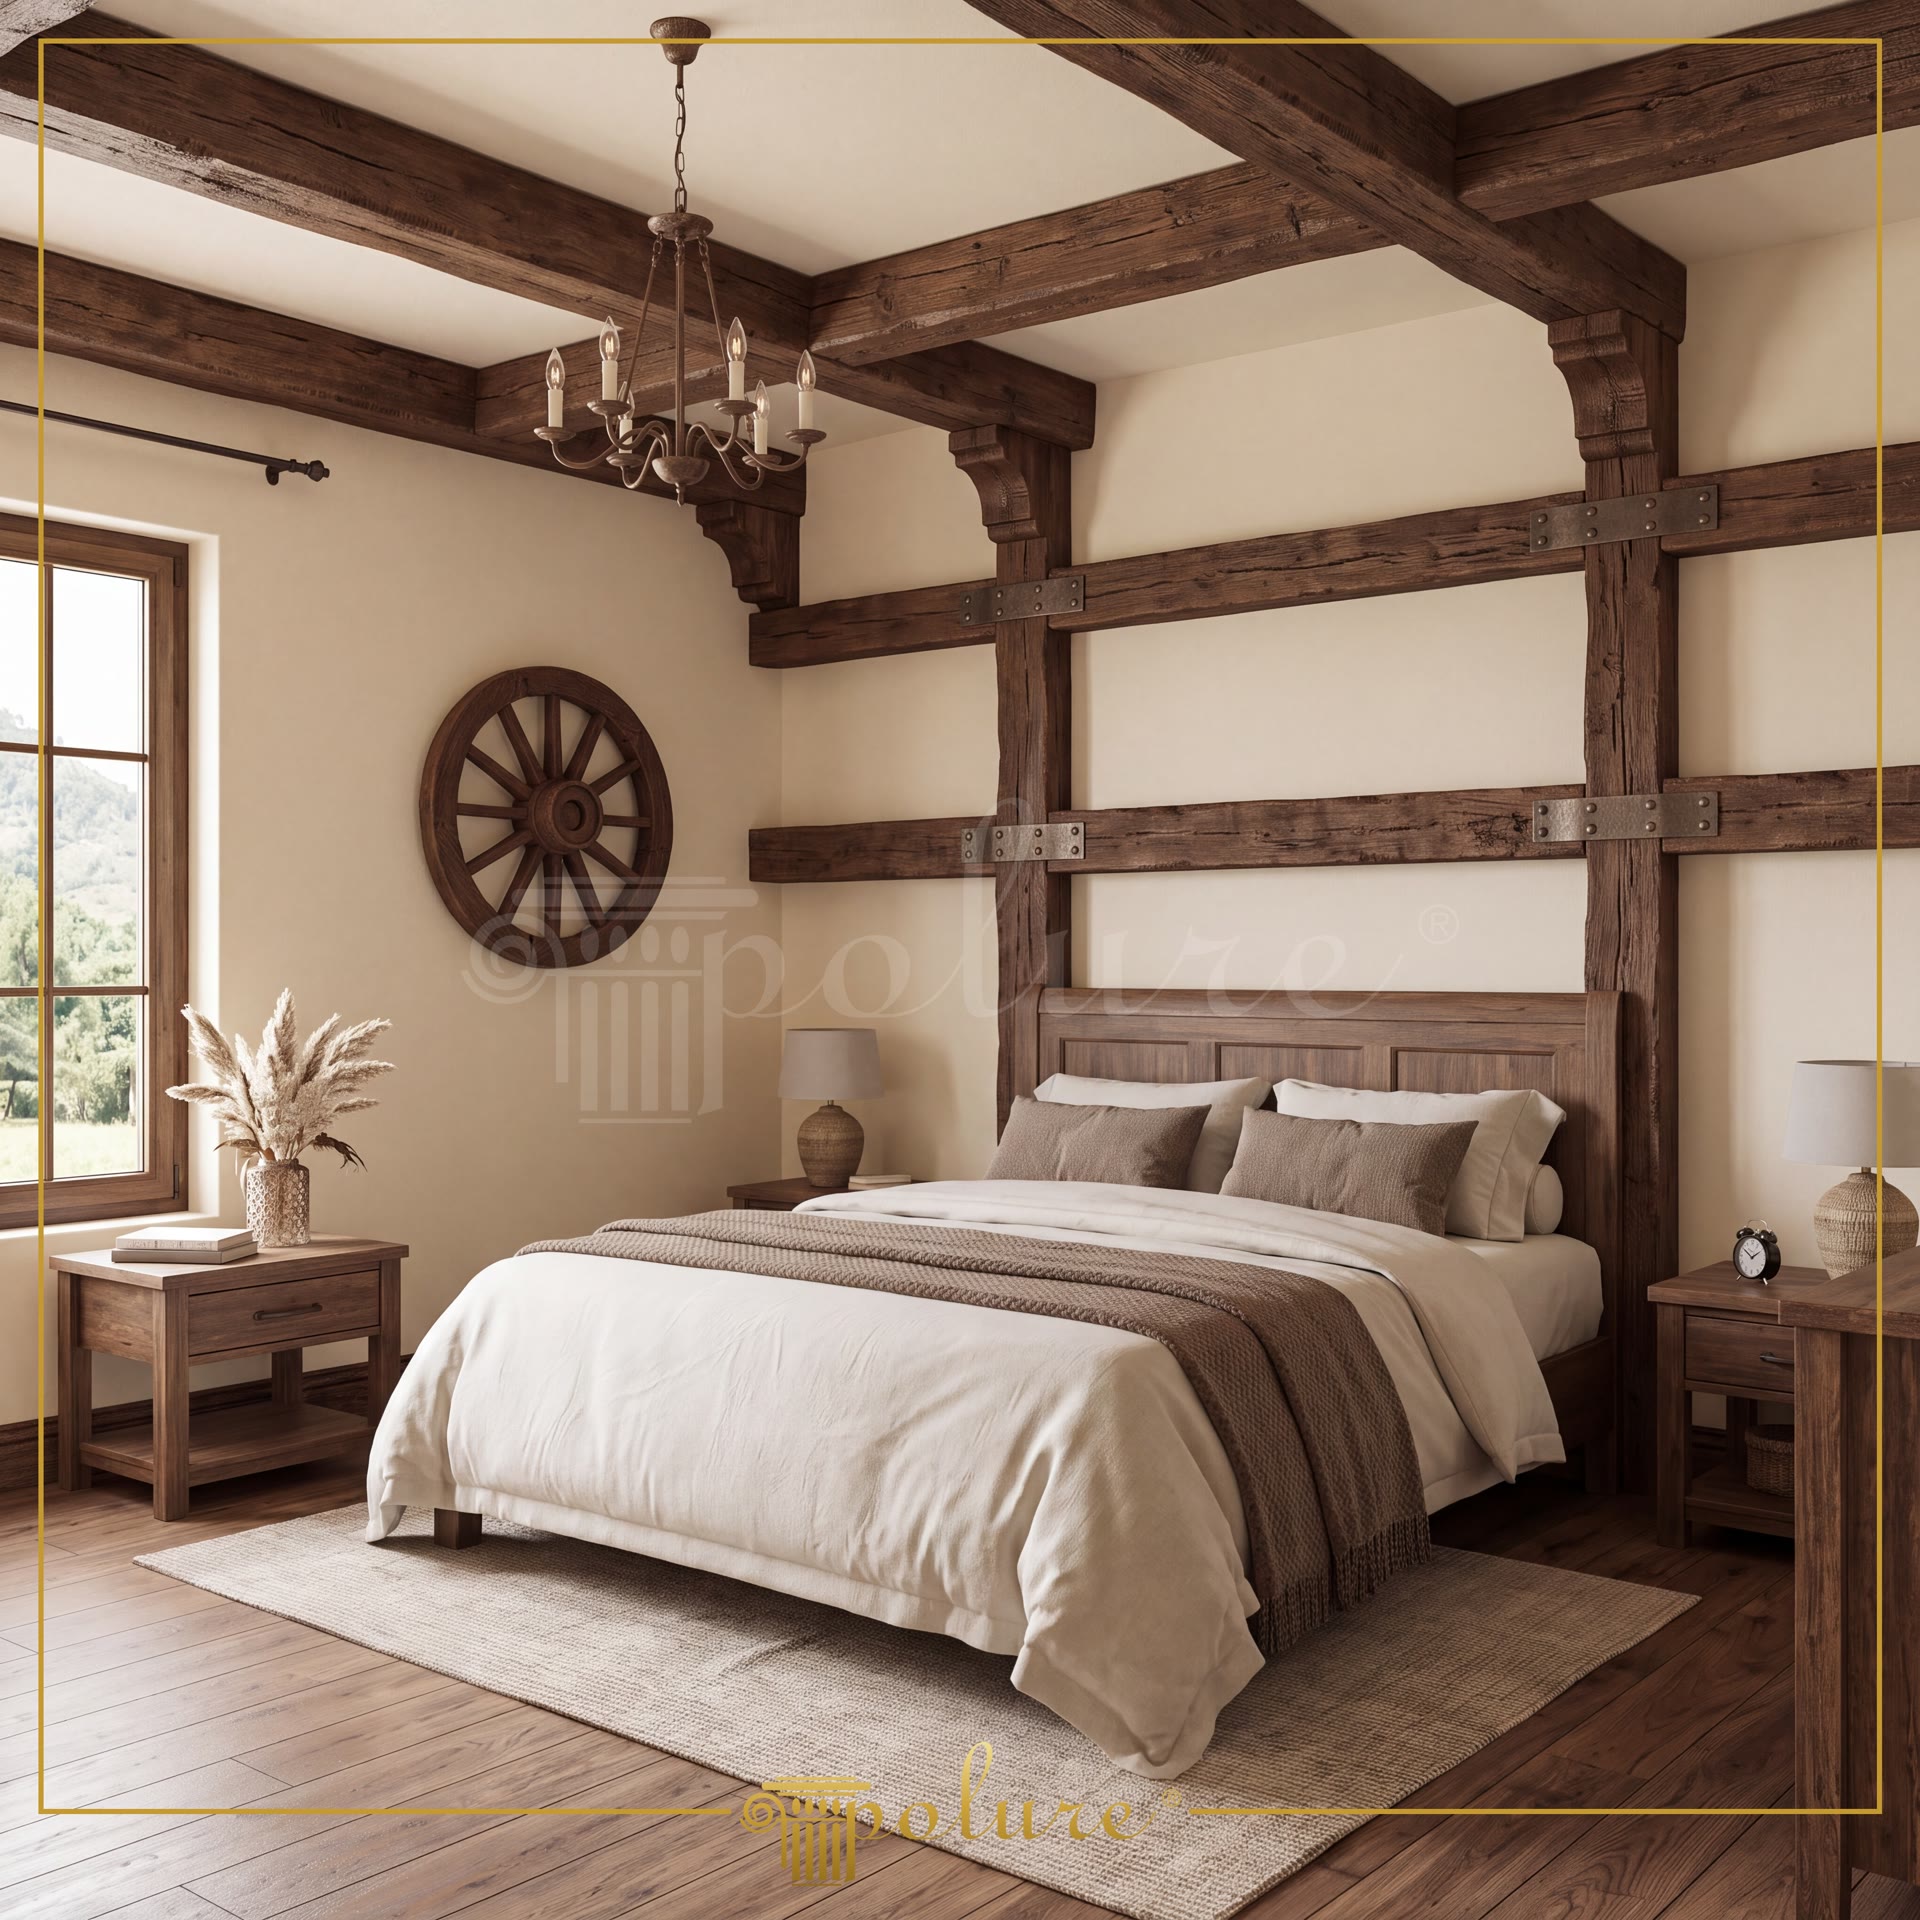
This attic bedroom, where natural light streams through expansive windows, seamlessly blends the warmth of wood with the raw aesthetic of stone textures. The defining architectural element is the massive rafter structure, carefully installed to follow the roof's natural pitch. The contrast between the white-washed wood ceiling panels and the natural oak-toned beams enhances the room's depth while creating a spacious, airy atmosphere. This textural harmony between floor and ceiling, paired with minimalist furniture, brings a modern mountain chalet vibe into an urban setting.
At the heart of this design are Polure polyurethane beam systems, featuring the specialized series from P1981A to P1981L, which offer a stunningly realistic log appearance. These profiles simulate main structural supports on the ceiling and allow for a hierarchical layout thanks to various cross-sectional dimensions such as P1981A, P1981B, and P1981C. The lightweight nature of the polyurethane material allows for such an intensive wood look to be applied while placing only a limited load on the roof. The knots and grain patterns on the surface perfectly mimic natural wood textures, providing immense visual richness.
The application utilizes precast polyurethane technology, enabling rapid onsite assembly and the use of hidden mounting techniques. Unlike traditional timber, polyurethane rafters do not crack, warp, or suffer from insect infestations over time; this makes them a long-lasting, maintenance-free solution for ceiling decoration. CNC-precision corner joints ensure a flawless finish at diagonal connection points, elevating the craftsmanship to the highest level.
If you are planning a loft design like this, you can strengthen the rustic effect with linear lighting placed between beams or pendant cage lamps as seen in the visuals. A stone-textured wall panel behind the headboard softens the masculine stance of the polyurethane beams, creating a balanced harmony. In smaller square-meter spaces, painting the beams in lighter tones will prevent the ceiling from appearing low and help maintain the room's volume.
Design Details
The symmetrical arrangement of the ceiling beams creates a strong visual axis that focuses the perspective toward the center. Polyurethane beams with a matte finish absorb natural light rather than reflecting it, supporting a dim and peaceful ambiance. The parallel direction of floorboards and ceiling beams makes the room appear longer. The combination of stone panels, wood beams, and linen textiles successfully implements the principle of texture layering.