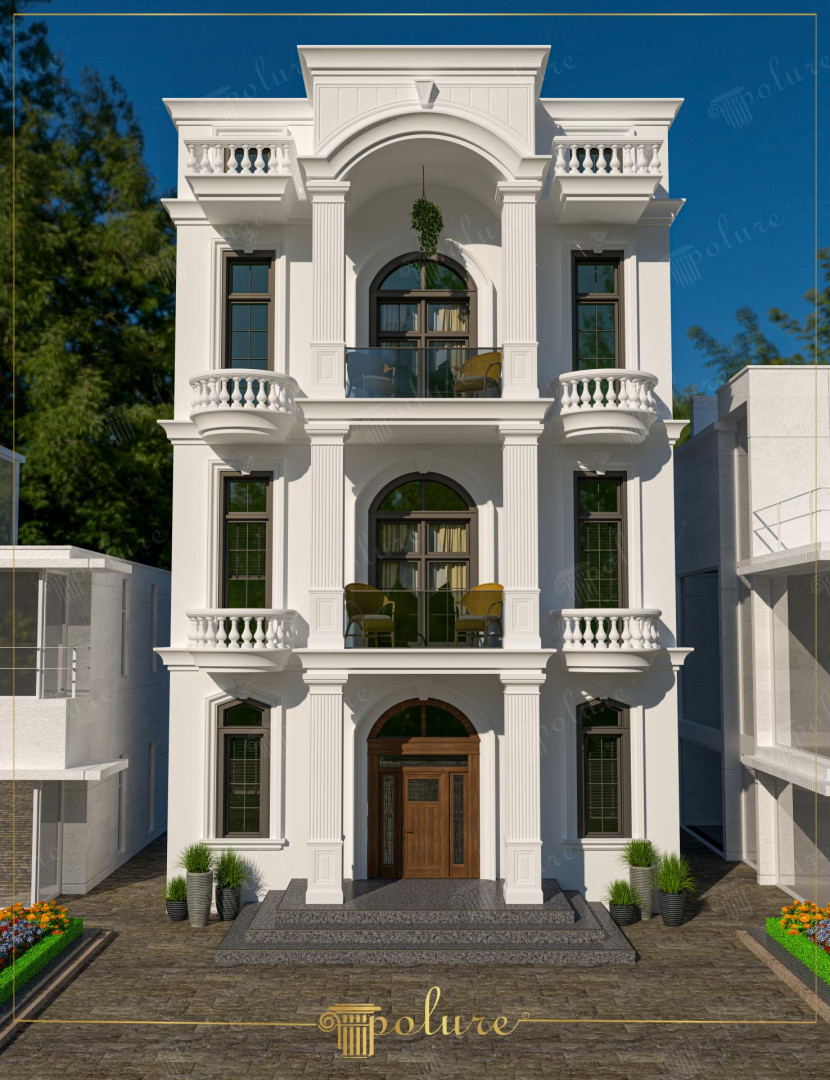
This three-story villa, characterized by the play of contrast created by sunlight on pure white surfaces, combines the elegance of neo-classical architecture with modern production techniques. The pilaster columns, ensuring vertical continuity, rise from the ground floor to the roofline, lending an atmospheric and monumental character to the facade. The stepped jamb transitions around the windows and the arched windows repeated on each floor create a rhythmic order while achieving an aesthetic contrast with anthracite window frames.
The polyurethane products used in the application are the primary elements defining the architectural identity of the building. The curved forms in the upper sections of the windows (P1456D160VID and P1472D170VI) were produced using precast technology, eliminating the difficulty of traditional stonework. The P1456, P1472, and P1470 jamb models preferred around the windows feature profiles that add significant depth to the exterior. PBK20 balustrades used on balconies and the supporting PB4014 handrails gracefully complete the horizontal lines of the structure.
All decorative elements in this project were prepared using Polure's high-density precast production technique. Specifically, the keystones of the arched windows (P9003 and P9003A) and the decorative capitals (P5040P, P5040BP, P5040DP) that add movement to the facade possess CNC-precision details. This technique shortens installation time by eliminating the hassle of molding on-site, and thanks to the material's lightness, it does not impose additional static loads on the building.
For those planning a similar exterior design, it should be noted that circular arches added above windows optically increase the perception of ceiling height. If your villa is located on a narrow plot, you can achieve a more majestic stance by using vertical pilaster columns (P180120BU), as seen in this visual. Adding anthracite or wooden door details over white exterior paint is one of the most effective ways to modernize classic design while maintaining its timeless appeal.
Design Details
The balance of vertical and horizontal lines in the facade design is achieved through a partitioning close to the 1:1.618 golden ratio principle. While pilaster columns continuing through three floors add integrity, balcony protrusions on each floor strengthen the perception of depth. The use of monochromatic white increases the clarity of details by creating natural shadow areas that change according to the sun's angle. The wooden texture of the entrance door creates a warm focal point that balances the cool white tones.