Sign In
Polure
Favorites
Home/Gallery/Facade/Grand Neoclassical Entrance: Polyurethane Pediment and Column Set
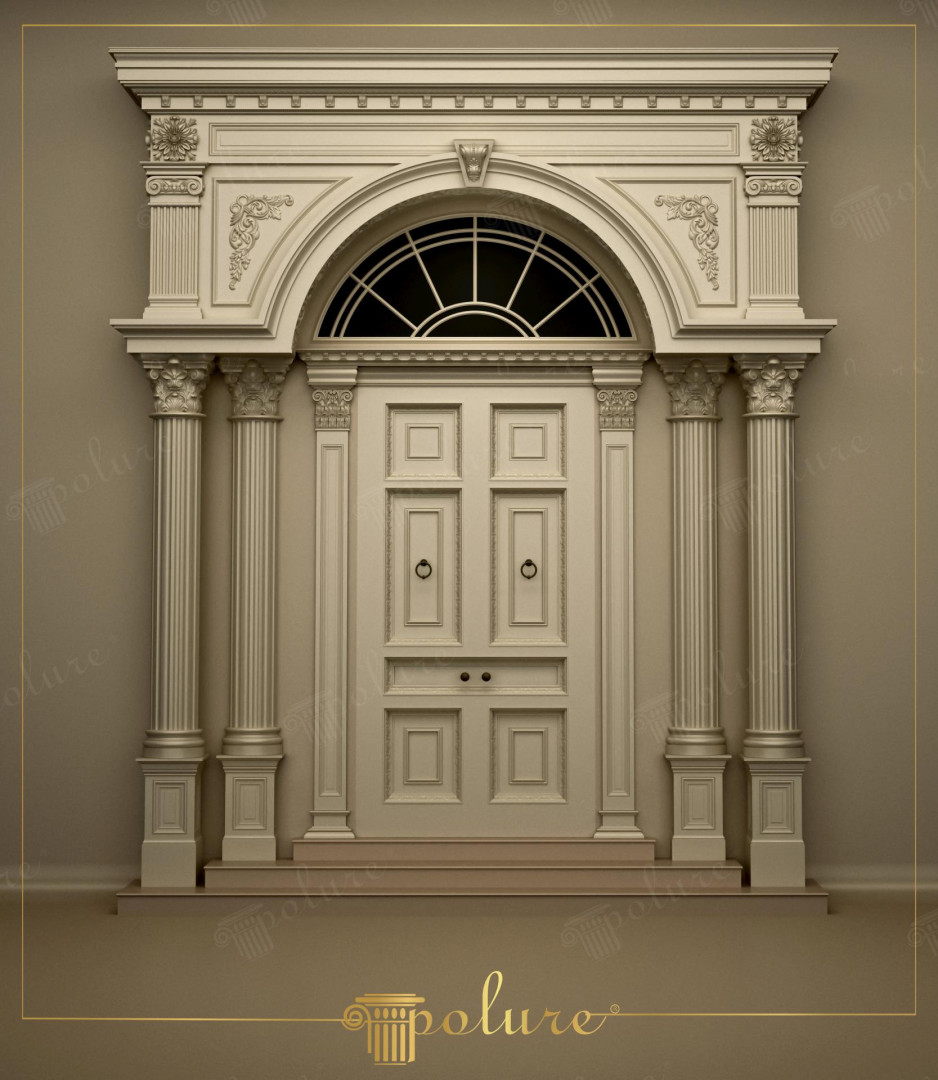
Neoclassical villa entrance featuring Polure polyurethane fluted columns P5830, Corinthian capitals, and decorative door crowns.

Grand Neoclassical Entrance: Polyurethane Pediment and Column Set

FacadeClassicEntrance Door
2000

Project Details

Application AreaFacade
StyleClassic
Space TypeEntrance Door
Project Year2000
Products Used25 items
MaterialRigid polyurethane (PU)
Density150-220 kg/m³ (production target ~160 kg/m³)
Service Temperature-100 °C / +80 °C
Fire ClassB2 (flame retardant)

This captivating villa entrance merges the timeless aesthetics of classical architecture with modern material technology. Dominated by soft beige and cream tones, the space allows for gentle light transitions, while the large arched windows above the door enable sunlight to penetrate deep into the interior. The symmetry at the heart of the design imparts an authoritative and reassuring character to the structure. The rhythmic distribution of shadows across the column fluting gives the facade a living texture that is far from static.

The polyurethane products used in the application stand out with their detailed precision. Fluted columns (P5830) positioned on the sides, complemented by Corinthian-style column capitals (P5930B, P5030B), support the vertical orientation of the entrance. The magnificent pediment and crown decorations (P2001, P1456) at the top of the door form the focal point of the space, while the jamb models (P5030W, P9118) following the arch form add an aesthetic softness. Each piece, with its high-density structure, offers both a decorative feast and a protective layer against external elements.

All architectural decorations in this project were brought to life using the 'polyuretanprekast' production technique. Pre-cast in specialized molds within a factory environment, these elements possess a lightweight structure that, unlike traditional concrete precast, does not impose extra weight on the building. Sharp detail lines are produced without error thanks to molds prepared with CNC technology, allowing for perfect concealment of joints during assembly. This technique shortens the application time by up to 50%, especially in multi-piece and detailed exterior designs.

To achieve a similar look in your own project, you should correctly proportion the column diameters (P81013, P85403) according to the height of the entrance door. If your ceiling height is limited, you can make the area appear wider by using flatter horizontal borders (P82210) instead of an arched crown. On the exterior, rather than using a single color, you can increase architectural depth by painting decorative elements one shade lighter or darker than the wall color.

Design Details

The golden ratio principle in the entrance design is maintained through the balance between door height and column thickness. The monochrome color palette highlights the complex forms of the polyurethane decorations without straining the eyes. The fluted bodies rising on column bases (P1459) create a visual illusion of elevation, making the entrance perceive higher than it is. The radial form of the arched windows contrasts with the straight-lined jambs, softening the rigid architecture. The material choice demonstrates superior performance in terms of paint retention and crack resistance compared to wood or stone, especially in humid climates.

Products Used in This Project25

Polyurethane Window and Door Trim Casing for Exterior & Interior
E:49B:2400Y:70
Polyurethane Fluted Pilaster Column Model P5030
E:30B:300Y:2400
Decorative Polyurethane Pilaster Column Panel
E:32B:302Y:2400
Polyurethane Round Curved Arch for Windows and Doors
E:137B:1109Y:302
Polyurethane Decorative Wall Corner Ornaments
E:608B:405Y:31
P8090SR Polyurethane Classic Decorative Corner Ornament
E:608B:405Y:31
Polyurethane Pilaster Capital Designs
E:58B:273Y:310
Polyurethane Column Base and Decorative Pedestal Model
E:384B:384Y:170
Polyurethane Square Decorative Wall Motif and Relief
E:295B:295Y:58
Decorative Polyurethane Wall Panel Molding P85403
E:20B:2400Y:30
Polyurethane Patterned Cornice Moulding Models
E:68B:2440Y:65
Polyurethane Patterned Cornice Molding
E:90B:2440Y:100
Polyurethane Pilaster Capital Model
E:83B:315Y:170
Polyurethane Ionic Pilaster Column Capital Model
E:92B:424Y:291
Decorative Polyurethane Pilaster Wall Columns
E:31B:200Y:2400
Classic Polyurethane Decorative Corbel and Keystone Model
E:221B:250Y:321
Polyurethane Window Casing & Decorative Facade Profiles
E:137B:2400Y:2000
Polyurethane Window and Door Trim Moulding P1459
E:195B:2400Y:195
Polyurethane Decorative Fretwork Carved Wall Panel
E:240B:2100Y:35
Polyurethane Flat Wall Border and Molding Profile
E:27B:2400Y:123
Decorative Fluted Polyurethane Column Shaft Models
E:300B:300Y:2400
Polyurethane Flat Wall Molding and Decorative Edge Profile
E:14B:2400Y:24
Decorative Polyurethane Wall Molding and Trim Profile
E:20B:2400Y:40
Decorative Polyurethane Pilaster Column Base Models
E:49B:340Y:555
Decorative Patterned Polyurethane Crown Molding
E:180B:2440Y:190

Similar Projects(Facade / Classic)12

Polyurethane Exterior Window Surrounds and Pilaster Columns
View Details
Polyurethane Exterior Window Surrounds and Pilaster Columns
İZMİR2023
Polyurethane Classic Exterior Window Surround and Column Cladding Designs
View Details
Polyurethane Classic Exterior Window Surround and Column Cladding Designs
BALIKESİR 2023
Polyurethane Exterior Window Surround and Pilaster Column Applications
View Details
Polyurethane Exterior Window Surround and Pilaster Column Applications
ORDU2023
Polyurethane Exterior Window Trims and Pilaster Column Applications
View Details
Polyurethane Exterior Window Trims and Pilaster Column Applications
TEKİRDAĞ2023
Polyurethane Classic Exterior Moulding and Column Designs
View Details
Polyurethane Classic Exterior Moulding and Column Designs
KIRKLARELİ2023
Polyurethane Exterior Classic Villa Window Trim and Column Design
View Details
Polyurethane Exterior Classic Villa Window Trim and Column Design
EDİRNE2023
Polyurethane Exterior Window Trim and Pilaster Column Models
View Details
Polyurethane Exterior Window Trim and Pilaster Column Models
ERZURUM2023
Polyurethane Exterior Window Trim and Column Cladding Models
View Details
Polyurethane Exterior Window Trim and Column Cladding Models
ANKARA2023
Polyurethane Classic Exterior Trim and Column Cladding Models
View Details
Polyurethane Classic Exterior Trim and Column Cladding Models
SİVAS2023
Classic Wedding Hall Polyurethane Exterior Design in Şanlıurfa
View Details
Classic Wedding Hall Polyurethane Exterior Design in Şanlıurfa
ŞANLIURFA2024
Classic Polyurethane Exterior Facade Decor for Gaziantep Wedding Hall
View Details
Classic Polyurethane Exterior Facade Decor for Gaziantep Wedding Hall
GAZİANTEP2024
Polyurethane Classical Facade Design for Tokat Wedding Venue
View Details
Polyurethane Classical Facade Design for Tokat Wedding Venue
TOKAT2024
Neoclassical Villa Entrance Design | Polyurethane Columns and