Project Details
| Application Area | Facade |
|---|---|
| Style | Classic |
| Space Type | Villa |
| Products Used | 17 items |
| Material | Rigid polyurethane (PU) |
| Density | 150-220 kg/m³ |
| Dimensional Stability Test | -20 °C / +70 °C |
| Fire Class | B2 (DIN 4102-1) |
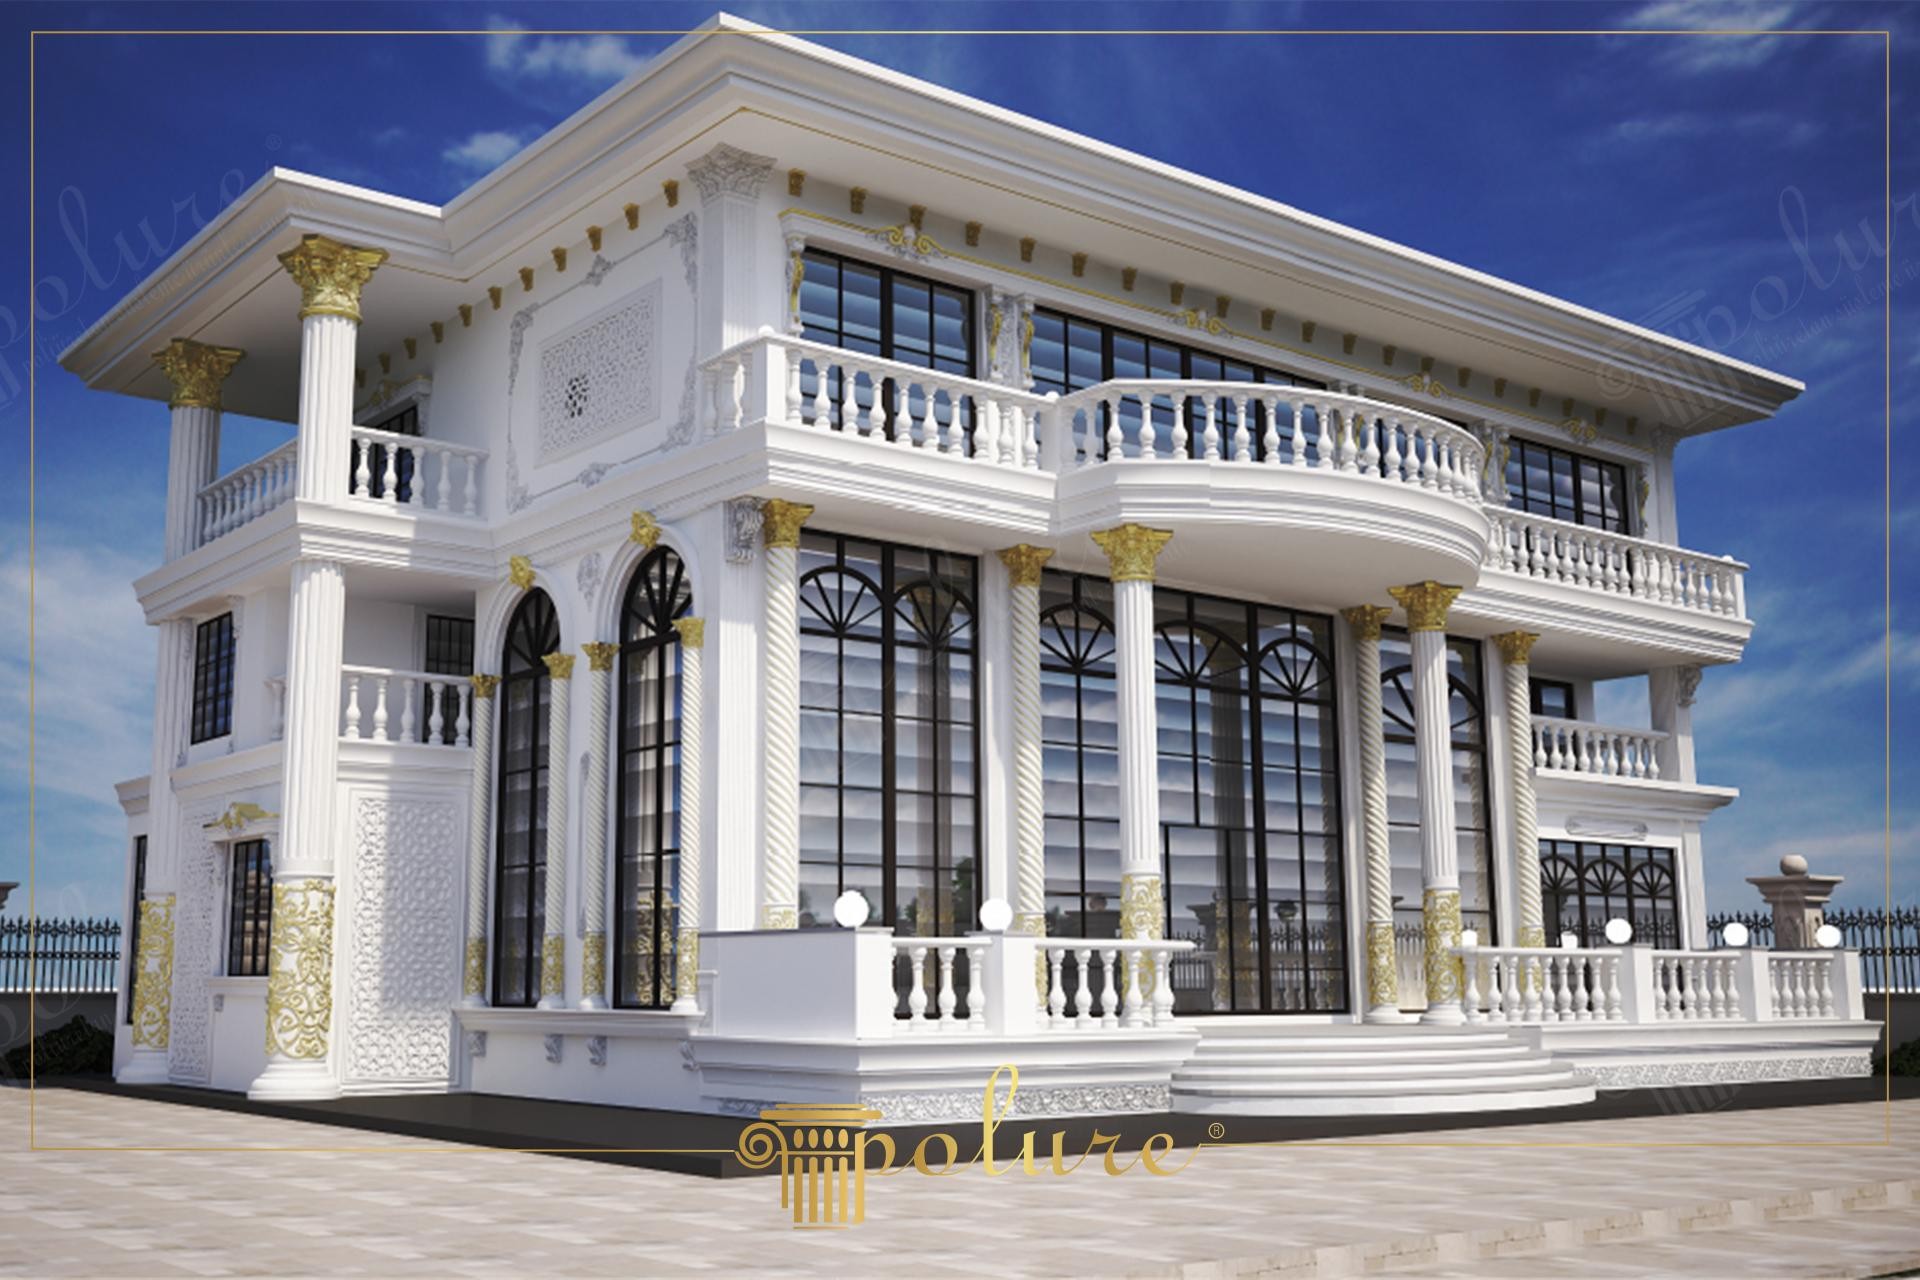
This villa project, where sunlight comes to life on pure white surfaces, brings the grandeur of neoclassical architecture together with modern material technology. The spacious white tones dominating the facade merge with strategically placed gold leaf details to offer a palatial nobility. While large windows and a high-ceilinged entrance support the monumental stance of the building, the architectural forms creating sharp shadow plays under the clear blue sky add depth to the space.
The fluted giant columns (P82210) and Corinthian style gold leaf column capitals (P5940B, P5960B) used in the application strengthen the vertical axis of the building and give rhythm to the facade. Curved jamb models (P1460) and decorative crowns located at the top of the windows provide a warm touch by breaking the cold effect of glass surfaces. Polyurethane handrails (PBK28) and balustrades (PB7516) preferred for balcony railings maintain aesthetic integrity while showing maximum resistance to outdoor conditions with the advantage of precast production.
The polyurethane precast techniques applied in this project have accelerated the installation process immensely by eliminating the weight and high cost of stonemasonry. Specially patterned panels (P8141, P80111) prepared with CNC technology create an architectural texture by animating the flat wall surfaces on the facade. Thanks to their high-density structure, these products react more flexibly to impacts and moisture changes than reinforced concrete structures and promise long-lasting use with their excellent paint-holding property.
To achieve such a look in large-scale villa projects, it is recommended to create gradual facade movements. For example, the thickness ratios of the fluted columns (P5840, P5860) used at the entrance and the molding profiles (P5240, P5540) used between floors directly affect the perspective of the building. If a simpler appearance is desired, a modern-classical transition can be achieved with the same forms by choosing more pastel tones instead of gold details.
The vertical lines of the fluted columns (P82210) used in the visual make the building look taller and more majestic than it is. The curved main balcony form creates a visual softening point by balancing the angular lines on the facade. The concentration of gold leaf details on column capitals and above windows is a conscious design choice that directs the eye to structural nodes. The smooth texture of the material allows architectural details to exhibit a different character at every hour by producing clean and sharp shadows in natural sunlight.
Products Used in This Project17


