Project Details
| Application Area | Facade |
|---|---|
| Style | Classic |
| Space Type | Workplace |
| Products Used | 12 items |
| Material | Rigid polyurethane (PU) |
| Density | 150-220 kg/m³ |
| Dimensional Stability Test | -20 °C / +70 °C |
| Fire Class | B2 (DIN 4102-1) |
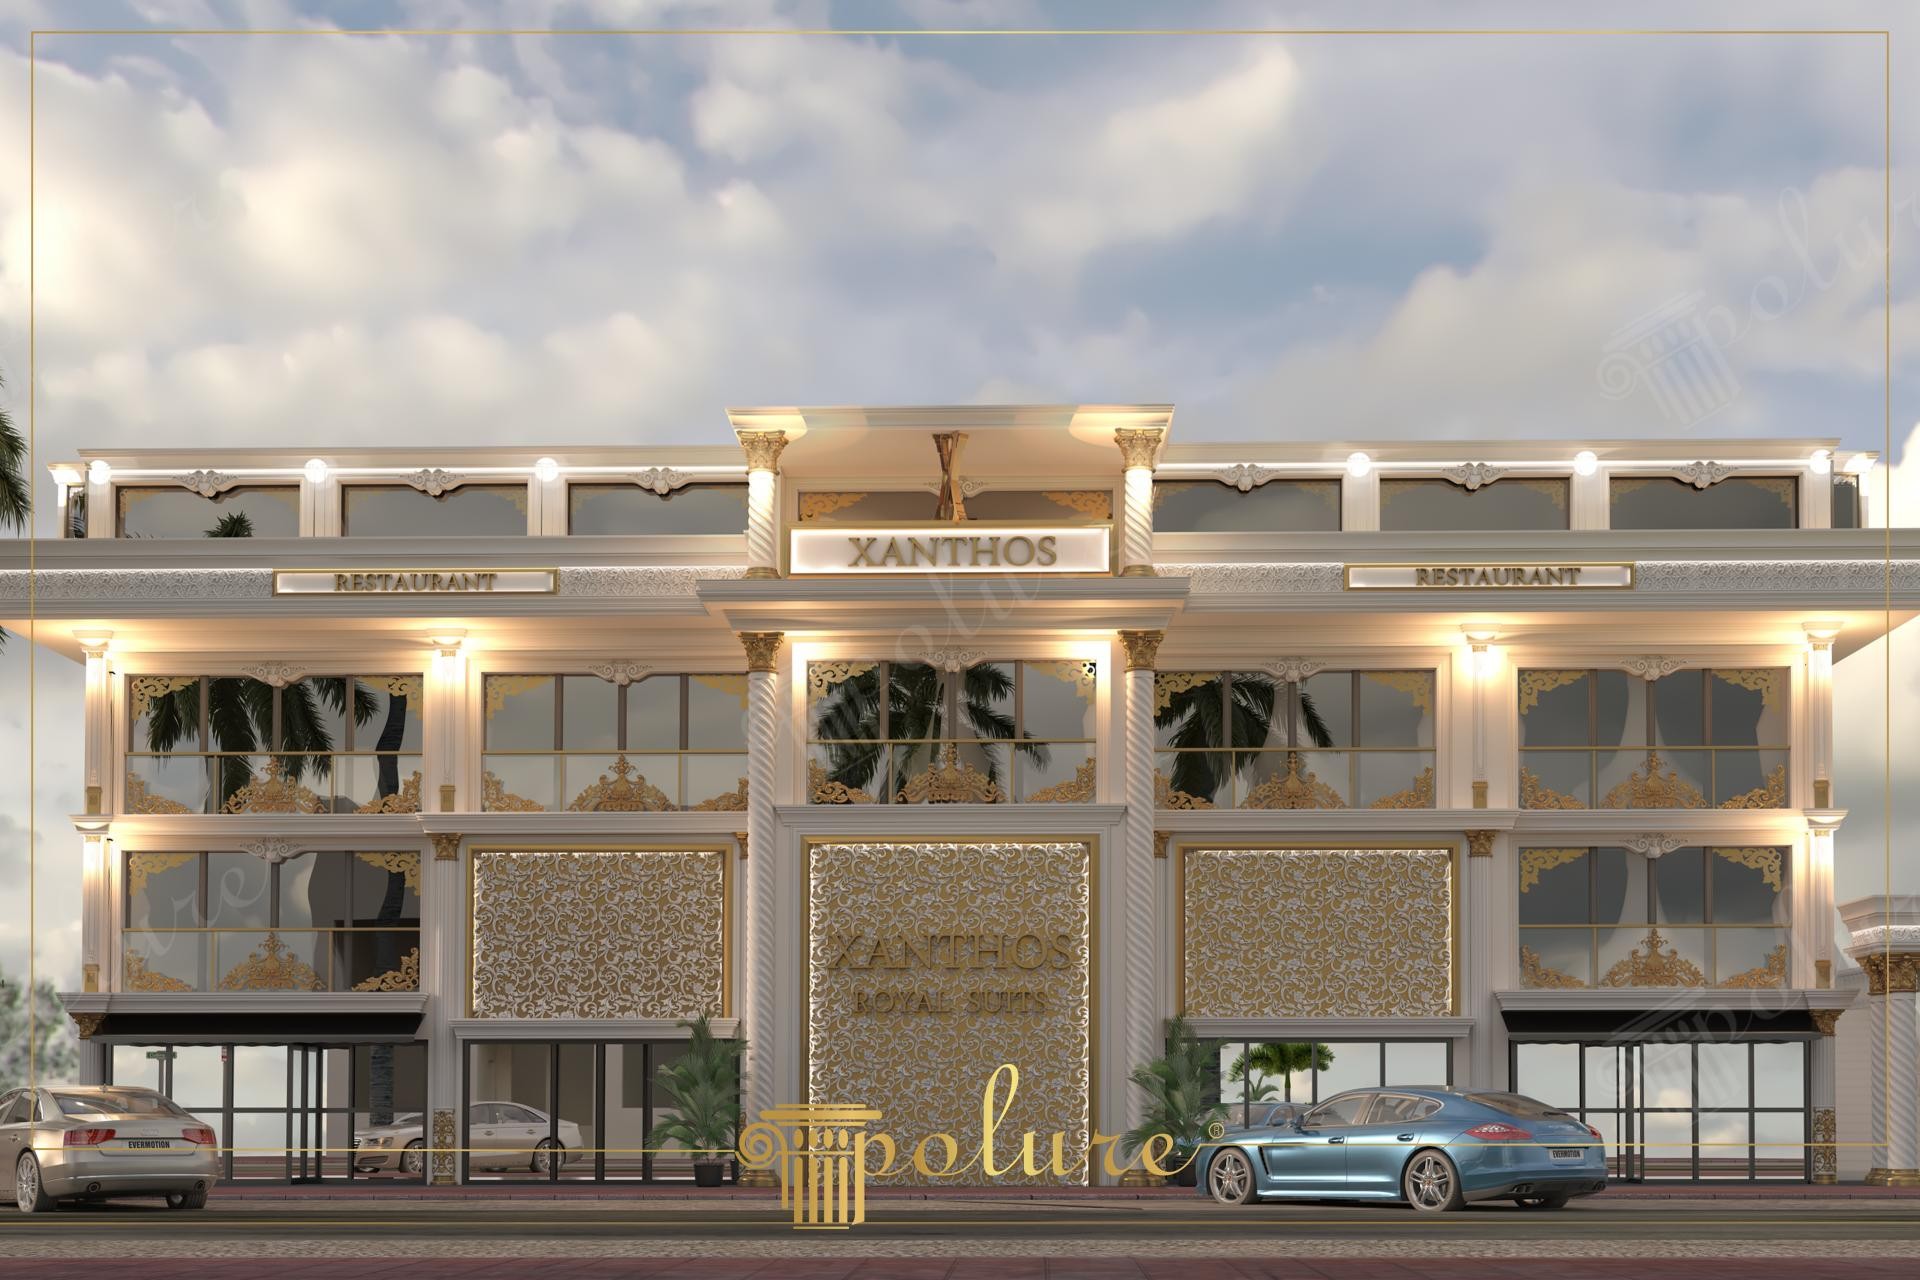
The exterior of the Xanthos Royal Suits project features a captivating atmosphere that blends the magnificent details of classic architecture with modern engineering solutions. The facade lighting, harmonized with the warmth of the sunset, highlights the gold-leafed motifs on the surface, giving the building a prestigious hotel and restaurant identity. Built on a cream-colored base, this design is balanced with large glass surfaces to offer a look that is both dignified and inviting.
High-density polyurethane products used in the application are the main elements that add depth and character to the facade. The fluted columns (P82210) and special capitals, which strengthen the vertical carrier effect of the building, exhibit a perfect harmony with the elegant jamb profiles (P1465, P1462) and corner ornaments (P8090L, P8090R) between the floors. The crown models (P1459, P1470) at the top of the windows and large-surface decorative panels (P2839, P28120) stand out as custom designs with high craftsmanship. In addition, polyurethane rosettes and appliques (P5840C, P5240, P5940) preferred in the decorations offer rich detailed workmanship at every point of the facade.
Thanks to the 'polyurethanprekast' production technique, massive columns with complex forms and motiffed panels were mounted in one piece without errors. This advantage of precast casting provided a fast and clean assembly process instead of long-term mold labor at the construction site. Especially the smooth surface structure suitable for gold leaf application, thanks to the paint-holding capability of the polyurethane material, ensures that it maintains its first-day aesthetics for years against outdoor weather conditions without fading or peeling.
This type of exterior design is ideal for boutique hotels, prestigious restaurants, and wedding halls. For designers who want to achieve a similar look, using larger-scale columns (P8110) in the main entrance section will increase the monumental effect of the building. In lighting, by choosing the 'wallwasher' technique that emphasizes the relief surfaces, the three-dimensional texture of the material can be maximized in night architecture as well.
The balance of horizontal and vertical lines on the facade minimizes the mass weight of the building, creating an aesthetic rhythm. Gold-colored details determine the visual hierarchy, directing the gaze to the entrance and signage points. Lighting angles add depth to the facade by creating natural shadows in the indentations and protrusions of the polyurethane panels (P2839). Choosing polyurethane as the material allowed for such intense decoration without putting a load on the reinforced concrete building.
Products Used in This Project12


