Project Details
| Application Area | Facade |
|---|---|
| Style | Classic |
| Space Type | Wedding Hall |
| Project Year | 2024 |
| Location | TOKAT |
| Products Used | 21 items |
| Material | Rigid polyurethane (PU) |
| Density | 150-220 kg/m³ |
| Dimensional Stability Test | -20 °C / +70 °C |
| Fire Class | B2 (DIN 4102-1) |
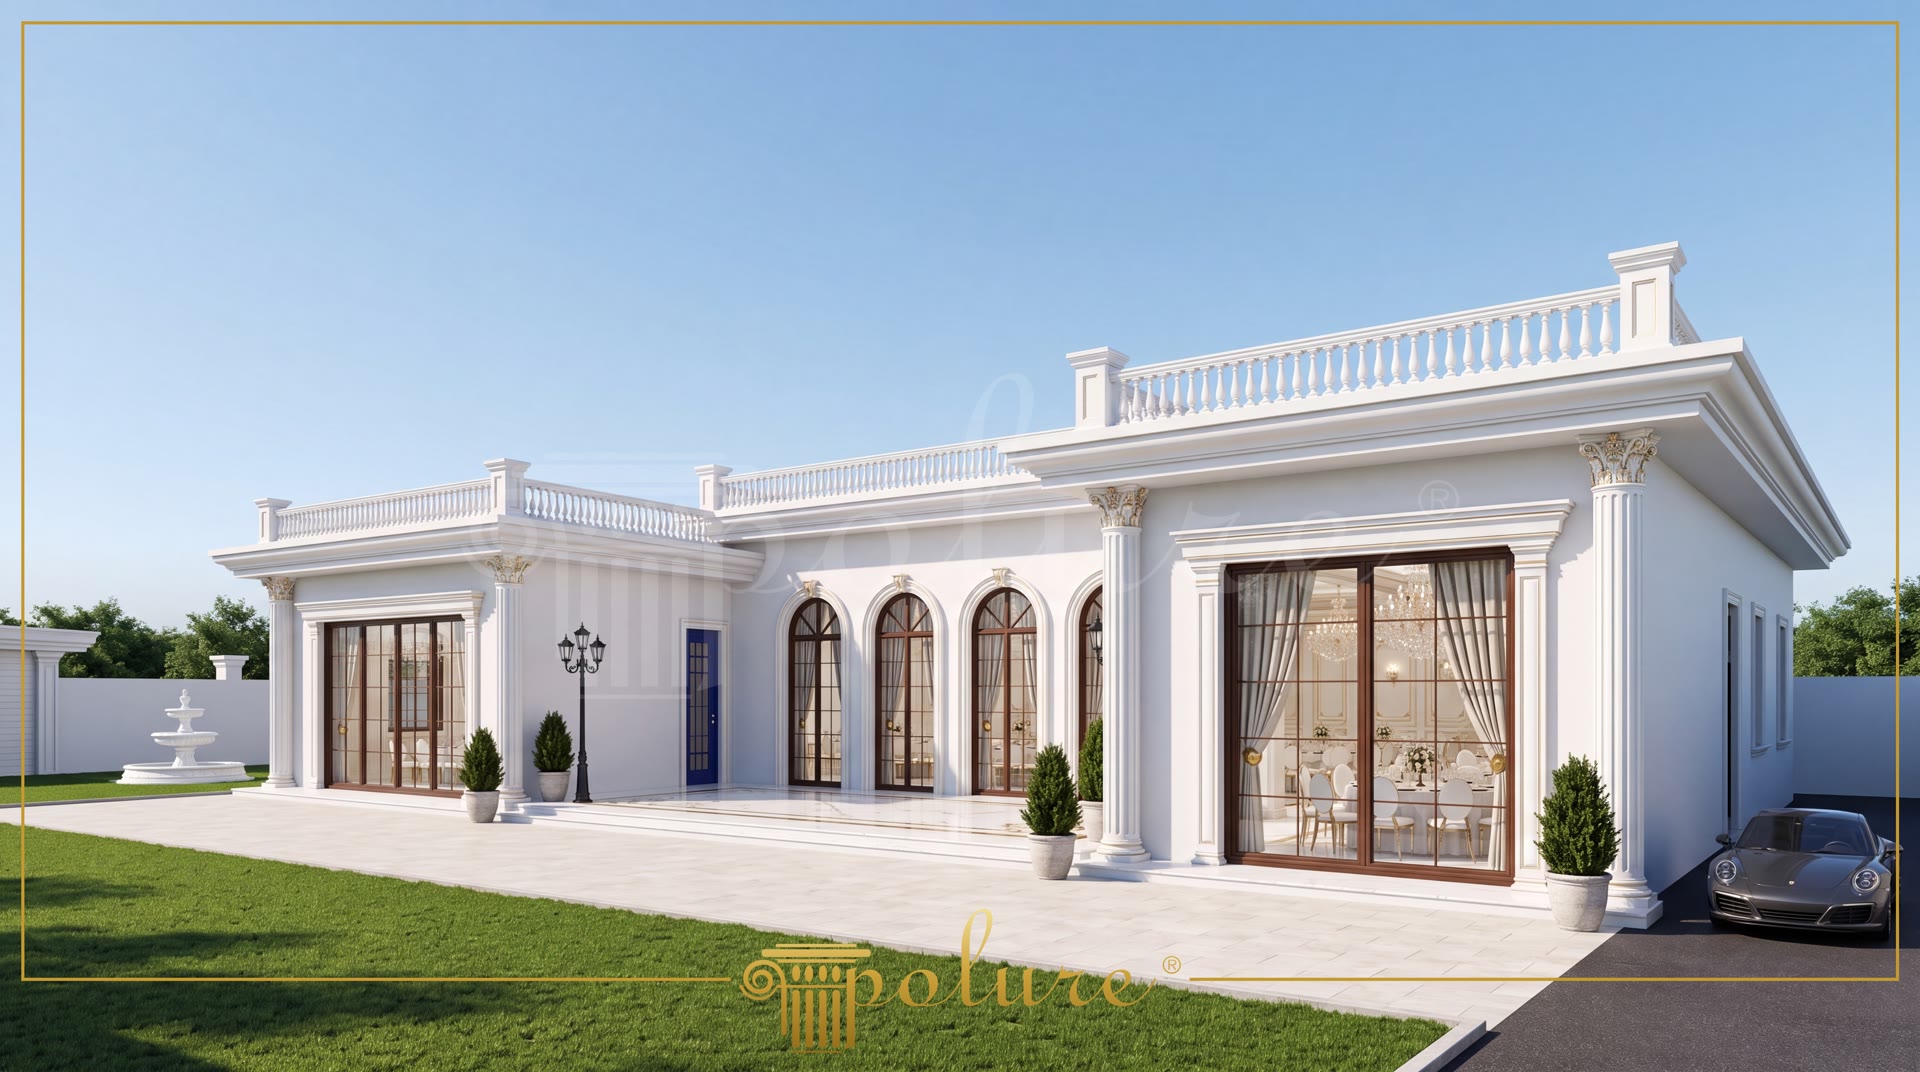
Completed in Tokat in 2024, this project showcases a striking wedding venue exterior, blending classic architectural principles with modern polyurethane decoration techniques. The pristine white tones used throughout the structure create a magnificent impression under a clear sky, emphasizing the venue's prestigious character designed for special celebrations. Thanks to polyurethane's exceptional detailing capabilities and durability, this facade not only meets aesthetic expectations but also offers a long-lasting solution. This application merges the allure of classic style with contemporary construction technologies, creating a dazzling and memorable atmosphere.
In the overall composition of the facade, pilaster columns with codes P5020A, P5020L, P5020WP, and P5030C50T add a vertical rhythm and solidity to the structure. These columns, as fundamental elements of classical architecture, provide depth and a sophisticated touch to the exterior. The grand windows and doors on the venue's entrance and side facades are crowned with round arched elements (P1456D135VIC, P1456D95VI, and P1472D170VI), lending elegant openness and a historical character to the space. The repetitive use of arches contributes to a cohesive aesthetic for the building, offering a visually pleasing symmetry.
Various polyurethane architrave models, including P1454, P1456, P1459, P1460, P1465, P1472, and P14D30, meticulously frame each window and door opening on the facade, emphasizing architectural details. These architraves not only create visual distinction but also enrich the overall texture of the facade, reinforcing the classical lines of the modern structure. Furthermore, the application of P3000A panels provides a refined texture and decorative foundation to the wall surfaces, ensuring aesthetic integrity across every square centimeter of the facade. Polyurethane's lightweight nature and ease of processing allow for the rapid and flawless execution of such detailed and complex applications.
The grandeur of the exterior is further accentuated by light filtering from within, as opulent chandeliers and meticulously arranged wedding tables visible through the windows reflect the venue's interior luxury outwards. The building's surroundings are completed with manicured lawns, a classically designed fountain, and a luxury sports car at the entrance, all reinforcing the venue's high standards of service and prestige. Realized with Polure's polyurethane decoration solutions, this project combines classic aesthetics with modern functionality, resulting in a dazzling and durable structure poised to host unforgettable moments.
In this project, the aesthetic principles of classical architecture have been successfully combined with the flexibility and detailing capacity offered by polyurethane material. The recurring pilaster columns and curved arches on the facade impart a strong rhythm and monumental expression to the structure. The dominance of white emphasizes the venue's purity and elegance, while allowing architectural details to become more pronounced in daylight. The use of various architrave models has enriched the overall composition of the facade by adding a special emphasis to each window and door opening. Polyurethane's lightness and durability offer both aesthetic and practical advantages in such large-scale and detailed classical exterior facade applications. This design demonstrates the potential to create a prestigious and unforgettable exterior appearance for a special venue like a wedding hall.
Products Used in This Project21


