Project Details
| Application Area | Facade |
|---|---|
| Style | Classic |
| Space Type | Villa |
| Products Used | 7 items |
| Material | Rigid polyurethane (PU) |
| Density | 150-220 kg/m³ |
| Dimensional Stability Test | -20 °C / +70 °C |
| Fire Class | B2 (DIN 4102-1) |
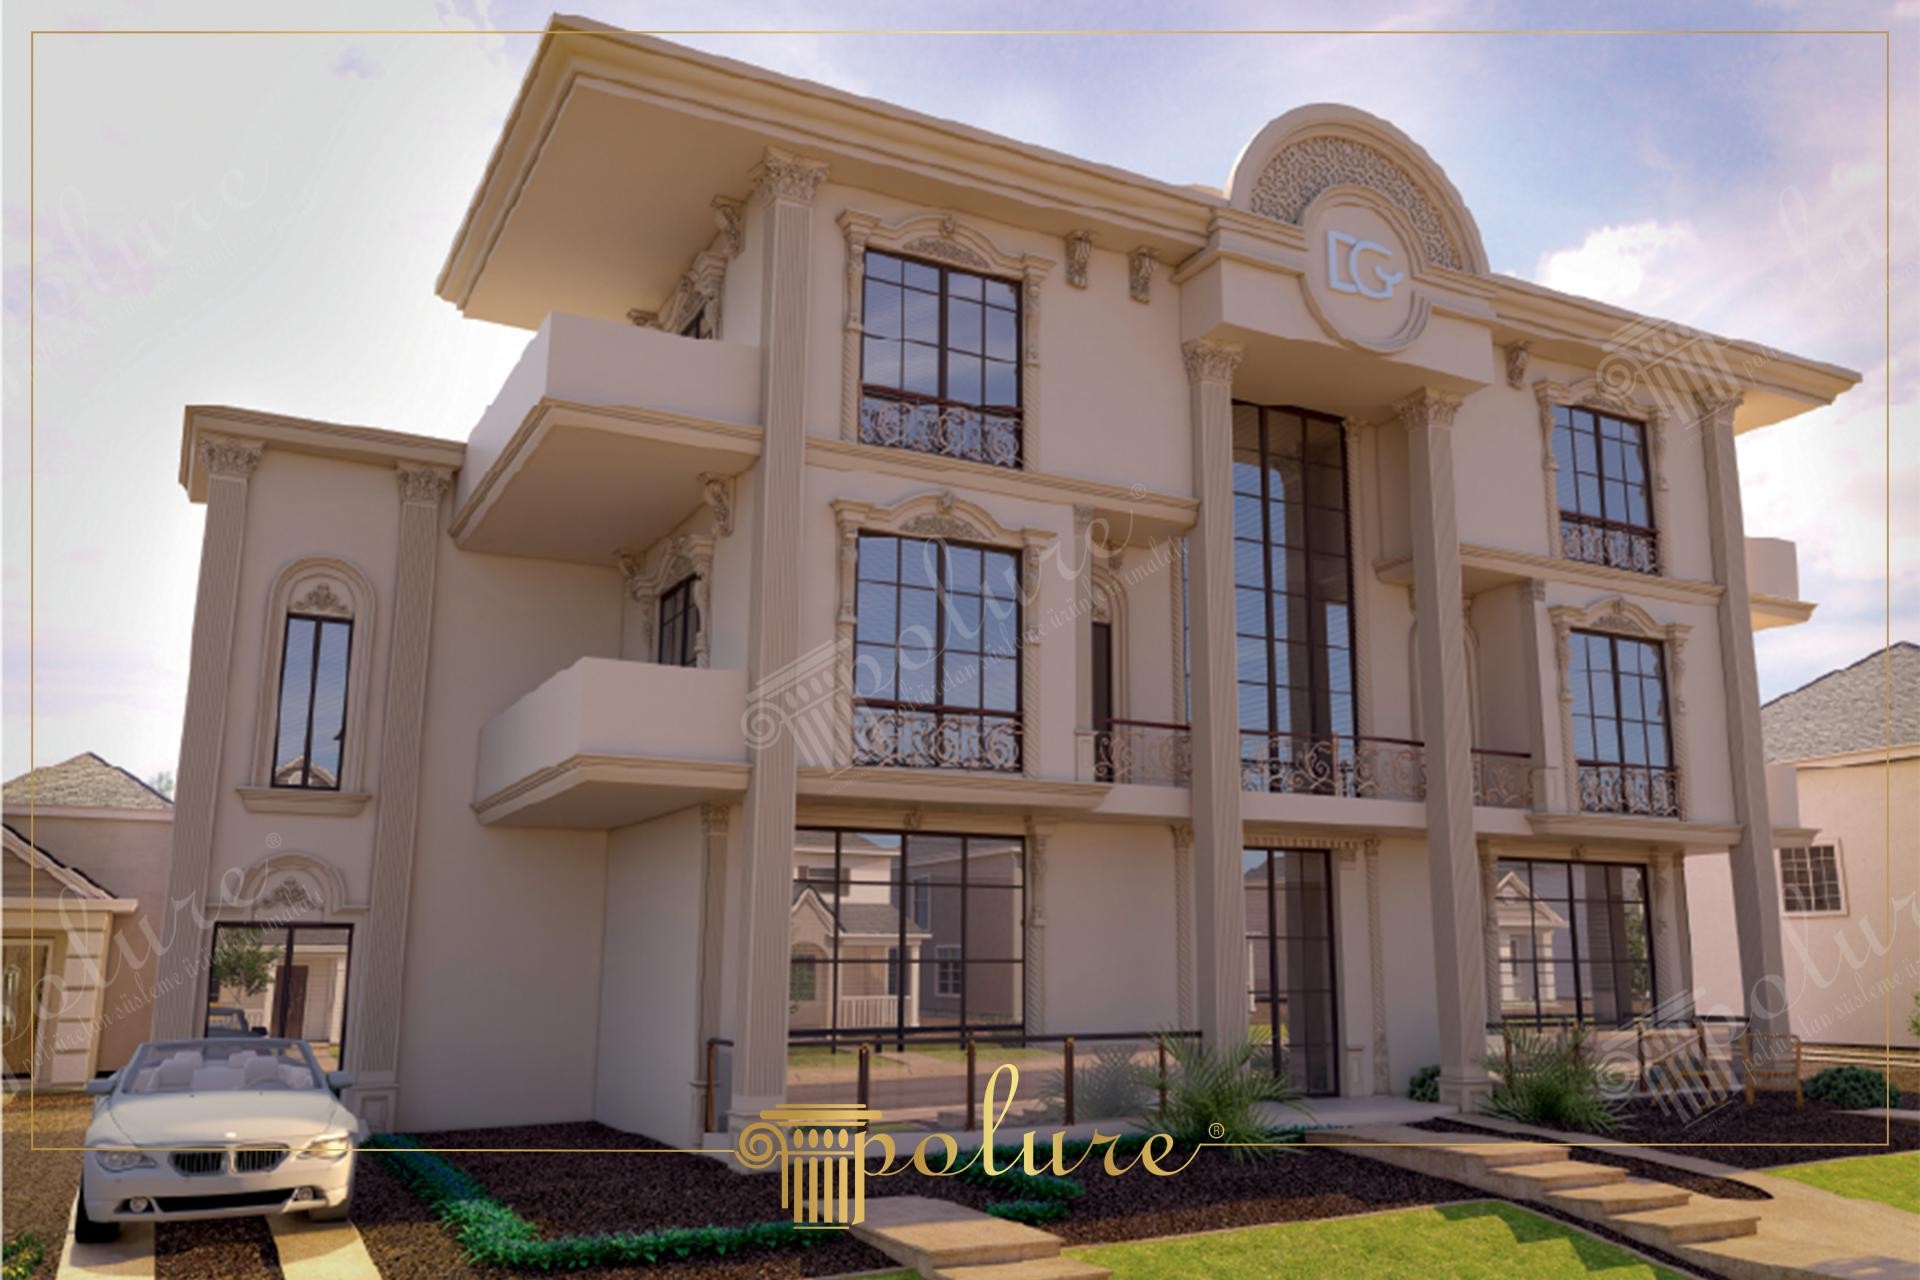
This neoclassical villa project, where daylight hits with soft transitions, gains a distinct architectural identity through Polure's premium exterior elements. The dominant cream and ivory tones lighten the building's massive structure, offering an elegance that harmonizes perfectly with its surroundings. As natural light filters through the expansive windows, it accentuates the deep-carved details of the polyurethane ornaments, while vertical lines add a sophisticated dynamism to the building's static posture. The monumental height and symmetrical arrangement at the entrance serve as a modernized reflection of classical palace architecture.
The main elements defining the facade's character include crowned jamb models (P1470A, P1475) used around the windows and decorative sills (P1460) at the bottom. Vertical column profiles (P8141) used at the corners and between floors visually segment the structure, providing a balanced proportion. Large-scale pilasters highlighting the main entrance and the circular pediment ornament (P1456D75VI) at the top demonstrate the sharp detail quality offered by precast production techniques. The patterned keystones (P5040P, P5040A, P5040BP) chosen for the window-top decorations crown the facade's movement.
All products applied to the project are manufactured using high-density polyurethane precast production technology. Thanks to this technique, unlike traditional plaster or stonework, decorative elements with millimetric precision are cast in factory molds and quickly assembled on-site. This material, showing moisture resistance and UV protection, supports long-lasting use with reduced risk of cracking or shedding on the exterior. Its lightweight structure ensures no additional static load is placed on the building, providing a significant advantage even in renovation projects.
For those dreaming of such an exterior layout, thin panel molding methods placed on the side sections along with upper and lower window jamb sets are recommended. If your building is multi-story, you can achieve a more stable appearance by partitioning with floor moldings. To blend modern and classical styles, you can capture a contemporary contrast by combining dark anthracite window frames with light-colored Polure profiles as seen in this visual.
The facade design is built on a perfect geometric balance of vertical elements and horizontal moldings. The decorative crowns used in window jambs give the facade a classical rhythm, while the light color palette adds a fresh volume. The choice of polyurethane allowed for the flawless application of circular forms (P1456D75VI) that are difficult to achieve with stonework. The high-relief features create an aesthetic depth that changes throughout the day with light and shadow play.
Products Used in This Project7


