Project Details
| Application Area | Facade |
|---|---|
| Style | Classic |
| Space Type | Villa |
| Products Used | 12 items |
| Material | Rigid polyurethane (PU) |
| Density | 150-220 kg/m³ |
| Dimensional Stability Test | -20 °C / +70 °C |
| Fire Class | B2 (DIN 4102-1) |
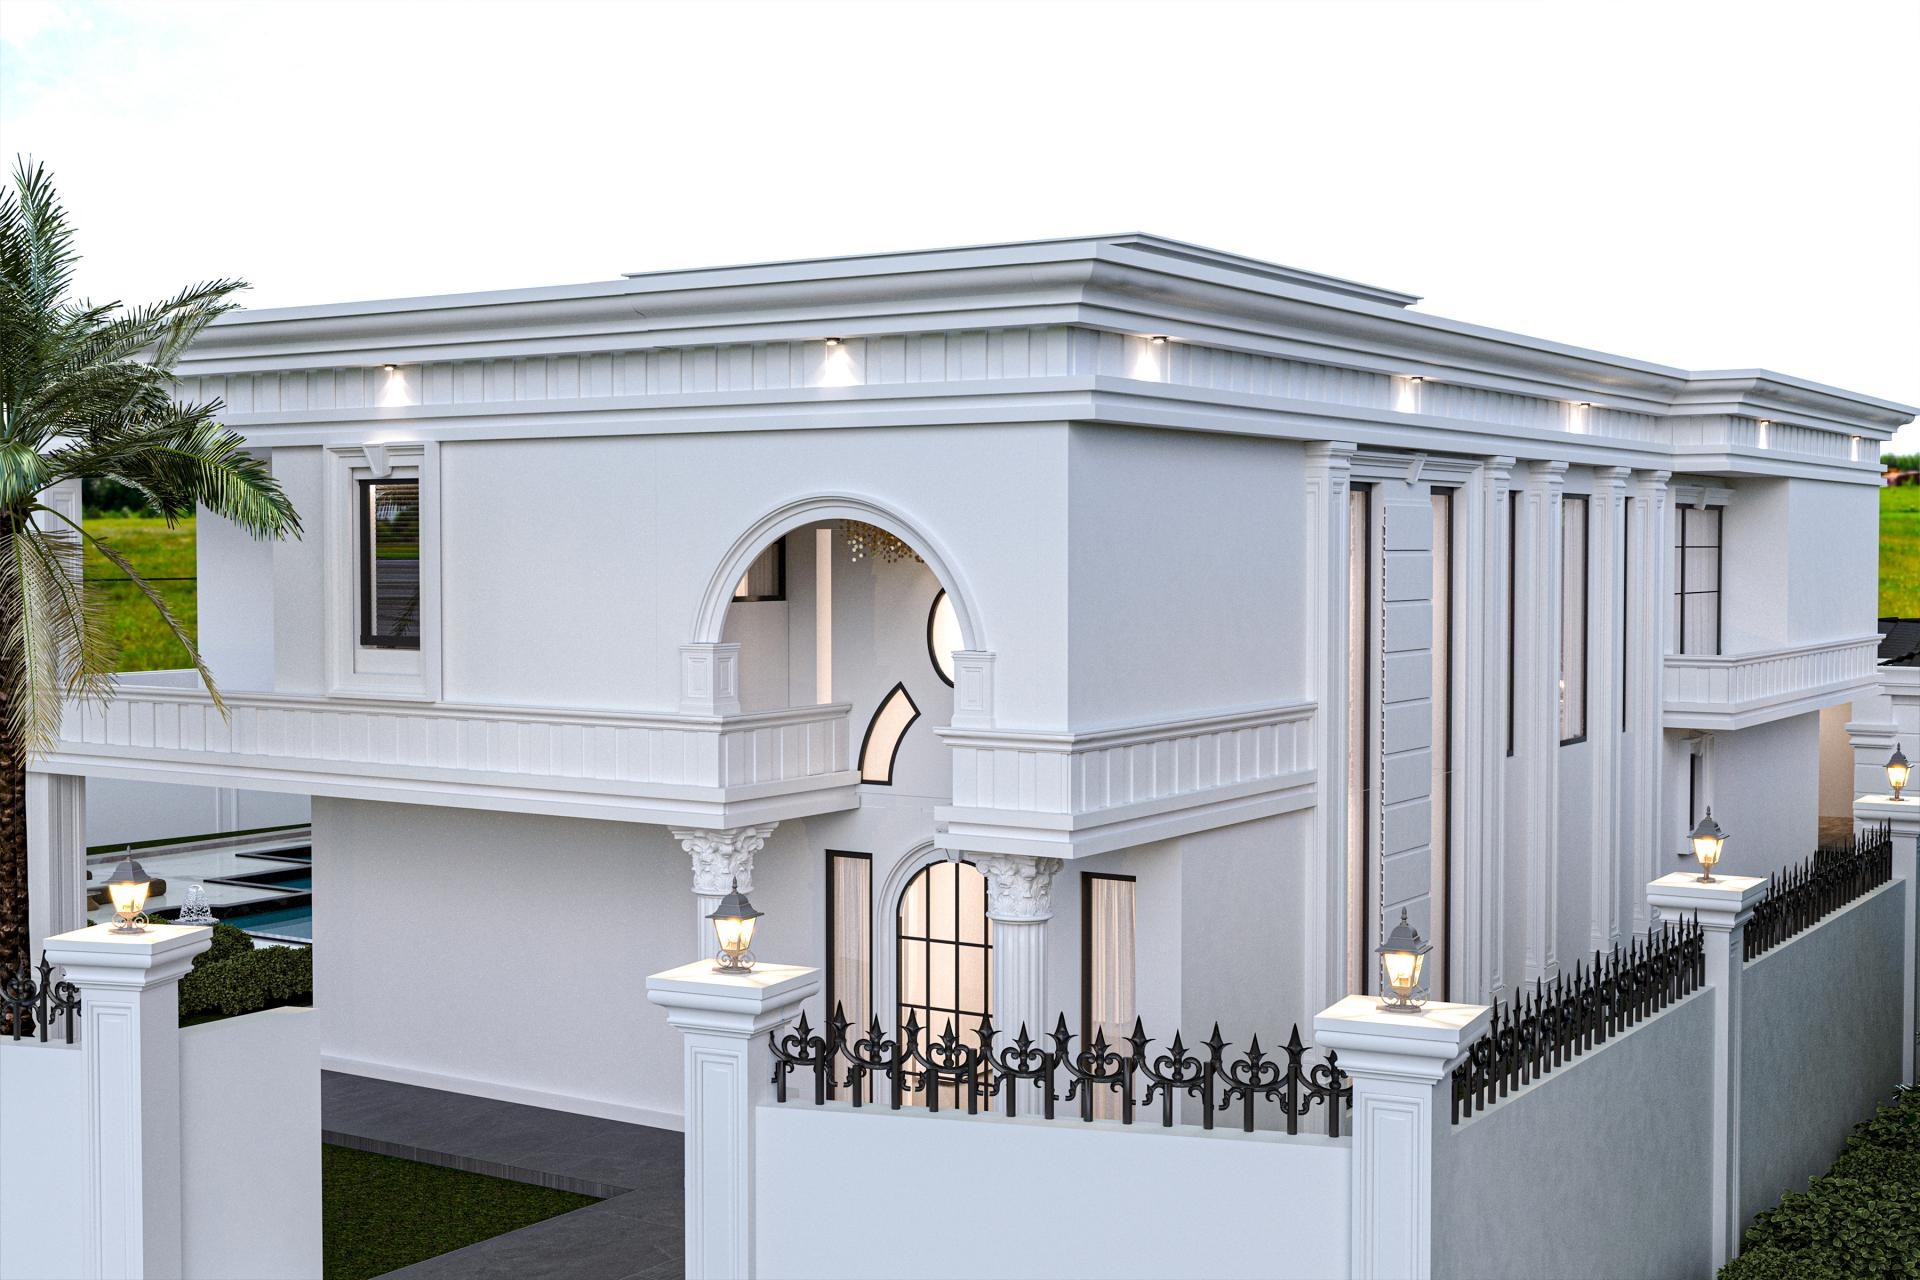
The structure in the visual is an example of a modern neoclassical villa shaped by the elegance of pure white, where sunlight dances with the recesses and protrusions on the facade. The architectural character is defined by the balanced use of horizontal and vertical lines, supported by a spacious atmosphere, wide openings, and sharp geometric forms. The monochrome approach on the facade offers a hidden richness in details while ensuring a prestigious stance in harmony with its surroundings, free from complexity.
The main character of the design is formed by vertical pilaster columns (+P3000+, +P3000A+) and floor moldings (+P5840+). Elegant profiles (+P1460+, +P1464+) used in window and door frames add depth to the facade, while the special arched entrance structure (+P9003A+) defines the focal point. Aesthetic touches on wall panels (+P5030WP+, +P5040WP+) and corner ornaments (+P1456D160VID+, +P1456D307VI+) reflect the traces of meticulous craftsmanship in every corner of the building. Decorative panels (+P5030F+, +P5040DP+) used on the lower floors and upper cornices (+P5240+, +P3040+) completing the crown ensure architectural integrity.
The polyurethane precast technique used in this project eliminates the weight and installation difficulties of traditional reinforced concrete precast, allowing architectural details to be applied with millimetric precision. These elements, prepared with high-density casting in a factory environment, offer a fast and clean assembly process on the construction site. Thanks to its water-resistant structure, Polure polyurethane decorations function as a decorative element for the exterior facade.
For similar luxury villa exterior projects, it is possible to create contrast by using anthracite window frames or black wrought iron details in such white-dominated designs. Sconces used in garden wall lighting should be positioned to highlight the polyurethane column capitals at night. For those looking for a more dynamic appearance, visual diversity can be increased by adding decorative niches or relief panels to the wide gaps on the facade, enhancing the overall curb appeal.
In the design, the golden ratio is successfully applied through the rhythmic repetition of vertical pilasters. The white color of the building emphasizes the sharp shadows created by the polyurethane products, giving the facade a plastic depth. The strategic placement of lighting fixtures brings the texture of the upper cornice and column details to the fore. The soft curve of the arched entrance provides visual balance by creating an aesthetic contrast with the right-angled forms throughout the structure.
Products Used in This Project12


