Project Details
| Application Area | Facade |
|---|---|
| Style | Classic |
| Space Type | General |
| Products Used | 21 items |
| Material | Rigid polyurethane (PU) |
| Density | 150-220 kg/m³ |
| Dimensional Stability Test | -20 °C / +70 °C |
| Fire Class | B2 (DIN 4102-1) |
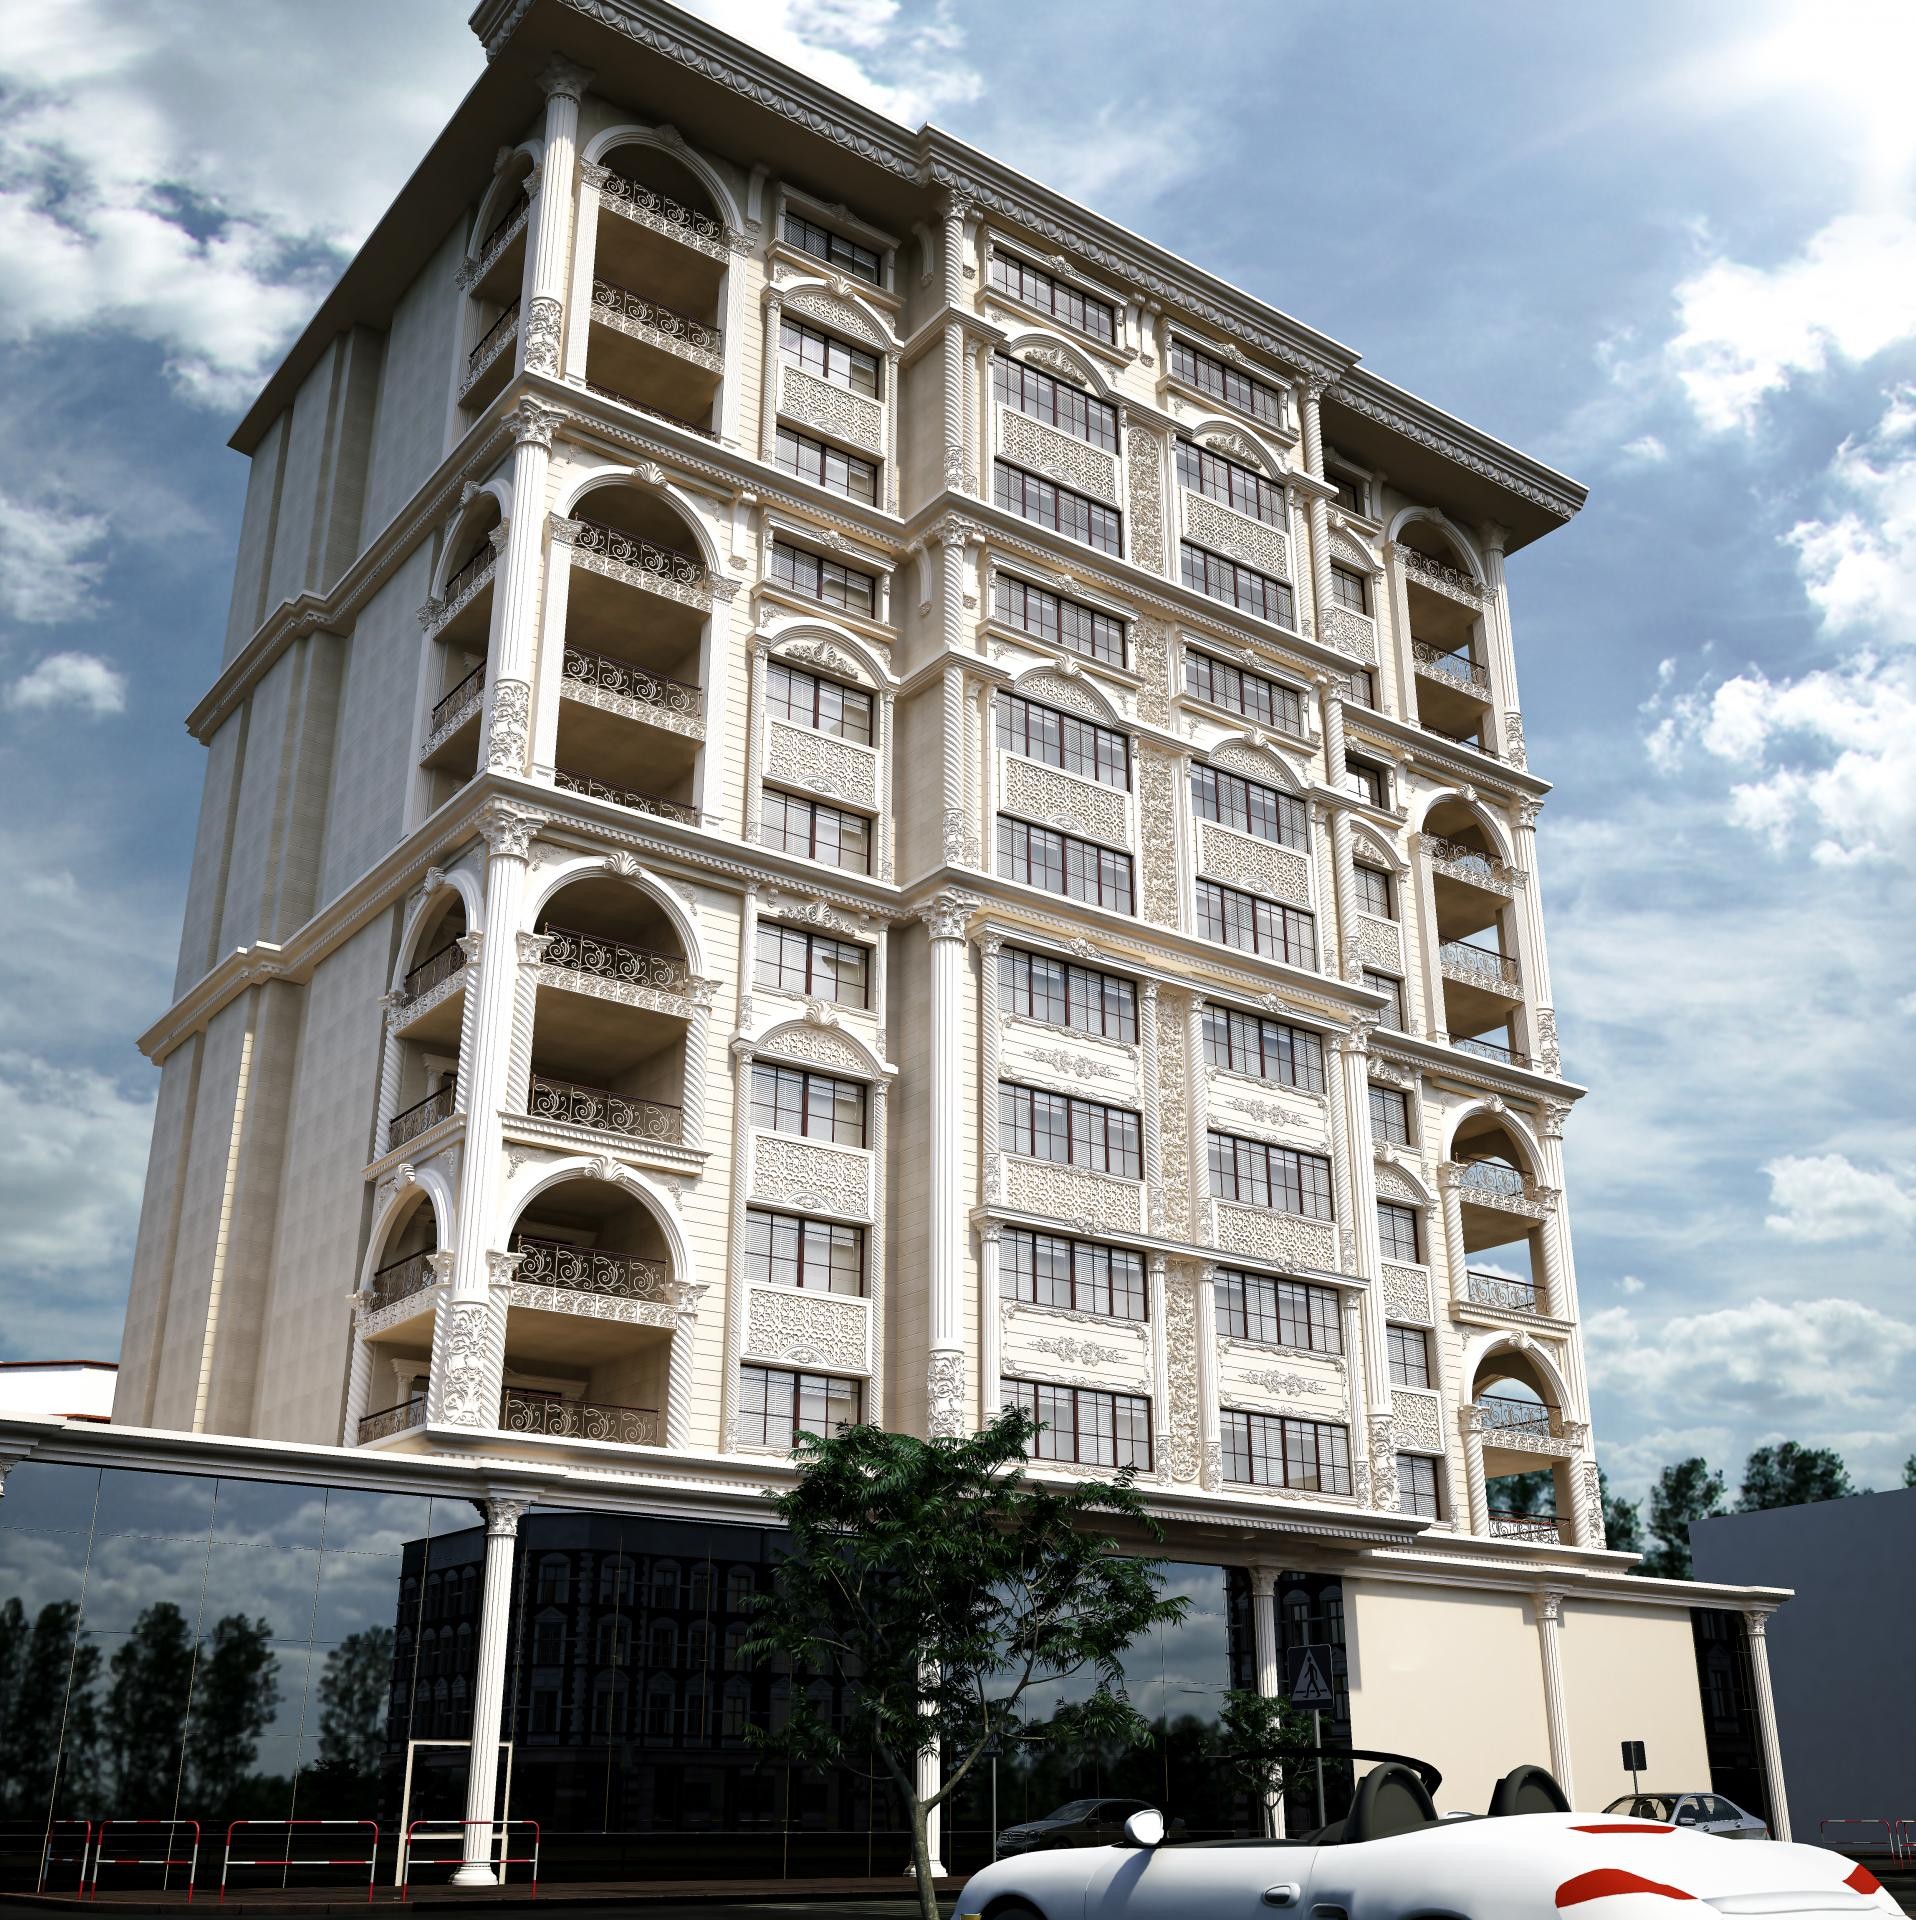
Integrating seamlessly with the natural blue of the sky, this magnificent exterior combines the timeless aesthetics of classical architecture with modern engineering solutions. The beige and cream tones dominating the building create deep shadow plays on the facade as sunlight hits from different angles. The transition between the modern glass facade on the ground floor and the richly decorated classical texture on the upper floors emphasizes that the building carries both a commercial and a prestigious residential identity. Wrought iron balconies and arched window forms stand out as the main elements reinforcing the monumental stance of the structure.
Every detail on the facade has been meticulously crafted using Polure's high-density polyurethane product range. Decorative jambs (P1460M40, P1459) surrounding the windows, wide moldings (P1461D530VI) defining the floor levels, and fluted pilaster columns (P2838, P2839) rising on both sides provide a rhythmic order to the facade. The crown models (P8110, P8110A) and decorative corbels (P5260, P5860) located at the top of the windows serve as aesthetic signatures supporting the vertical axis of the building. Additionally, corner profiles and borders (P5560, P5220) under the balconies act as hidden heroes ensuring design integrity.
The polyurethane precast technique applied in this project has significantly accelerated the installation process while protecting the building's statics, as it places a much lighter load compared to traditional concrete or plaster precast. Custom-cut details (P99143, P3040) prepared with CNC technology have allowed even complex patterns to be applied smoothly and symmetrically. The low water absorption (below 1%) of the polyurethane material helps reduce the risk of these exterior details cracking or deforming even in humid weather conditions, promising long-lasting use.
For luxury residential and hotel projects, this type of facade configuration is one of the most important investments that increase property value. If you dream of a similar design, you can capture a contrast elegance by leaving simple and wide openings on the ground floor and increasing decorative richness on the upper floors. Full set applications completed with column capitals (P5820C, P5840C) and bases (P5920, P5940) will be the most accurate choices to add character to the building.
The use of vertical pilasters in facade design makes the structure appear taller and more imposing than it actually is. Crown and arch applications above windows break the monotony and create a classical rhythm. The dark glass surface on the ground floor and the light-colored decorated texture above create a visual balance. Protruding profiles create clear shadow lines without glare due to the matte surface texture, showcasing the quality of details.
Products Used in This Project21


