Project Details
| Application Area | Facade |
|---|---|
| Style | Classic |
| Space Type | Villa |
| Products Used | 11 items |
| Material | Rigid polyurethane (PU) |
| Density | 150-220 kg/m³ |
| Dimensional Stability Test | -20 °C / +70 °C |
| Fire Class | B2 (DIN 4102-1) |
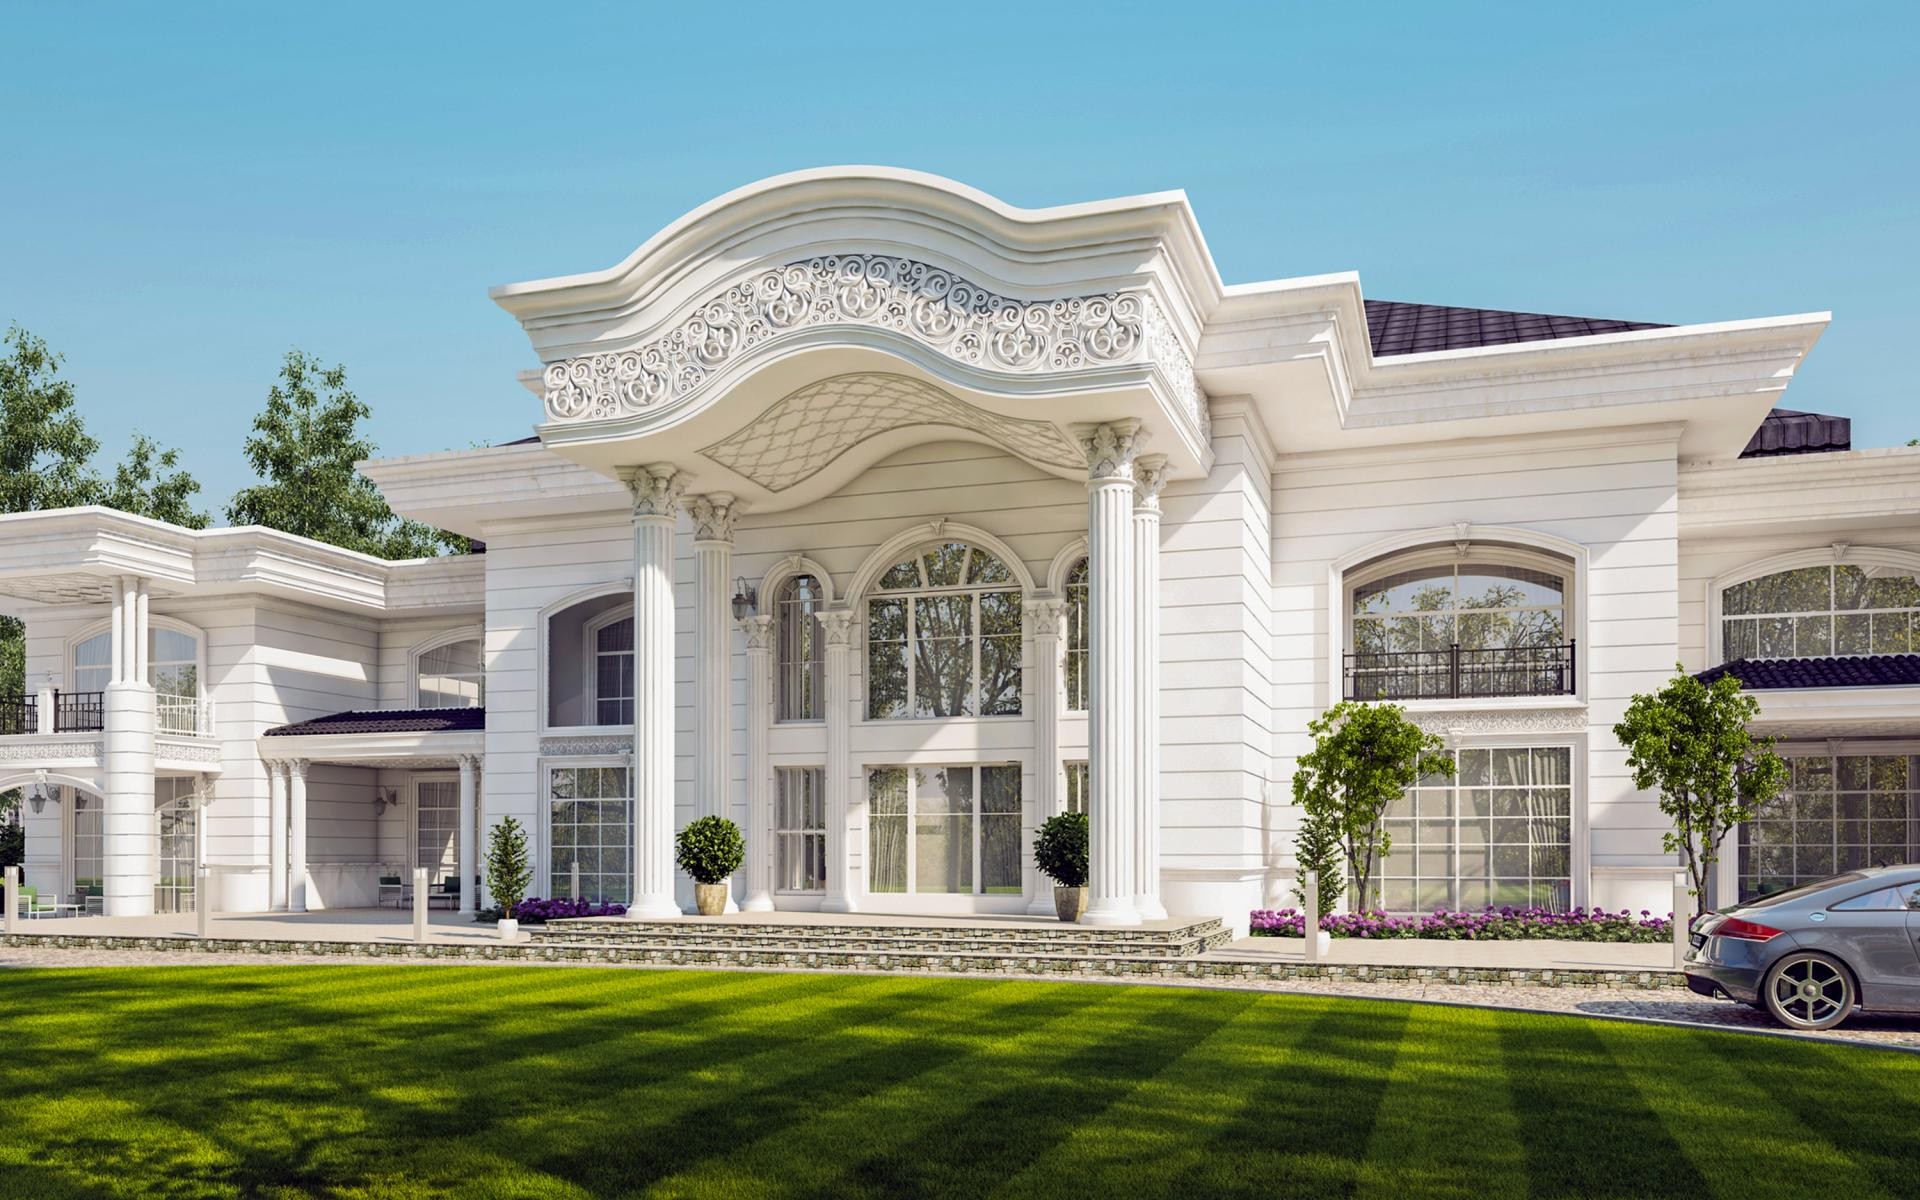
This majestic villa project, where sunlight meets pure white surfaces, blends the elegance of neoclassical architecture with modern production technologies. Distinguished by its expansive garden landscaping and horizontal architectural layout, the building features a deep textural study on every layer of the facade. The color palette, dominated by light gray and white tones, lightens the mass weight of the structure, while the transparency provided by large windows gives the building an inviting atmosphere. Shadow plays created by light on every jamb and column detail raise the three-dimensional depth of the space to the highest level.
In the entrance section, massive polyurethane columns (P9003) reinforce the monumental character of the building with their ionic capitals and fluted bodies. Arched jambs (P1456D75VIC) and side pillars (P1456) located at the top of the windows add a rhythmic order to the facade, while specially motiffed crown designs (P5960B, P5940B) provide an aesthetic transition at the junction of the roof and wall. Profiles preferred for floor moldings (P5860, P5260) offer a balanced appearance by emphasizing the horizontal axis of the building. Each piece reflects even the finest details with sharp clarity thanks to its high-density PU structure.
The polyurethane precast technique applied in this project allowed for fast and error-free assembly without putting additional load on the exterior facade, unlike traditional reinforced concrete precast. Special molds shaped with CNC technology (ozelcnc) ensured the symmetry of the motifs and perfect detail precision. Since polyurethane is resistant to water and moisture, it prevents the formation of thermal bridges especially in buildings with large windows (kemerlipencere) and balconies, while the paintable surface of the material offers different color options to building owners.
For similar detached house projects, our design suggestion is to create a monumental entrance arch (pediment) that makes the entrance area a focal point. Polyurethane corbels (P5040BP, P5040DP) to be used under the windows and joint channels on the wall surface can give the facade a more dynamic look. If your ceiling height is over 3 meters, you can create a palace-inspired exterior layout like in this image by using wide-section jambs and magnificent column combinations.
The 'hierarchy' principle is successfully applied in the facade design, highlighting the main entrance with massive columns while supporting the side wings with simpler horizontal lines. Window jambs chosen in accordance with the golden ratio principle add a framing effect to the structure without overshadowing the freshness of the glass surfaces. The matte white finish of the material reflects natural light, allowing the building to gain a different silhouette at all hours of the day. The geometric balance between the vertical lines of the columns and the horizontal lines of the floor moldings creates a sense of static power and trust in the structure.
Products Used in This Project11


