Project Details
| Application Area | Facade |
|---|---|
| Style | Classic |
| Space Type | Villa |
| Products Used | 17 items |
| Material | Rigid polyurethane (PU) |
| Density | 150-220 kg/m³ (production target ~160 kg/m³) |
| Service Temperature | -100 °C / +80 °C |
| Fire Class | B2 (flame retardant) |
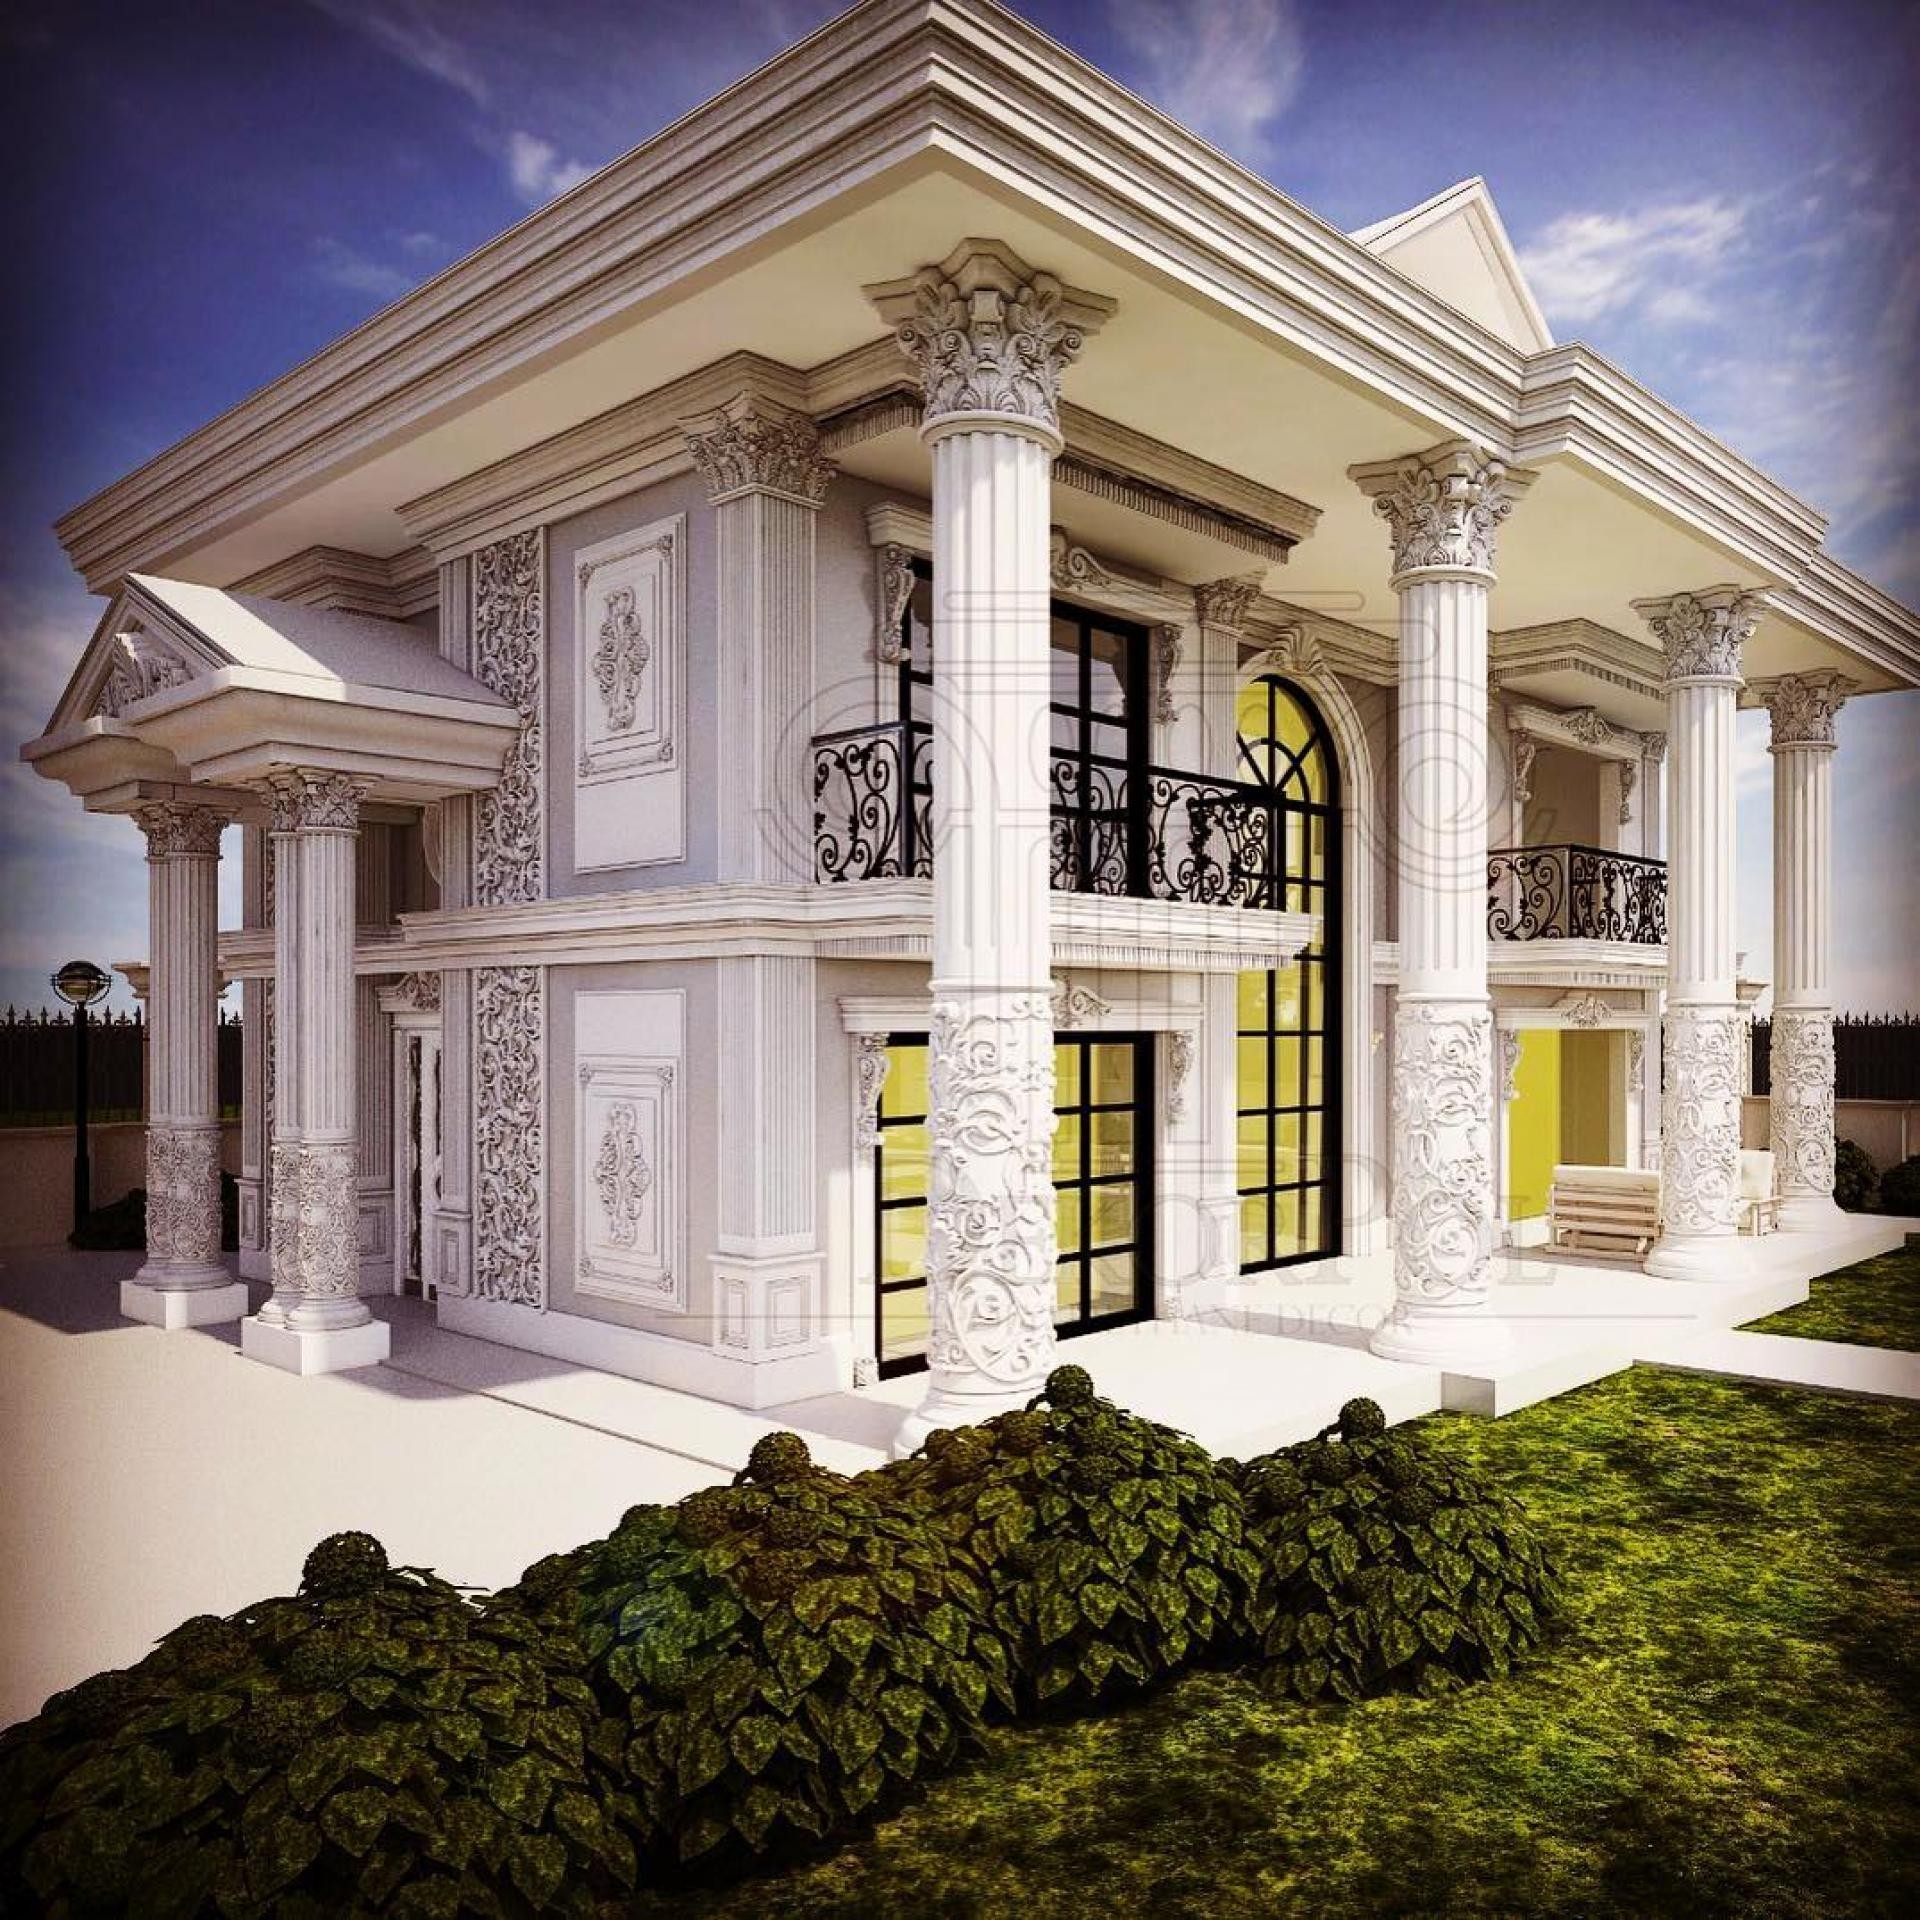
This grand estate showcase highlights the timeless power of neoclassical architecture, where natural sunlight casts dramatic shadows across the facade's intricate projections and recesses. The pristine white exterior creates a refreshing contrast against the lush green landscaping and clear blue sky, while towering columns along the vertical axis evoke an awe-inspiring sense of grandeur. Anthracite window frames and wrought-iron balcony railings serve as sophisticated modern accents, beautifully highlighting the light-toned polyurethane ornamentation.
The decorative elements featured on the facade represent the finest selections from Polure's high-density precast product line. Anchoring the ground floor, the robust column shafts (P5260, P5240, P5230) are crowned with ornate floral capitals (P5860, P5840, P5830) and grounded by sturdy bases (P5560, P5540, P5530). Surrounding the windows, elegant casing profiles (P1459, P1454) and pediment crowns (P8107, P8110) add depth, transforming simple openings into architectural masterpieces. Relief wall panels (P9950) and horizontal mid-band moldings (P2838, P2839, P2857) break the monotony, lending a rhythmic and dynamic texture to the entire facade.
The polyurethane precast technology utilized in this project offers significant advantages over traditional concrete or plaster casting. Manufactured in a controlled factory environment using precision molds, these lightweight components reduce installation time on-site by up to 60% while minimizing the structural load on the building. Thanks to the non-porous, high-density polyurethane structure, common exterior issues such as moisture absorption, mold, and cracking are completely eliminated. This innovative solution from Polure grants architects ultimate design freedom while drastically reducing long-term maintenance costs.
For similarly grand villa designs, we highly recommend accentuating the entrance axis with a combination of corbels and casings such as P5040P, P5040A, and P5040BP. If a more subtle transition is preferred, plain moldings like P2837 can be introduced to create a visual pause between the relief panels. To further enhance the three-dimensional depth of the polyurethane ornamentation, consider using off-white or soft gray tones on the wall surfaces behind the columns instead of a uniform stark white.
The structural proportion of the building is flawless, achieved through the vertical emphasis of the towering columns balanced by the horizontal divisions of the mid-band moldings. Rising against the white backdrop, the floral reliefs highlight the material's exquisite texture, while the combination of arched window frames and sharp-angled cornices creates a dynamic architectural language. The angle of natural sunlight adds organic depth, beautifully accentuating the fine craftsmanship on the polyurethane surfaces.
Products Used in This Project17


