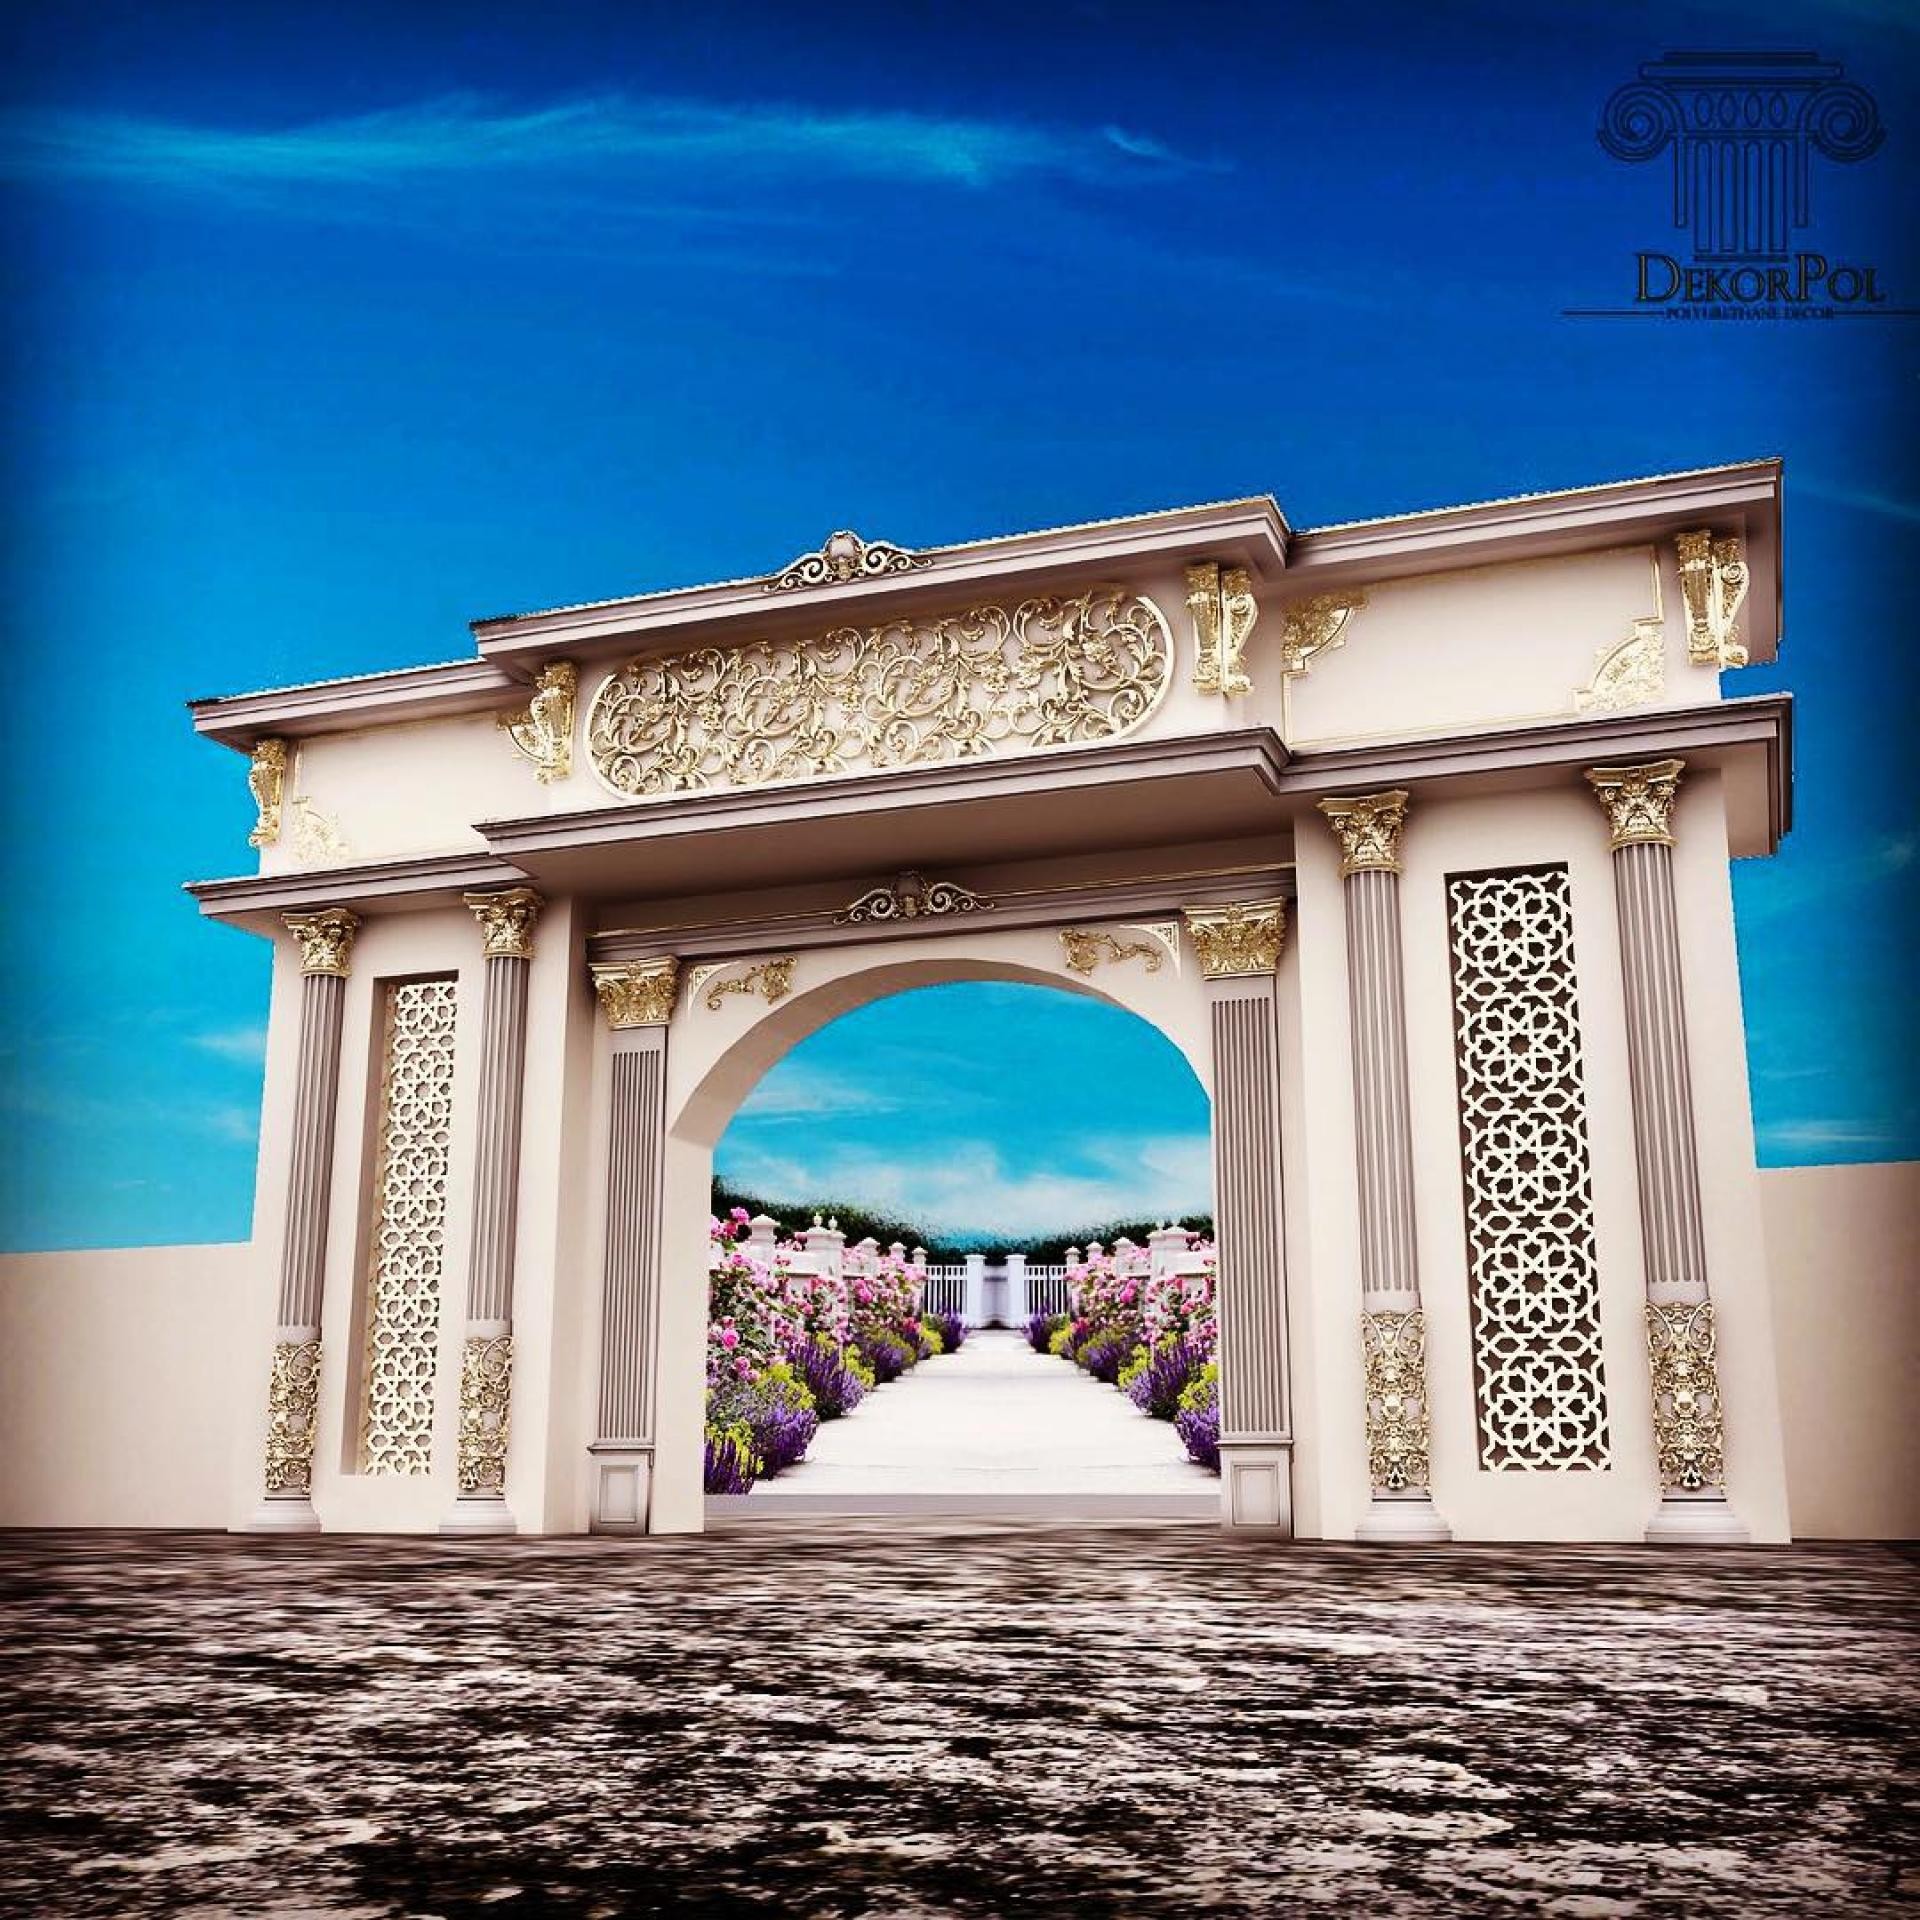
Monumental Classical Entrance Design with Gold Leaf Polyurethane Ornaments
Project Details
| Application Area | Facade |
|---|---|
| Style | Classic |
| Space Type | Entrance Door |
| Products Used | 13 items |
| Material | Rigid polyurethane (PU) |
| Density | 150-220 kg/m³ |
| Dimensional Stability Test | -20 °C / +70 °C |
| Fire Class | B2 (DIN 4102-1) |
The exterior facade design shown in the image is a prime example of a monumental entrance, merging the grandeur of classical architecture with modern material technology. The soft transitions created by daylight on the beige surfaces are balanced by the shimmer of gold leaf ornaments, creating a prestigious atmosphere. The sense of depth is enhanced by the landscaped area behind the arched central passageway, while the symmetrical structure establishes a balanced and authoritative visual language. The contrast between the blue sky and the light-colored texture of the building allows the decorative details to stand out sharply.
The polyurethane products used in this application are the key elements defining the building's characteristic identity. Fluted columns (+P8110+) positioned on the sides combine with column capitals (+P8110A+) and column bases (+P8141+) to present a vertical hierarchy. The decorative panel with intricate lace-like craftsmanship (+P2839+) located on the wide pediment above the door enhances the artistic value of the structure. Additionally, geometric patterned panels (+P1459+) on the side sections and corner ornaments (+P2822R+, +P2822L+) spread the fine details of the classical style across every inch. Pediment and border profiles (+P9950+, +P5240+, +P5840+) complete the facade's dynamism by creating a layered depth.
The polyurethane precast technique applied in this project allows parts produced with special molds in the factory to be quickly assembled on-site. Thanks to its high-density structure, it is much more resistant to outdoor weather conditions, moisture, and UV rays than reinforced concrete precast. In particular, detailed motifs prepared using custom CNC cutting methods deliver results with a precision and smoothness that would be impossible with traditional hand carving. Being a lightweight material, it offers installation advantages without putting a static load on the building.
This design is an excellent reference for large-scale wedding venues, luxury hotels, or prestigious villa entrances. Homeowners and designers who want to maintain a classical look while reducing maintenance costs can opt for polyurethane architrave and column combinations. Alternatively, for a more understated look, single-color antique distressing paint techniques can be used instead of gold leaf. To further emphasize the entrance, hidden LED lighting can be placed under the columns to maximize nighttime aesthetics.
The symmetry in the structure evokes a natural sense of trust and tranquility for the human eye. While the gold details reinforce the perception of luxury on the beige background, the fluted column forms create a vertical soaring effect, making the building appear grander than it is. The contrast in texture between the geometric lattice panels and the floral-motif upper pediment breaks the visual monotony. The shadowing of light under the wide pediment is a critical design touch that emphasizes architectural depth.
Products Used in This Project13


