Project Details
| Application Area | Facade |
|---|---|
| Style | Classic |
| Space Type | Wedding Hall |
| Project Year | 2024 |
| Location | TOKAT |
| Products Used | 8 items |
| Material | Rigid polyurethane (PU) |
| Density | 150-220 kg/m³ |
| Dimensional Stability Test | -20 °C / +70 °C |
| Fire Class | B2 (DIN 4102-1) |
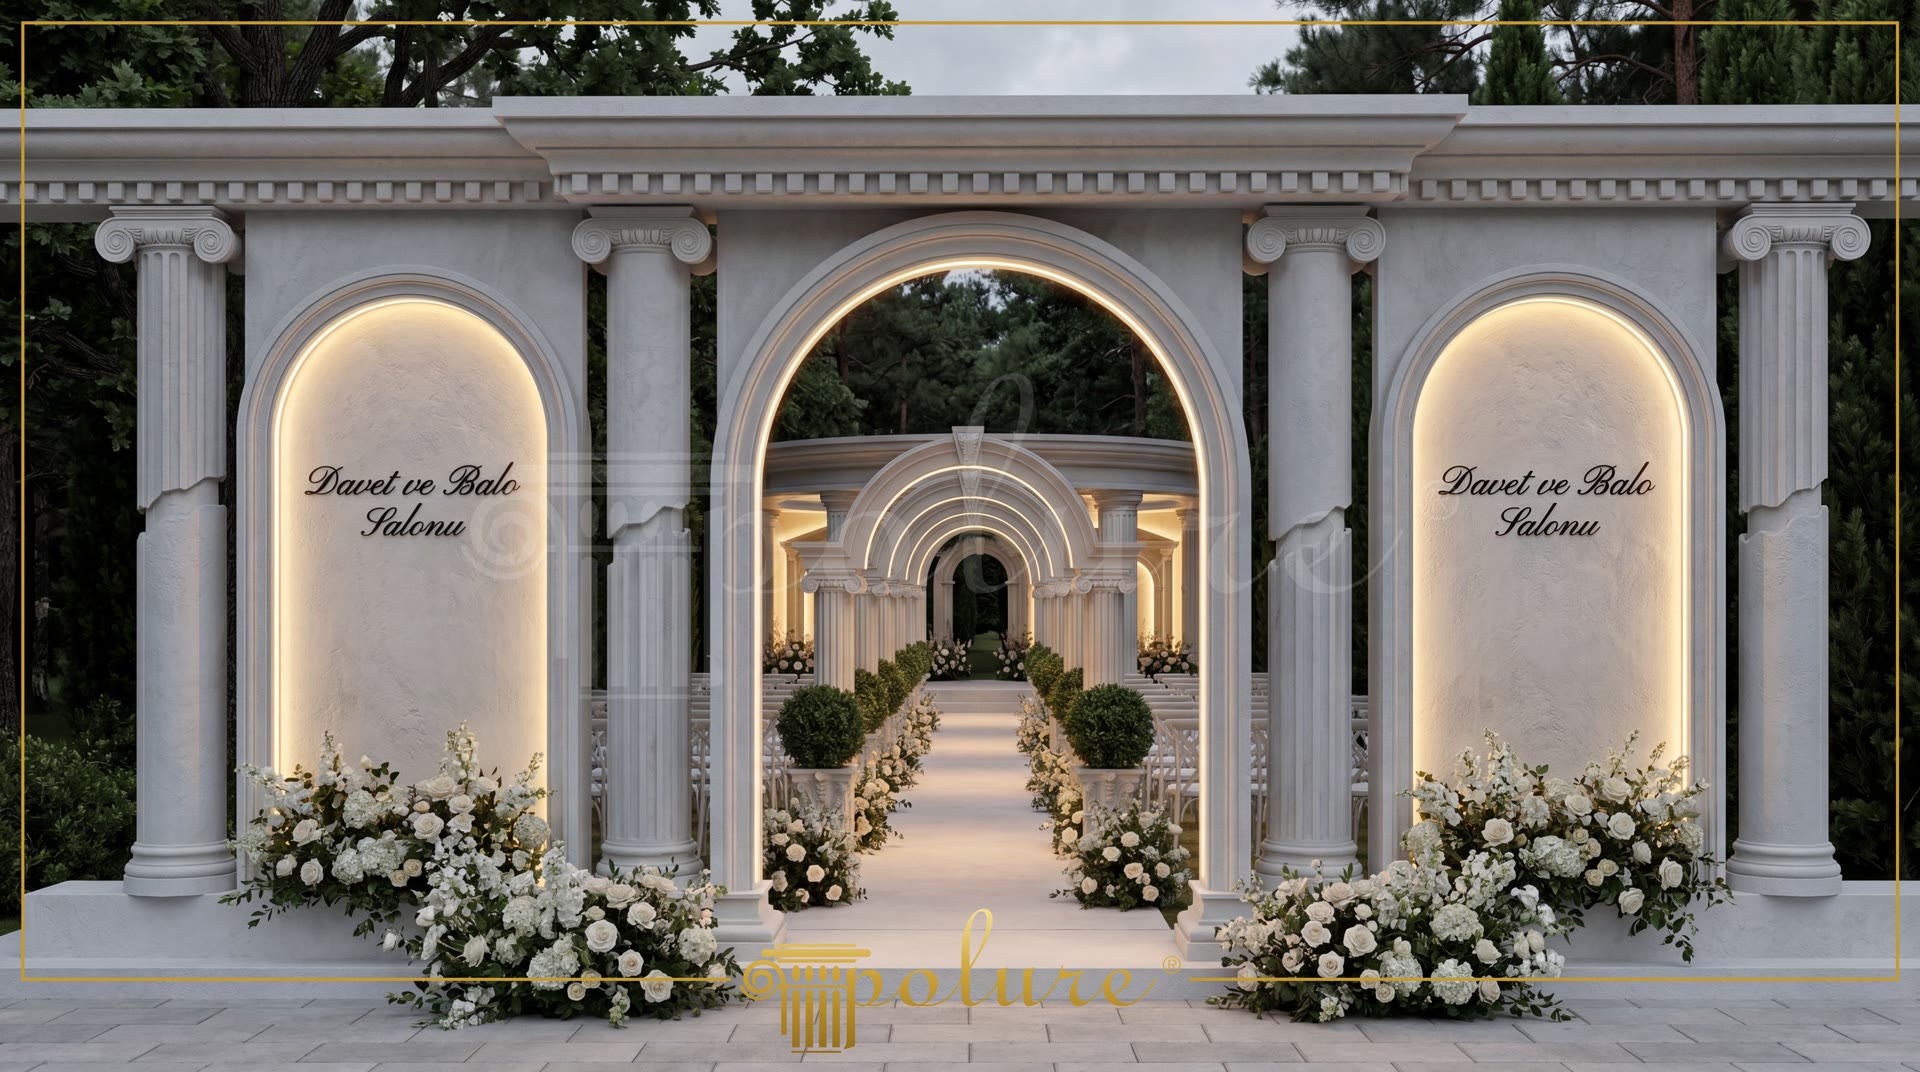
This monumental exterior project, realized in Tokat, successfully integrates the most exquisite load-bearing elements of classical architecture into modern event and banquet venues. Designed at the entrance of wedding and event halls, this deep colonnade offers a symmetrical layout inspired by ancient Roman and Greek temple architecture. The technical advantages of Polure polyurethane building elements—such as lightweight structure, superior durability, and high-definition detail—ensure this large-scale project retains its pristine form for many years, even under harsh outdoor conditions. Offering a permanent solution to the weight and deformation challenges that architects and interior designers frequently encounter in facade designs, these systems meet aesthetic expectations at the highest level.
The sequential arched colonnade structure, which forms the main load-bearing and decorative backbone of the design, harmonizes perfectly with the vertically fluted polyurethane column systems. To emphasize vertical lines, the P5830 column shafts and the P583050 half-column models add a monumental sense of height to the building. The P5930B and P5930B50 column capital and base models, preferred at the top and bottom connection points of the columns, bring the characteristic curves of the Ionic style to the facade. Additionally, P5030BC pilaster columns, integrated to create depth on flat wall surfaces, reinforce the architectural rhythm by framing the wide niche areas on the facade. The P5230C, P5230C50, and P5240C column variations, offered in different diameters, were meticulously selected to ensure proportional integrity across different layers of the project.
In this prestigious exterior design, the balance of light and shadow has been considered down to the finest detail. Warm-toned LED strip lights, concealed within the inner curves of the polyurethane arches and behind the niches, are positioned to highlight the fluted details of the columns and the three-dimensional carvings of the capitals at night. This sequential layout, applied to maximize the sense of depth and perspective in wide entrance areas or narrow welcoming paths, offers a fairytale transition experience for guests. Rich floral arrangements at ground level create a natural contrast with the clean white texture of the polyurethane material.
Thanks to their high-density structure, Polure polyurethane products exhibit superior resistance to rain, wind, sunlight, and seasonal temperature fluctuations on exteriors. Providing an extremely practical installation compared to traditional materials like plaster, stone, or marble, these lightweight building elements do not add to the static load of the building, saving labor and time, especially in commercial projects. Bringing classical architectural details to life with durable materials, this exterior design offers a flawless and long-lasting alternative for the entrances of wedding halls, luxury hotels, villas, and prestigious public buildings.
The sequential arch arrangement used in this project creates a powerful symmetry outdoors, drawing a natural circulation path that guides guests to the main venue. Applying P5030BC pilaster columns to flat wall surfaces prevents blind spots on the facade, creating a striking three-dimensional relief effect. The curved lines of the P5930B capitals, representing the Ionic style, provide a smooth transition between flat and fluted column shafts, staying true to the principles of classical architectural orders. Integrating concealed lighting niches into the inner curves of the polyurethane arches highlights the material's smooth surface quality and seamless joints. Compared to traditional stonework, the lightweight nature of polyurethane minimizes the load on the superstructure in monumental arch designs, enhancing structural safety. The acrylic-based exterior paint preferred in the project establishes an excellent bond with the polyurethane surface, protecting it against color fading.
Products Used in This Project8


