Project Details
| Application Area | Facade |
|---|---|
| Style | Classic |
| Space Type | Villa |
| Products Used | 9 items |
| Material | Rigid polyurethane (PU) |
| Density | 150-220 kg/m³ |
| Dimensional Stability Test | -20 °C / +70 °C |
| Fire Class | B2 (DIN 4102-1) |
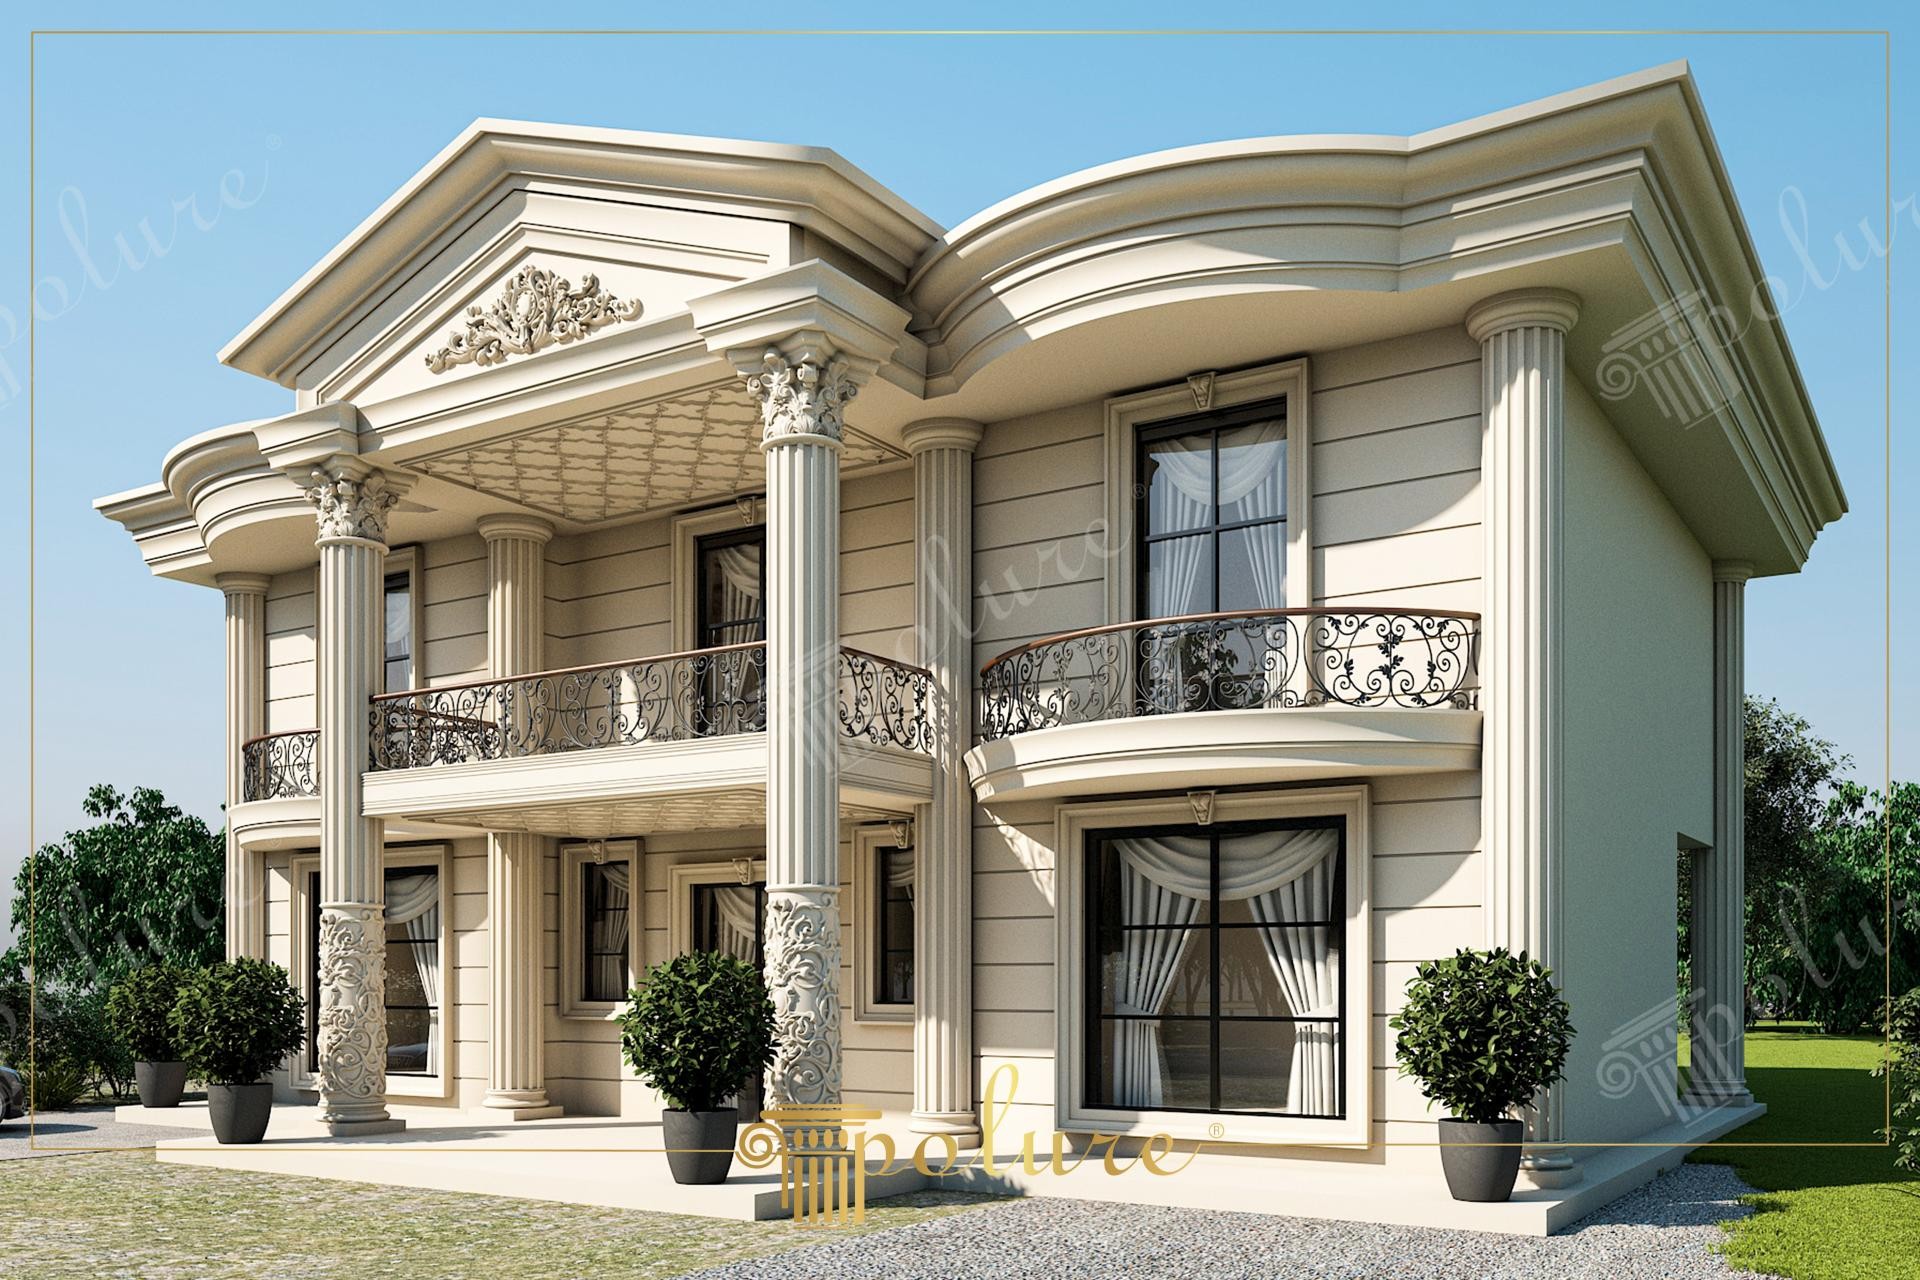
This exterior project, where sunlight hits at soft angles, combines the symmetrical and dignified stance of classical architecture with modern engineering solutions. The color palette, dominated by beige and cream tones, lightens the massive structure of the building and creates a serene contrast with the blue sky. Large windows and deep balcony curves create a dynamic play of light and shadow on the facade, highlighting the architectural depth of the space.
High-density polyurethane products used in the application define the characteristic identity of the building. Decorative jamb (P1460) and windowsill (P1462) details preferred for the ground floor windows strengthen the classical window frame concept. Fluted column bodies (P5260, P5560) emphasizing the vertical load-bearing effect and Corinthian-style ornamental capitals (P5860, P5960B) crowning these columns add a monumental atmosphere to the entrance. The molding profile (P8049L) used in the transition between floors clarifies the horizontal axis and balances the floor height.
All elements preferred in this project were produced with smooth surface quality in fabrication standards thanks to the polyurethane precast production technique. These modular parts, which are extremely light compared to plaster or concrete, can be installed quickly without increasing the static load of the building. Especially the carved corbels (P7403) and ornamental panels (P9003, P3040) in the under-balcony and corner sections reflect the flawless detail precision of CNC technology at every point.
For those planning a classical style exterior renovation, this application serves as a reference in terms of the use of ratio and proportion. Curved crown models used at the top of wide-span windows provide a soft transition to straight lines. If there is enough space at the entrance of your building, you can make the welcoming area much more prestigious by using twin columns as in this example, and update the classical design with black wrought iron railings.
The fluted form of the columns provides continuity on the vertical axis, making the structure look more majestic than it is. Baroque carved ornaments on the pediment strengthen the architectural hierarchy by focusing the visual center. Wide profile sections used in window jambs add textural richness by breaking the flat surfaces on the facade. The monochrome use of beige calms the complexity of the details and offers a noble appearance. Black window frames act as a graphical element framing the light-colored facade elements.
Products Used in This Project9


