Project Details
| Application Area | Facade |
|---|---|
| Style | Modern |
| Space Type | General |
| Products Used | 14 items |
| Material | Rigid polyurethane (PU) |
| Density | 150-220 kg/m³ |
| Dimensional Stability Test | -20 °C / +70 °C |
| Fire Class | B2 (DIN 4102-1) |
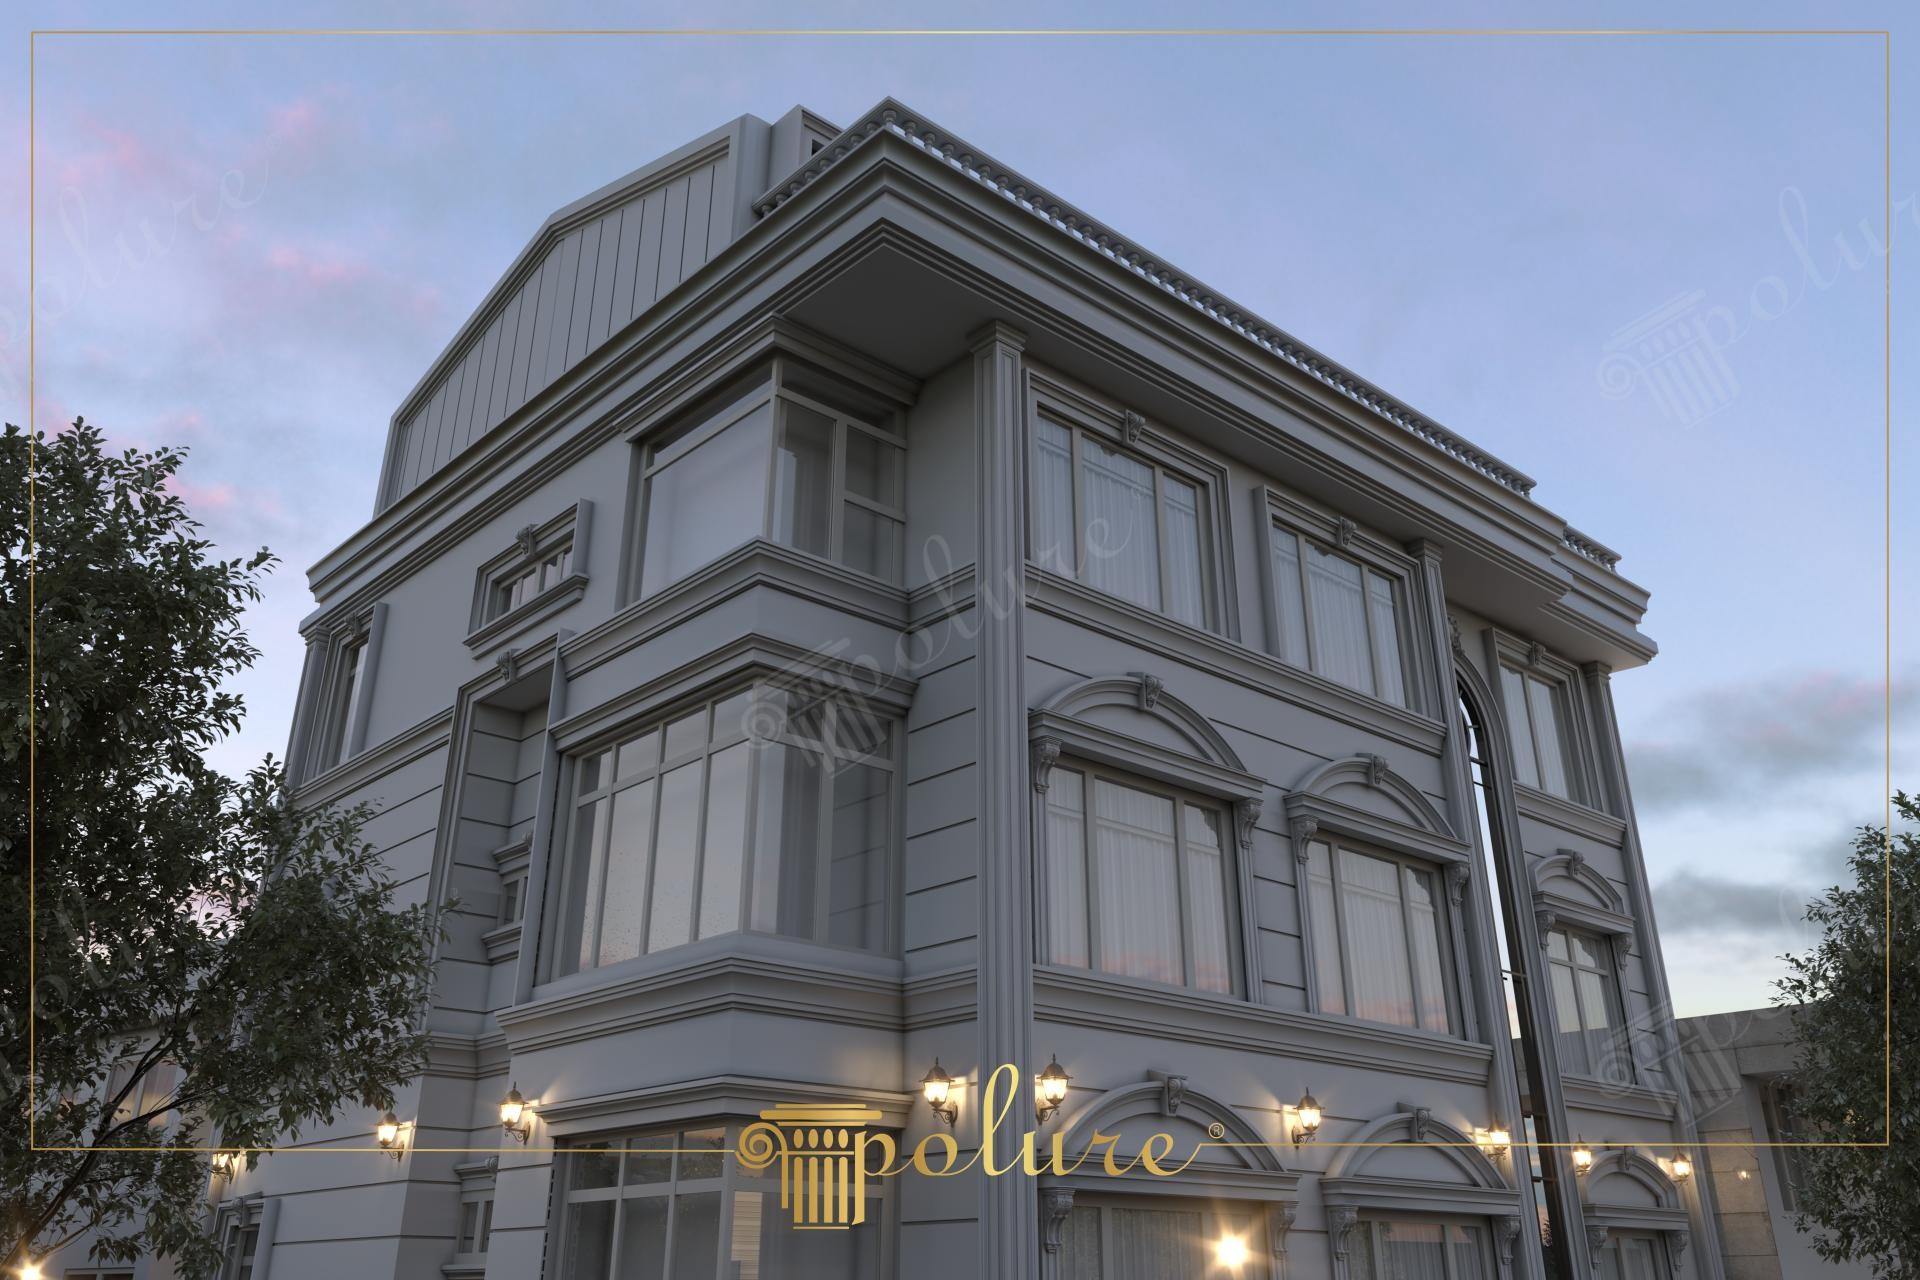
Rising under the soft glow of sunset, this multi-story building harmonizes neoclassical details with a modern form through the monochromatic power of anthracite gray. The cold gray tones used on the exterior highlight the material's texture, while warm lights filtering through ground-floor windows accentuate the architectural layers. Polyurethane frames surrounding large glass surfaces support the structure's vertical form, exhibiting a stance that is both prestigious and contemporary. Every element in the design is placed according to the philosophy of symmetry and proportion, achieving an exterior appearance that is free from clutter yet rich in detail.
The main elements defining the facade's character include decorative jambs (P1456, P1462) surrounding wide windows and prominent horizontal moldings separating floor levels. Curved pediments (P1456D230VI, P1456D160VIC) used at the top of windows add movement to the structure, while pilaster columns (P9003, P9003A, P9003B) on corners and vertical lines emphasize the building's load-bearing form. Additionally, decorative profiles (P1465, P1461, P6043) used on balcony railings and roof eaves provide depth to the facade by maintaining sharp lines thanks to their high-density structure.
The polyurethane precast production technique applied in this project extends the life of the building by putting near-zero load on the structure, unlike traditional reinforced concrete elements. Cast with high precision in a factory environment, these pieces minimize complex operations requiring craftsmanship during assembly. Thanks to special mold systems, the products have a smooth surface and can remain on the exterior for extended periods while helping retain their form, contributing to decorative appeal with water-repellent properties. Each piece used in the application reflects the noblest state of anthracite color by perfectly matching the paint.
For architects who want to combine modern-classic styles, this facade design offers a layered approach. If your building is multi-story with large windows, you can choose long pilasters to emphasize vertical lines and provide balance by using simpler molding profiles (P5030WP, P5030BP) horizontally. It is possible to transform even a plain building into a magnificent mansion identity by creating focal points, especially with corner stones and over-window decorations (P1456D307VIE).
The anthracite gray color palette maximizes the shadow play of polyurethane ornaments, increasing architectural depth. The balanced use of horizontal floor moldings and vertical pilasters controls the scale of the structure by creating a visual grid. Curved pediments soften the rigid geometric lines on the facade, providing an aesthetic transition. Wall lamps placed in harmony with the direction of light make the 3D effect of polyurethane profiles evident even at night. Material selection combines modern engineering with classical art in terms of both weight savings and detail precision.
Products Used in This Project14


