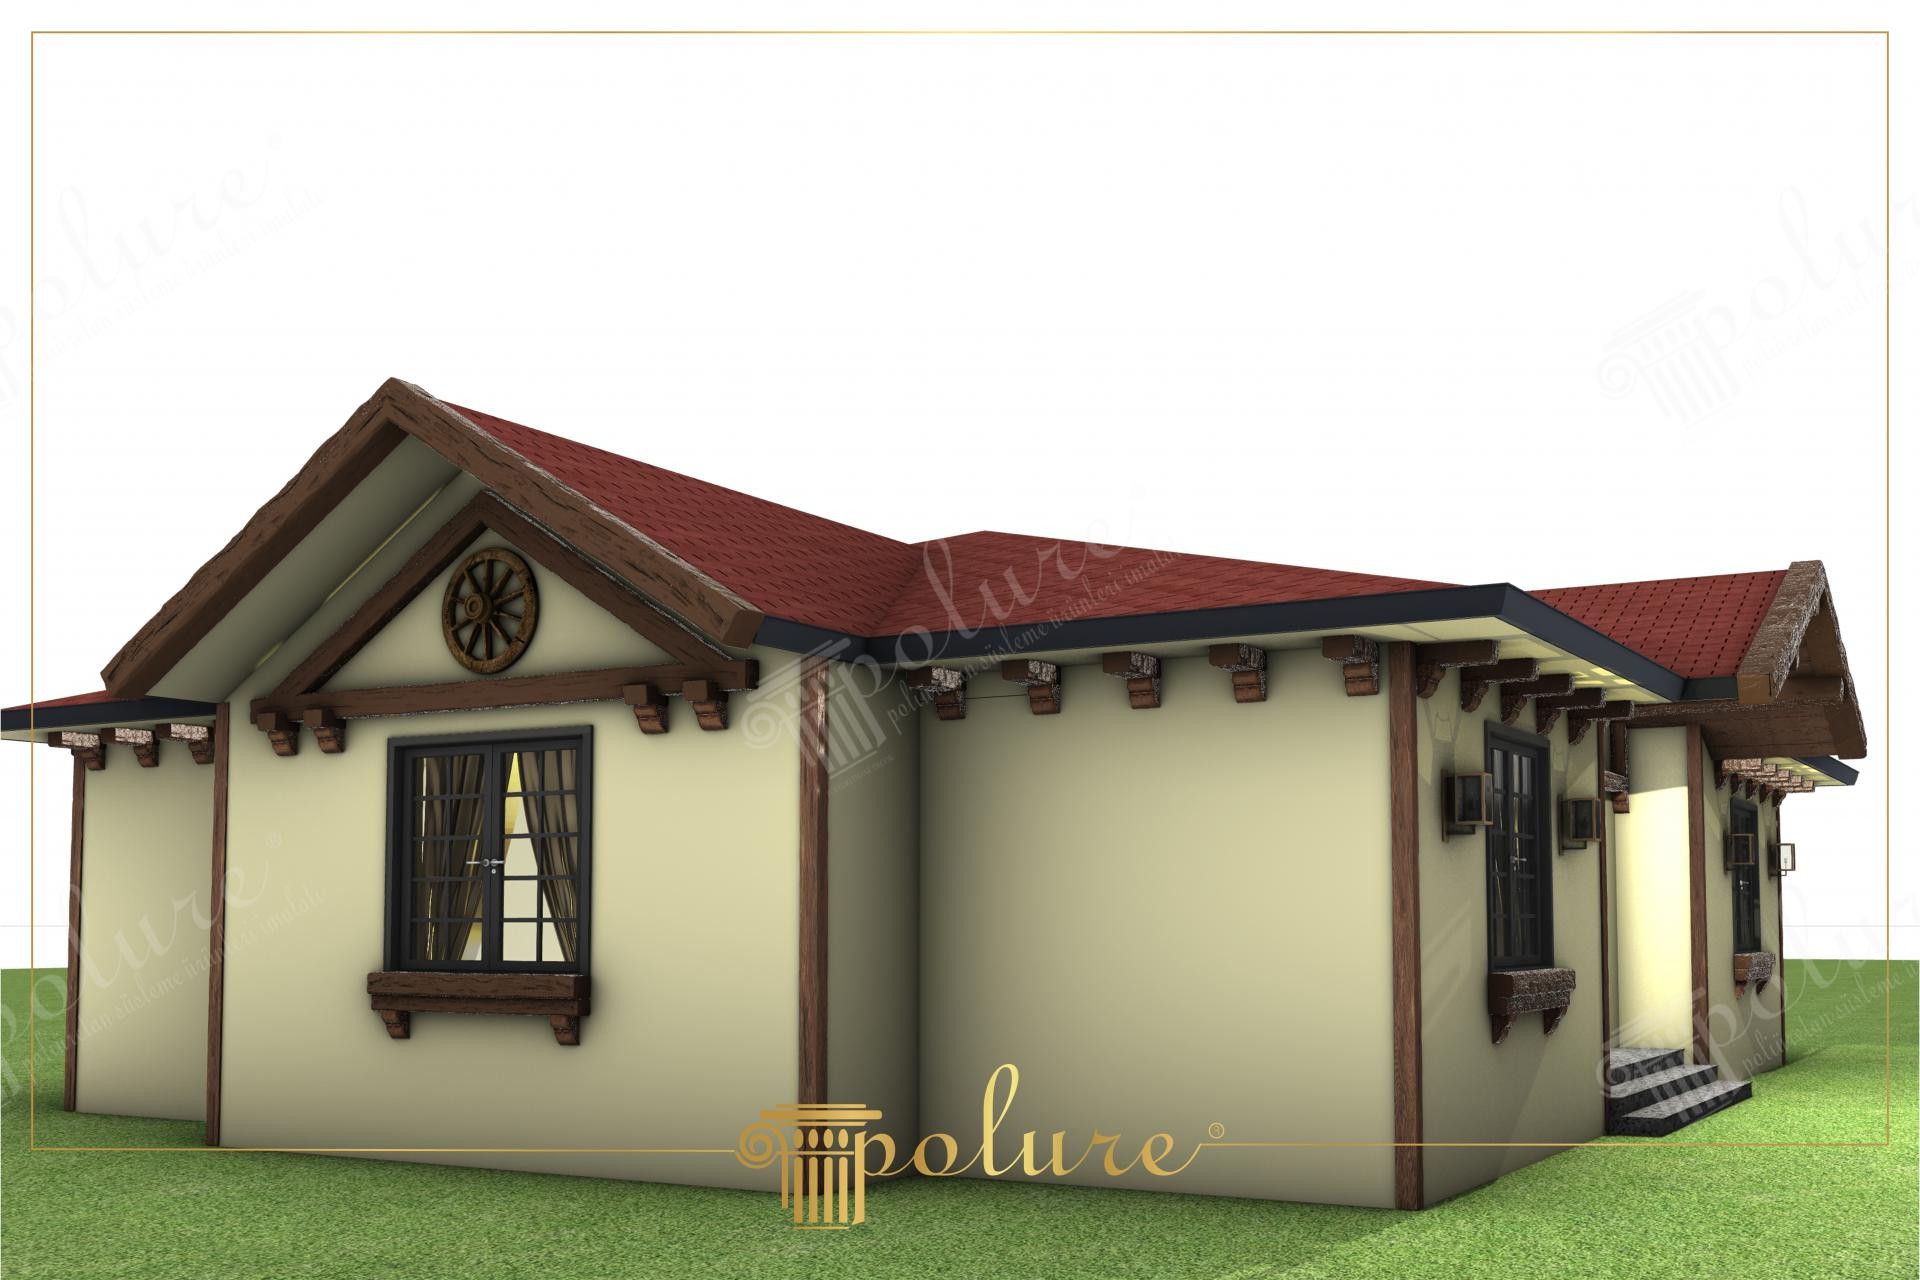
Rustic Villa Design with Polyurethane Wood Texture Details
Project Details
| Application Area | Facade |
|---|---|
| Style | Rustic |
| Space Type | Detached House |
| Products Used | 8 items |
| Material | Rigid polyurethane (PU) |
| Density | 150-220 kg/m³ |
| Dimensional Stability Test | -20 °C / +70 °C |
| Fire Class | B2 (DIN 4102-1) |
Combining the warmth of traditional rural architecture with modern material technology, this detached house design showcases one of the most qualified examples of rustic aesthetics. The soft transitions created by daylight on the cream-toned exterior surfaces are balanced by decorative elements in dark walnut colors. The general atmosphere of the building is built on a color palette in harmony with nature, ensuring visual continuity between the tile red of the roof and the earth tones on the facade. The wide eaves structure and the strategic placement of the windows give the building both a sheltered stance and a balanced light distribution.
Polyurethane wood-equivalent beams and jamb models, which are among the main elements determining the character of the facade, strengthen the identity of the structure. Rafter imitations (P1981G, P1950) used under the eaves and special profiles at corner junctions (P1981C, P1981F) reflect the natural texture of solid wood exactly, while not putting extra load on the structure. Thick-section moldings (P1981FK, P1981B) preferred in window frames and aesthetic windowsill applications (P1981E, P1982) add depth to flat walls by creating a strong shadow-light play on the facade. All these elements maintain their form without cracking or expansion thanks to Polure's high-density formulation.
The products used in this project were produced with the polyurethane precast technique. This technique ensures that each piece is cast with millimetric precision in a factory environment, providing the opportunity for fast and error-free assembly in the construction site environment. Details that could take weeks in real wood craftsmanship can be completed in a short time thanks to Polure's ready-made mold systems. In addition, thanks to the lightweight structure of the products, they can be safely applied directly onto exterior thermal insulation systems with the help of mechanical dowels or special adhesives; thus, the energy efficiency of the building is preserved while its aesthetic value is increased.
For users who want to create a similar rustic concept, wide-eaved roof forms and polyurethane jambs with a planter box appearance added under the windows are recommended. If you want to capture a more vertical form in your building, you can choose corner profiles in contrast colors to make the building boundaries more distinct. Combining dark wood-textured elements with anthracite or black window frames will be an ideal choice for those who want to carry the rustic style to a modern line.
Dark brown tones on the facade emphasize architectural details by directing visual weight to windows and eaves. Horizontal beams integrate the structure with the ground, while vertical corner profiles provide a rigid form. This material selection eliminates periodic maintenance while preserving aesthetic warmth.
Products Used in This Project8


