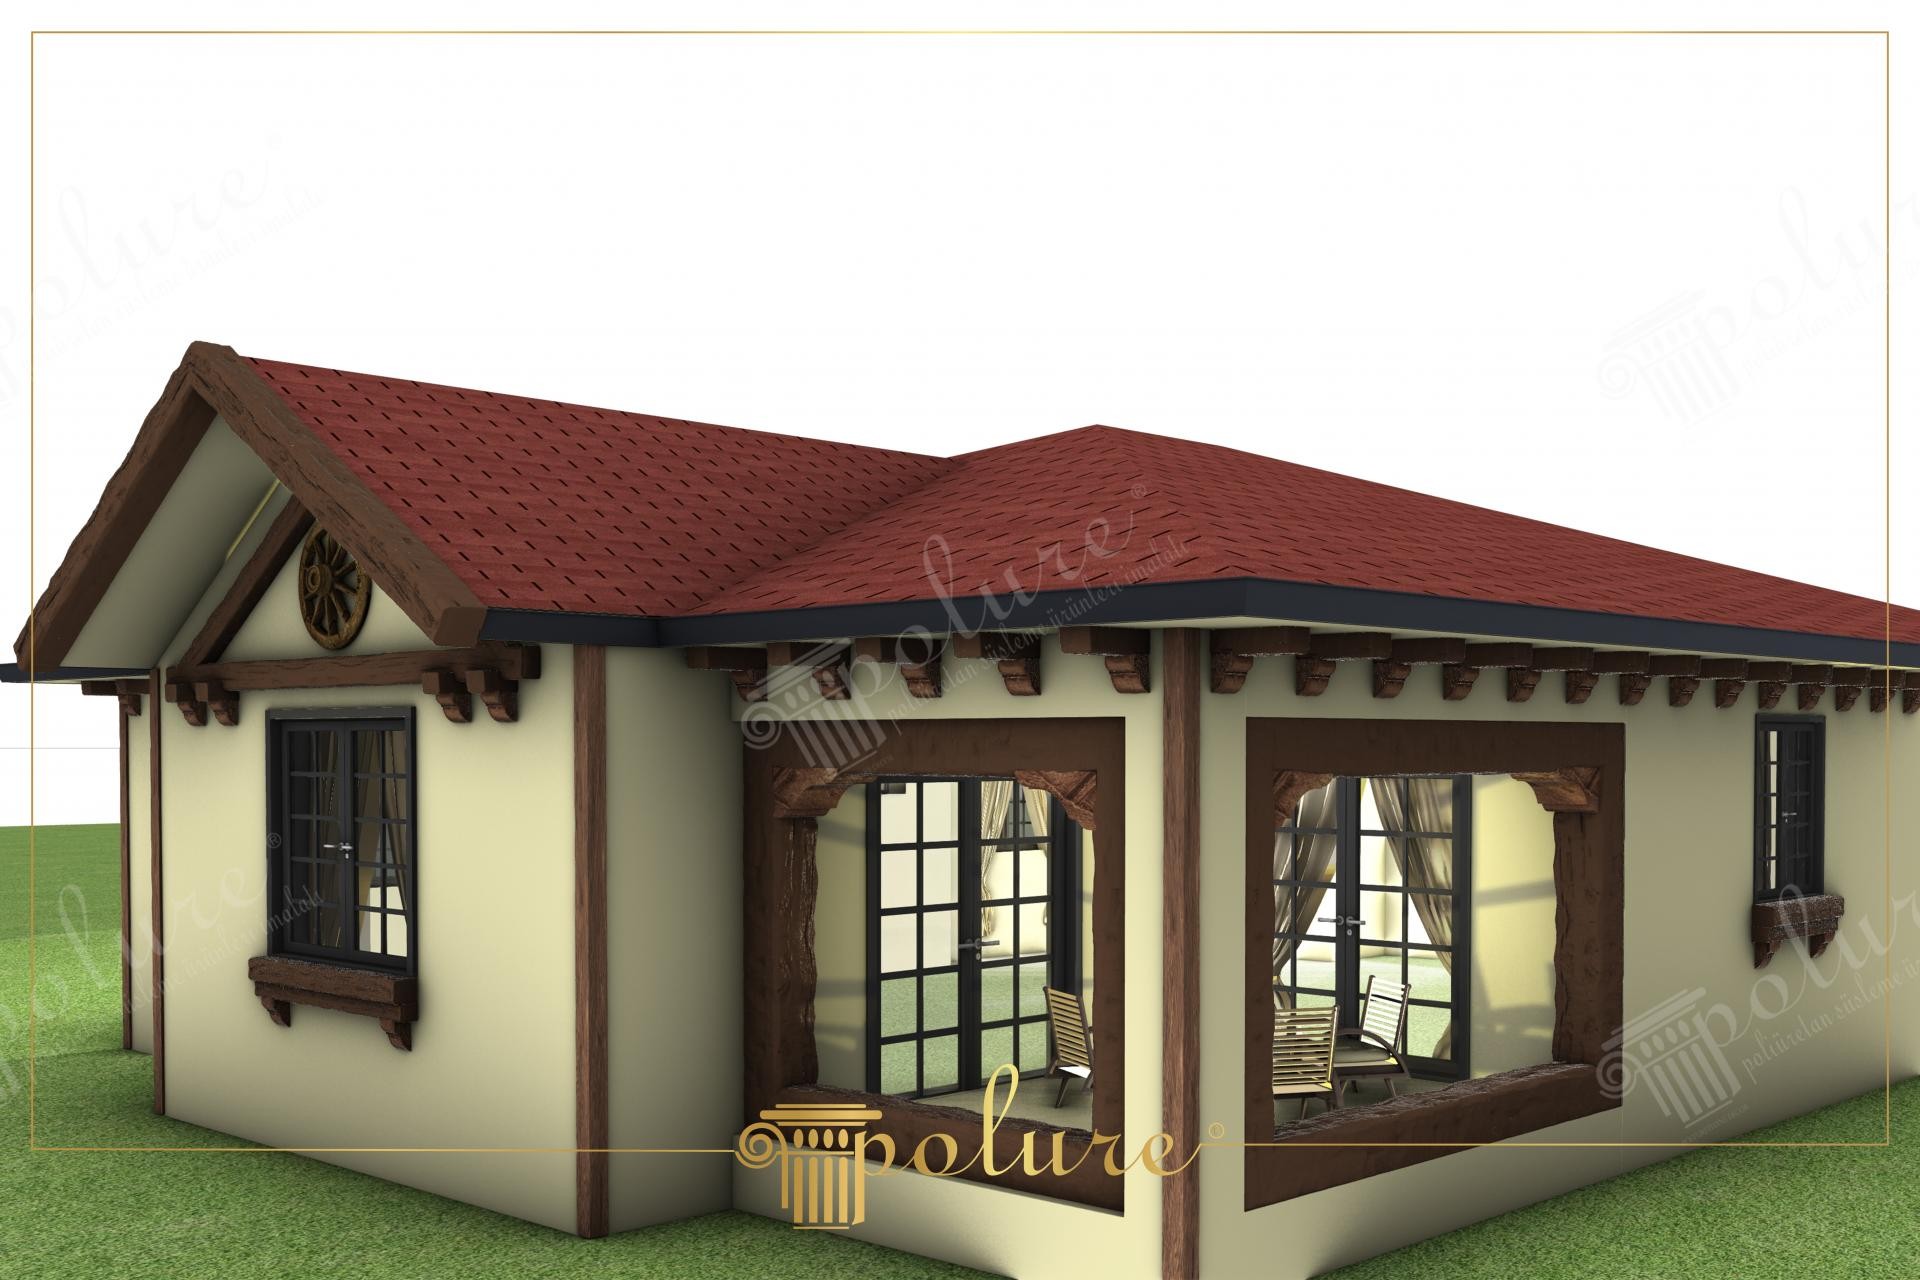
Rustic Detached House Design with Polyurethane Wood Textured Facade
Project Details
| Application Area | Facade |
|---|---|
| Style | Rustic |
| Space Type | Detached House |
| Products Used | 8 items |
| Material | Rigid polyurethane (PU) |
| Density | 150-220 kg/m³ |
| Dimensional Stability Test | -20 °C / +70 °C |
| Fire Class | B2 (DIN 4102-1) |
This detached house design, where sunlight creates a soft reflection on cream-toned walls, combines rustic aesthetics with the durability of modern materials. The earth tones and dark brown details used in the space establish a seamless connection with the surrounding natural landscape. Interior lighting filtering through large windows increases the depth of the textured surfaces on the exterior, while the right angles used in the architectural form strengthen the character of the structure.
Special pieces from Polure's high-density polyurethane series stand out in the facade details. Decorative corbels and rafters (P1981G, P1950) used under the roof eaves bring the aesthetics of traditional carcass structures to the present day. Profiles such as P1981C, P1981F, and P1981B on window jambs and corner coatings provide a visual frame to the building while reflecting the natural knotted texture of wood. Large jamb elements with code P1982 exhibit a monumental stance in veranda transitions.
The production techniques applied in this project prove the processing ease of polyurethane material. Custom mold products cut with millimetric precision using CNC technology minimize workmanship errors by ensuring full compatibility with each other during the assembly phase. Thanks to the precast production technique, these decorative elements, which are resistant to harsh outdoor conditions, moisture, and UV rays, offer long-lasting use by reducing problems such as cracking, infestation, or paint peeling experienced in real wood.
For those who want to capture a similar rustic atmosphere, adding decorative flower pots (P1981FK) under the windows and using decorative circular motifs (P1981E) on the roof ridges will complete the aesthetic integrity. Especially in single-story or duplex detached houses, you can maximize the contrast provided by dark brown polyurethane profiles by choosing the wall color as light mink or off-white. This combination is a design trick that makes the building look both wider and more prestigious.
The use of horizontal and vertical lines in the design creates a balanced asymmetry, preventing the building from becoming monotonous. The frequent arrangement of the corbels under the roof gives the perception of a load-bearing skeleton, offering a visual that inspires confidence. The thick-textured jambs around the windows break the coldness of the glass surfaces and add a warm texture to the facade. The wood grain paths on the polyurethane becoming clear at the angles where the light hits emphasize the imitation ability and surface quality of the material.
Products Used in This Project8


