Project Details
| Application Area | Facade |
|---|---|
| Style | Rustic |
| Space Type | Villa |
| Project Year | 2023 |
| Products Used | 9 items |
| Material | Rigid polyurethane (PU) |
| Density | 150-220 kg/m³ |
| Dimensional Stability Test | -20 °C / +70 °C |
| Fire Class | B2 (DIN 4102-1) |
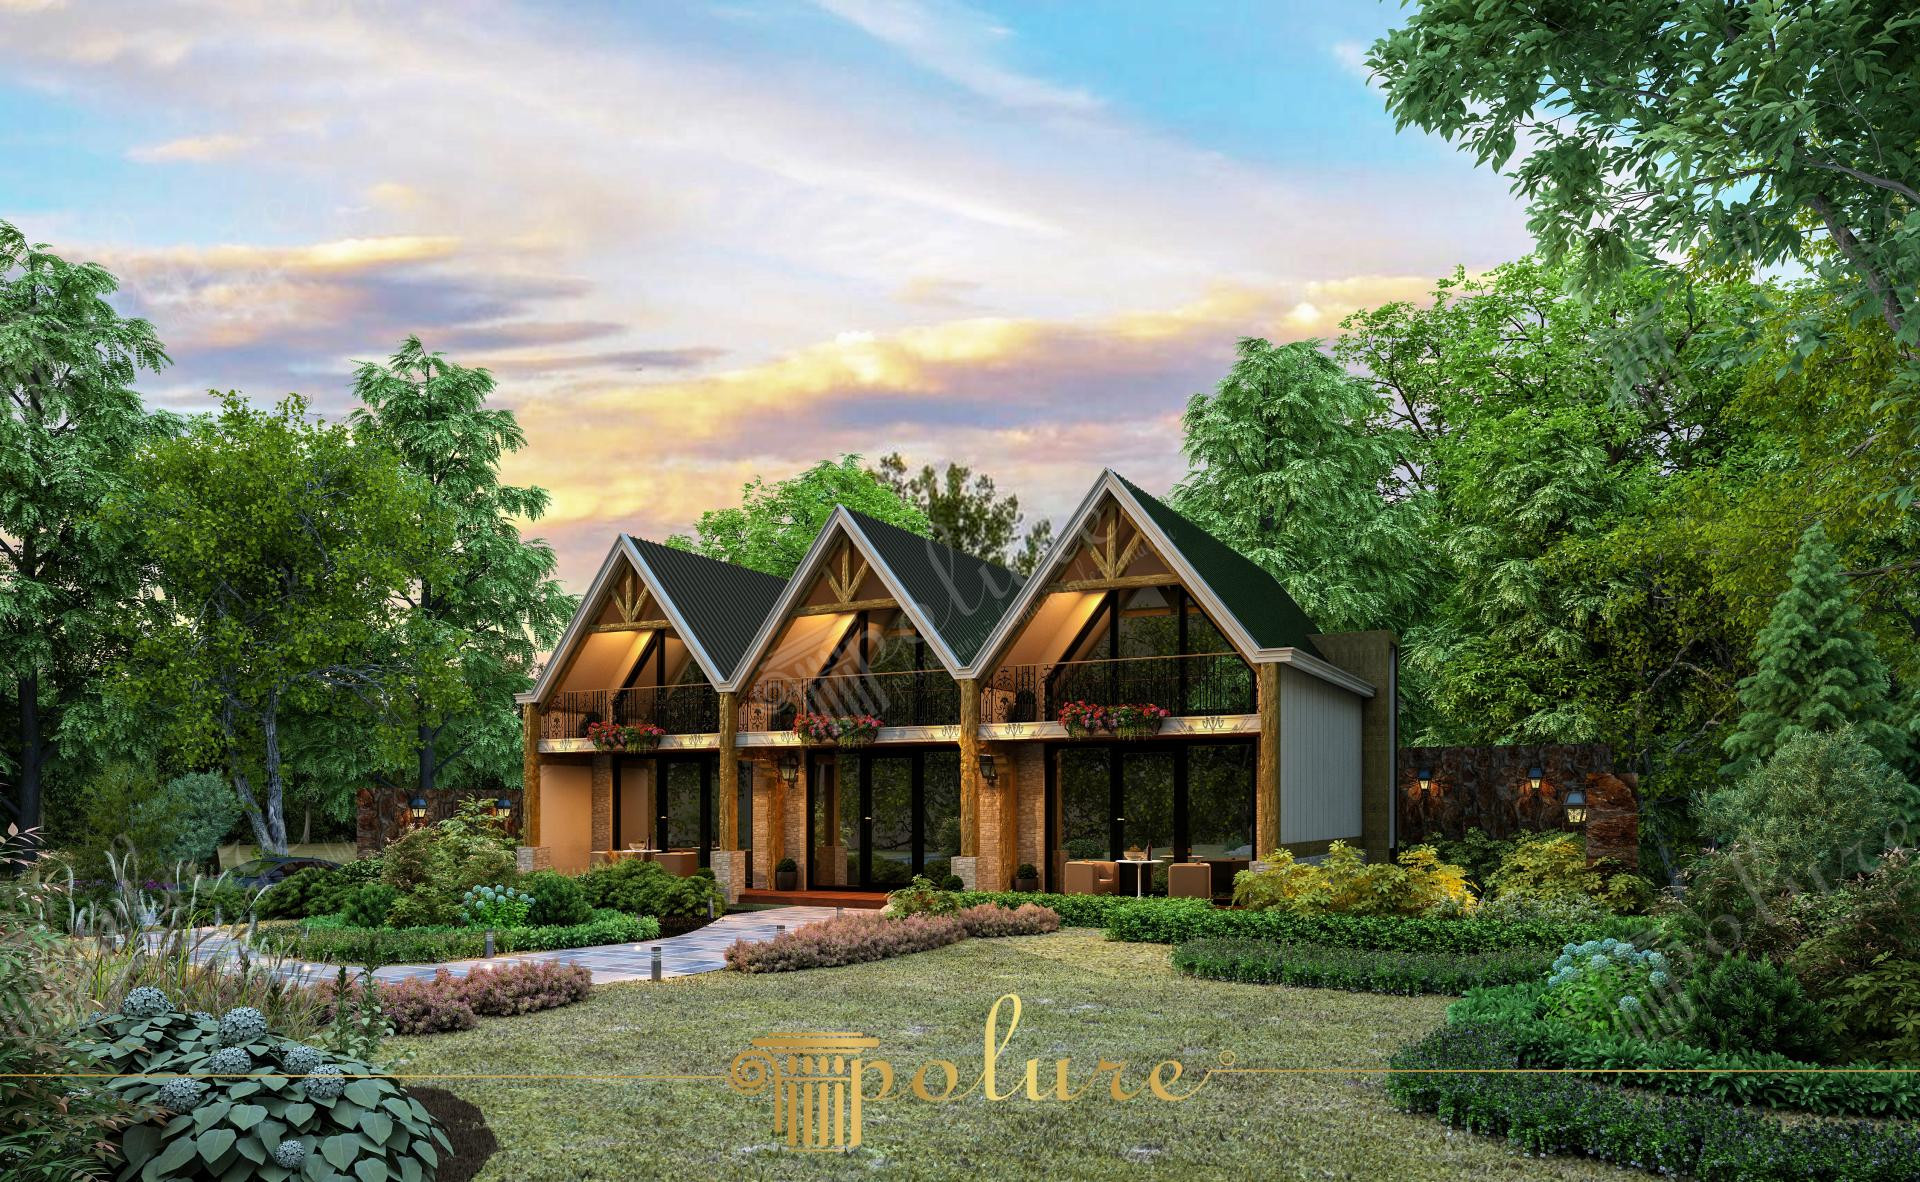
Bathed in the warm hues of sunset, this exterior design presents an architectural manifesto of a modern living space integrated with nature. The triple triangular pediment structure emphasizes the vertical character of the building, while expansive glass surfaces render the boundary between interior and exterior transparent. Rising amidst a forest texture, this villa features a calming color palette fueled by the contrast between neutral beige tones and dark green roof panels. Rounded shrubs and stone paths in the garden landscaping soften the sharp geometric lines of the structure, lending the space an organic depth.
Polyurethane elements used on the facade solve the challenges of traditional craftsmanship with modern technology. The wood-look beams (P1981G, P1981F, P1981I series) and corner joint details (P1981GK, P1981BK), which define the main character of the building, strengthen the rustic texture by supporting the lower form of the roof. Natural stone textured panels (P3040) at the ground floor level provide a sense of solidity to the foundation, while decorative jambs and profiles (P1459, P1927) around the windows enhance architectural articulation. Special decorative elements coded P9135B complete the richness of detail within the pediments, elevating the visual appeal to the next level.
All products preferred in this project are prepared with high-density precast polyurethane production techniques. Cast in special molds in a factory environment, these materials, unlike wood, are suitable for humid areas, resist rot, and help prevent cracking. Beams and rafters used especially at high elevations can be installed quickly without adding extra static load to the building thanks to their lightness. Joint details prepared with CNC precision ensure a perfect fit during assembly, minimizing labor errors and offering long-lasting exterior performance.
For users wishing to create a similar rustic atmosphere, wide under-eave beam applications are of critical importance. If your villa is in a forested or high-humidity area, you can avoid periodic maintenance costs by choosing polyurethane beam sets instead of natural wood. You can create a visual rhythm in the design by repeating the decorations (P9135B) used in the pediment sections above the building's entrance door. In lighting selection, 3000K warm sconces will emphasize the polyurethane textures, highlighting the three-dimensional shadows of the material to guarantee nighttime elegance.
The triple symmetry in the structure increases visual stability by creating an axial order while providing a modern lightness with large windows. The rhythmic arrangement of polyurethane beams (P1981) carries the rustic texture to the vertical plane, optically increasing the ceiling height. The horizontal and vertical intersections of stone and wood-look materials establish a dynamic balance on the facade. Strategically placed outdoor lighting brings the texture of polyurethane surfaces to the fore, maintaining architectural depth at night. Earth tones used in color transitions allow the building to achieve a camouflage effect with the surrounding vegetation.
Products Used in This Project9


