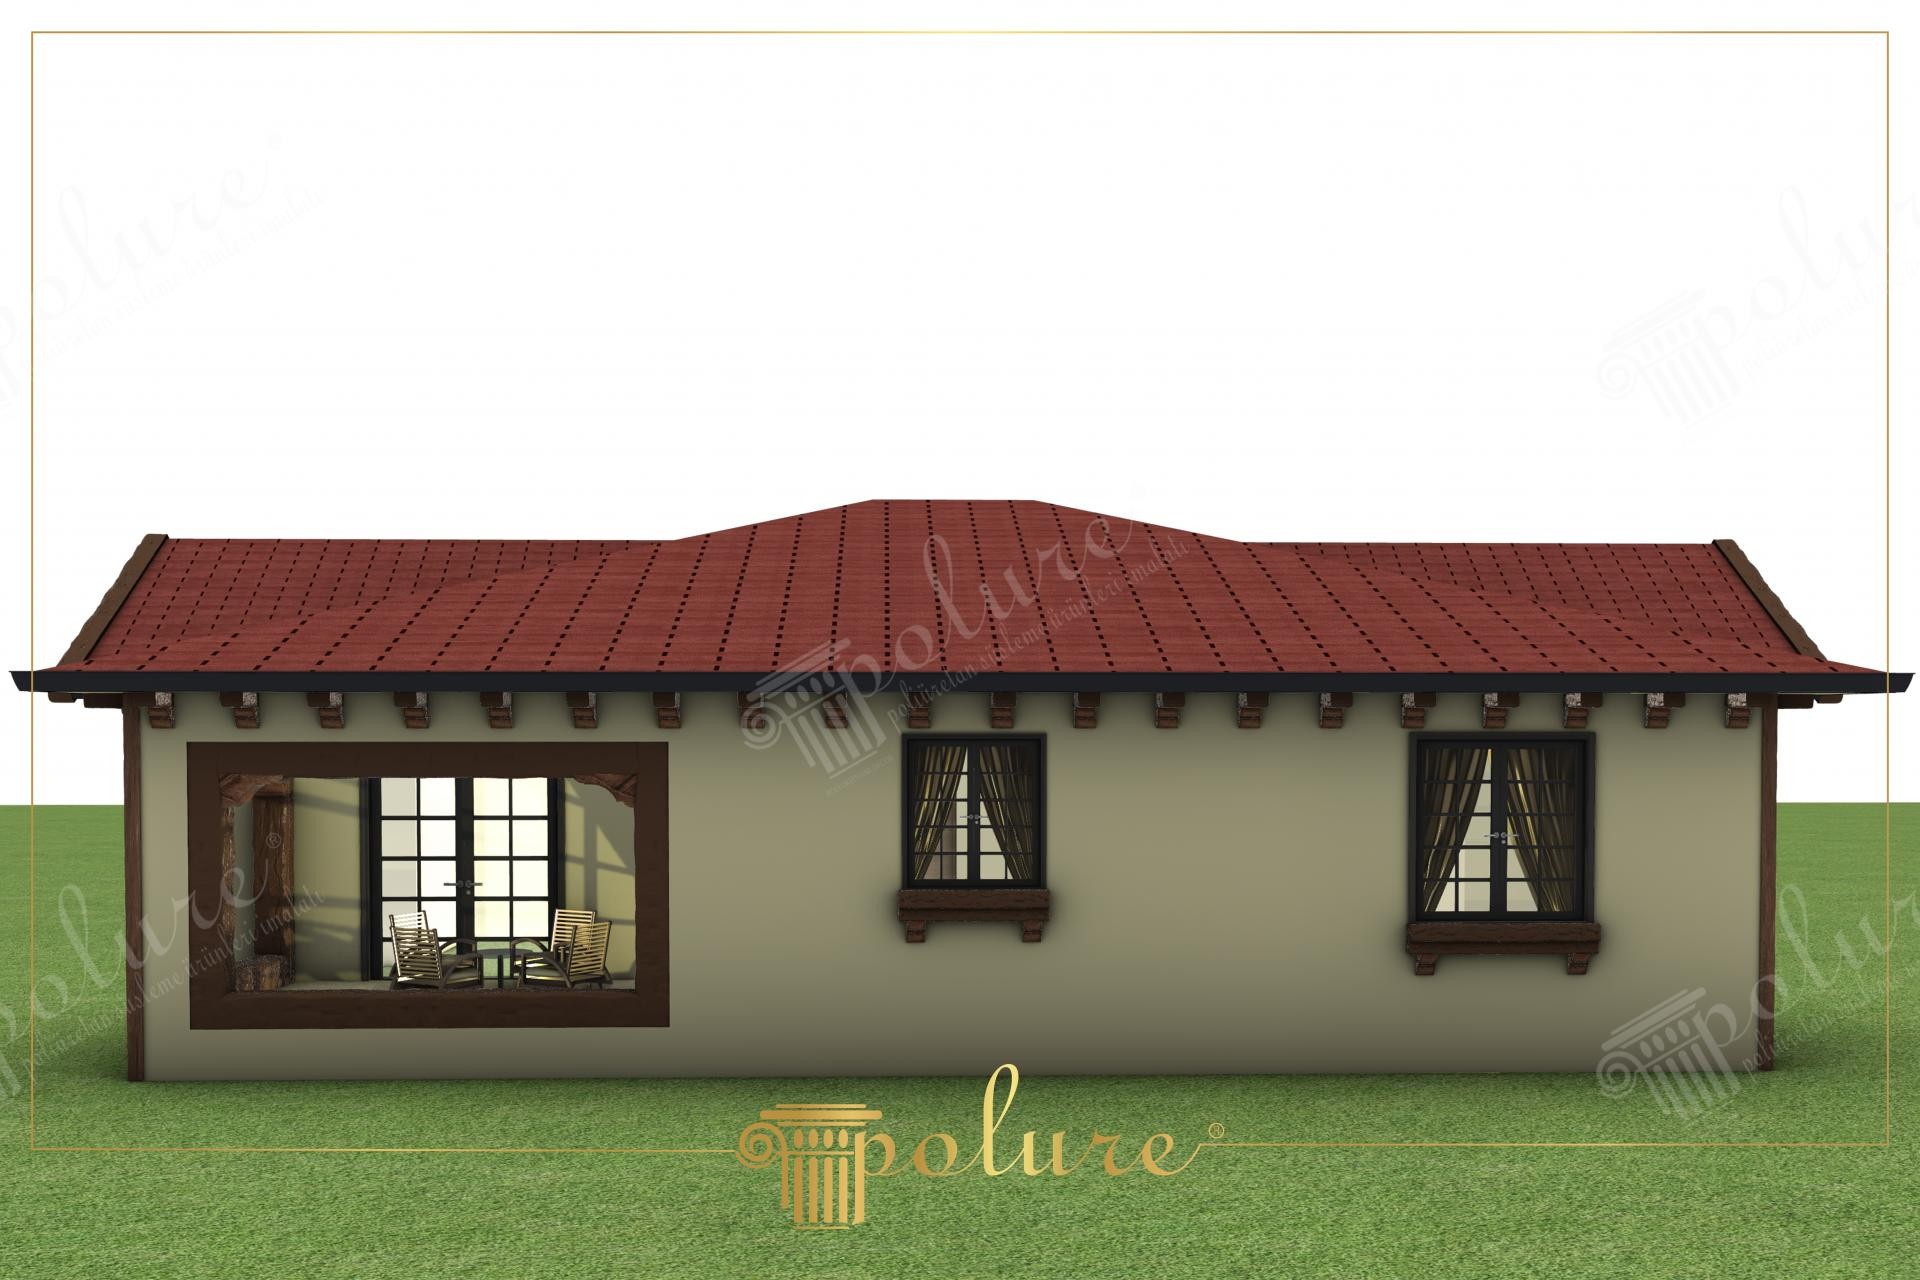
Rustic Transformation with Polyurethane Beams and Jambs in Houses
Project Details
| Application Area | Facade |
|---|---|
| Style | Rustic |
| Space Type | Detached House |
| Products Used | 8 items |
| Material | Rigid polyurethane (PU) |
| Density | 150-220 kg/m³ |
| Dimensional Stability Test | -20 °C / +70 °C |
| Fire Class | B2 (DIN 4102-1) |
This detached residence design, promising a life intertwined with nature, combines the warmth of rural architecture with modern material technology. The earthy tones and cream walls dominating the atmosphere soften the sunlight, giving the facade a serene character. The wide eaves structure protects the building from environmental factors while creating a sheltered shadow area for decorative elements. In this project where horizontal architecture is prioritized, every detail supports the building's solid footing on the ground and its organic connection with the environment.
Polyurethane decorative elements, the cornerstones of the facade aesthetics, perfectly reflect the traditional wood texture. Rafter ends (P1981B, P1981E) used under the roof eaves and structural console-looking supports (P1981F, P1981FK) add a sense of structural strength to the building. Large jamb sets (P1950) around the windows and rustic profiles (P1981C, P1981G) on the lower sills emphasize the glass areas, providing a rhythmic order on the facade. Especially the wide framing at the veranda transition (P1982) increases architectural depth by limiting the outdoor space like a painting.
The polyurethane Precast technique preferred in the production process ensured that each piece was produced with millimetric precision and high surface quality. Thanks to their high-density structure, these products are resistant to impacts and outdoor weather conditions, and have been optimized in project-specific dimensions with the advantage of special CNC cutting. Unlike real wood, these materials do not crack, bend, or become infested over time, and can be applied quickly during the assembly phase without putting additional load on the building due to their lightness.
For homeowners who want to achieve such a rustic design, it is recommended to combine polyurethane elements in dark walnut or oak tones with neutral colored mineral plasters. Decorative flower pot-shaped profiles (P1981B) used at the bottom of the windows will add vitality to the facade when combined with flowering. On larger surfaces, blending these wood-looking profiles with stone-patterned panels increases texture diversity and provides a richer visual presentation.
The color palette used in the design is built on a contrast balance that emphasizes naturalness. The rafter alignment under the roof eaves creates a visual balance point by ensuring continuity throughout the structure. The ratio between window proportions and jamb widths, close to the 1/3 rule, strengthens the classical aesthetic perception. The shadow plays of light under the wide eaves make the three-dimensional depth of polyurethane textures more prominent. The use of massive framing in the veranda section has transformed large gaps into an architectural focal point.
Products Used in This Project8


