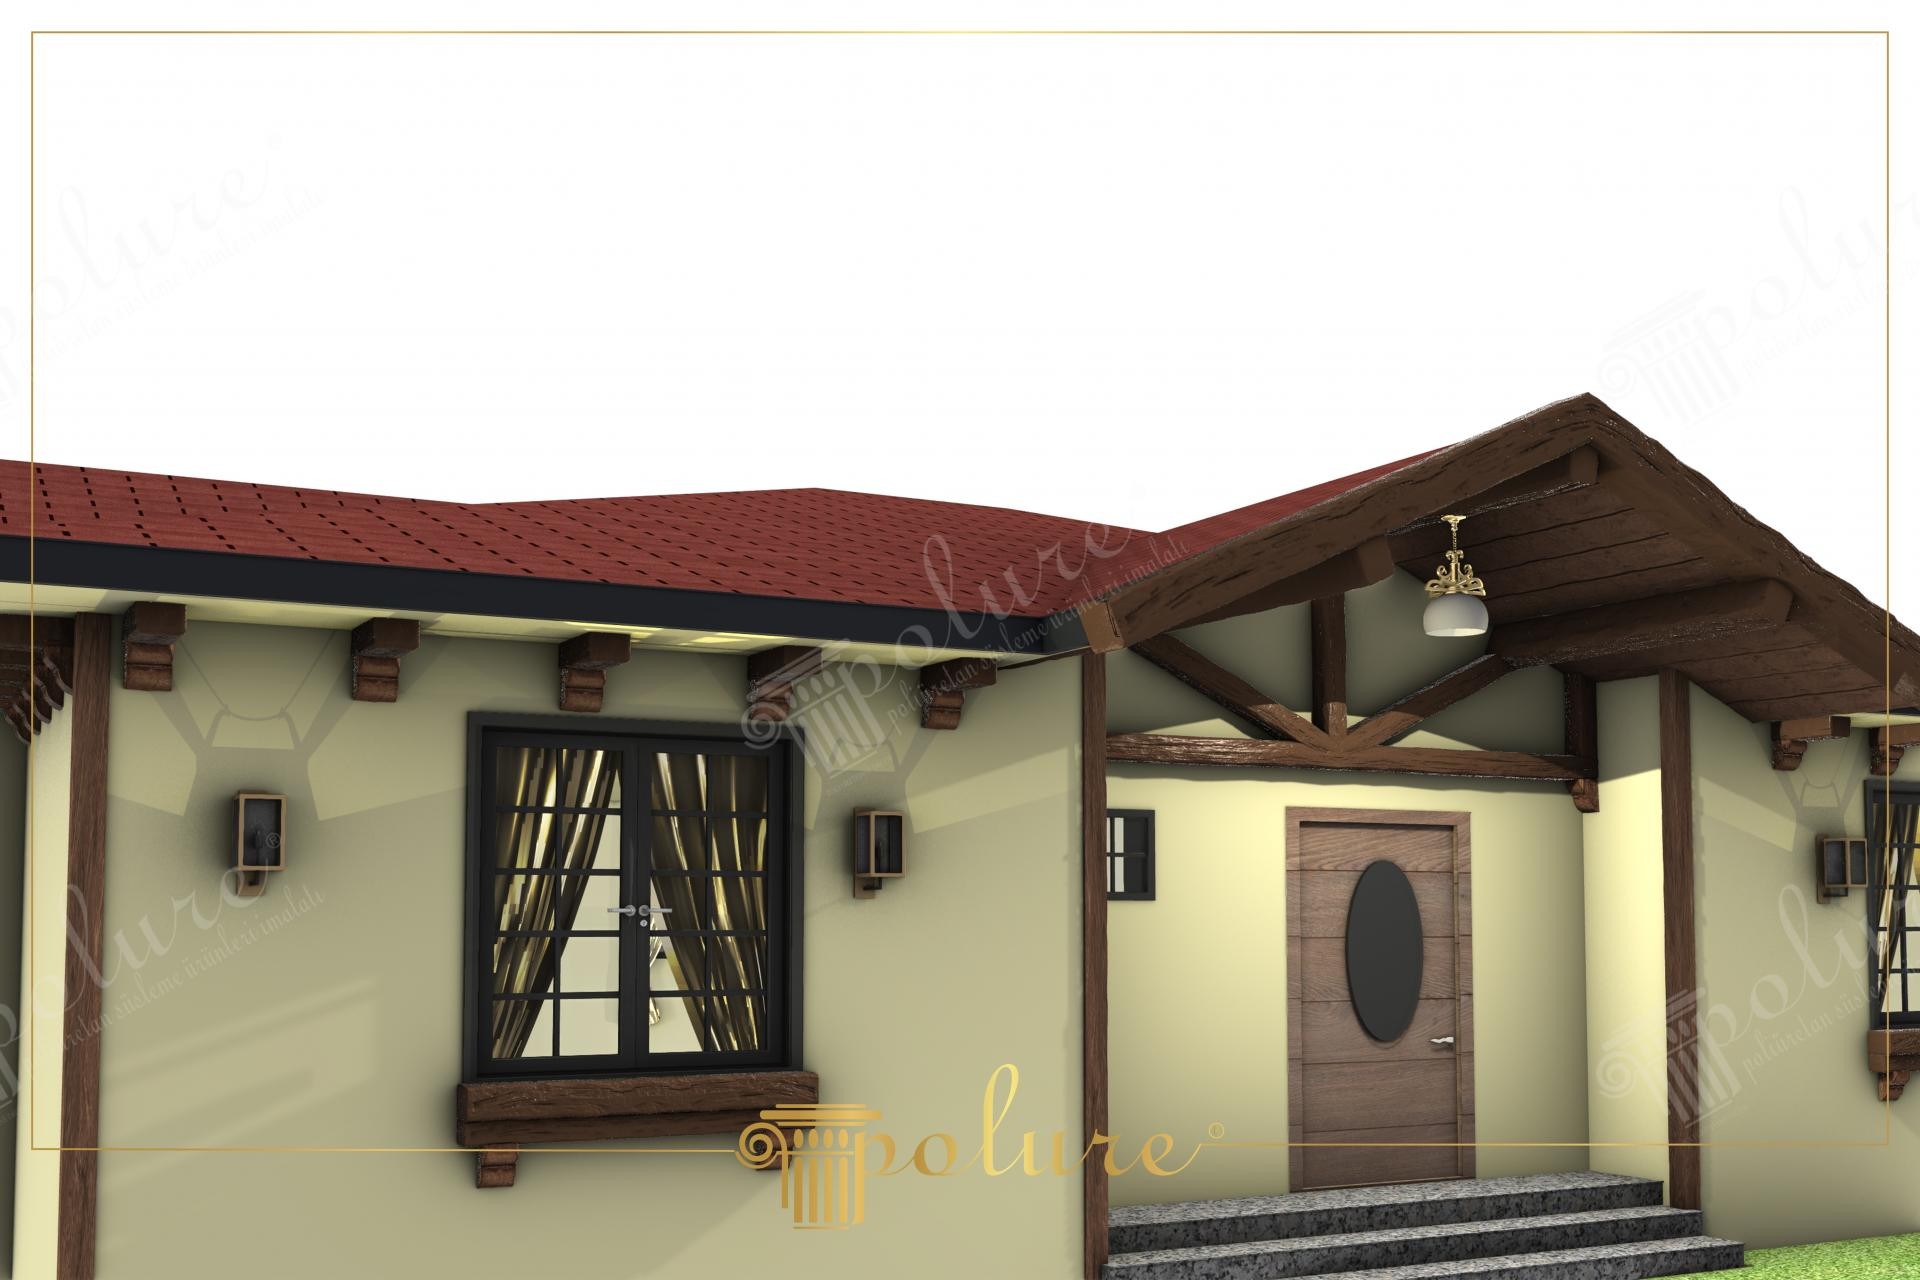
Polyurethane Faux Wood Beam Design for Modern Detached Houses
Project Details
| Application Area | Facade |
|---|---|
| Style | Rustic |
| Space Type | Detached House |
| Products Used | 8 items |
| Material | Rigid polyurethane (PU) |
| Density | 150-220 kg/m³ |
| Dimensional Stability Test | -20 °C / +70 °C |
| Fire Class | B2 (DIN 4102-1) |
This modern detached house project features a sophisticated exterior design that blends the warmth of rural textures with contemporary architectural lines. The soft transitions of daylight across the facade create a balanced visual contrast between the sand-beige walls and the dark wenge decorative elements. Wide roof eaves and porch structures protect the building from seasonal effects, while textured details transform the structure from a static building into a living space. Strategic placement of lighting elements aims to add depth to these intricate details during evening hours.
At the heart of the facade aesthetics are high-density polyurethane decoration elements that eliminate the maintenance challenges of real wood. Supporting rafters (P1981G) placed in a rhythmic order under the roof and carrier-look main beams (P1982) at the porch entrance add a sense of structural strength. Log-form jambs (P1950) used around the windows and corner connection pieces (P1981C, P1981F, P1981FK, P1981B, P1981E) support the rustic character down to the finest detail. These products perfectly reflect the form of natural oak or walnut thanks to their realistic textured surfaces.
All elements preferred in the project are manufactured using Polure's advanced precast production techniques. These polyurethane components, which are much lighter than traditional wood, allow for fast and effortless installation without adding extra static load to the building. Their resistance to outdoor conditions like rain, UV rays, and humidity prevents cracking, warping, or rotting over time. Each piece is colored with UV-resistant exterior paints after being removed from special molds, offering a guarantee of long-lasting use.
For those who want to apply such a rustic look in their own projects, the combination of light-colored mineral plaster with dark wood-textured profiles is the safest design choice. In similar spaces, you can maximize the rustic effect by adding polyurethane flower pots under windows or using thicker models (similar to P1950) for entrance door jambs. Additionally, it is possible to create a dramatic atmosphere for night use by opening hidden LED channels in the ceiling sections of the porch beams (P1982).
The dark wood texture used in the facade design creates a strong visual hierarchy with the light-toned walls, highlighting architectural details. The rhythmic arrangement of rafters (P1981G) evokes a sense of continuity. Thick window jambs break the monotony of the facade and increase the perception of depth. The triangular truss design on the porch is a modern reference to traditional chalet architecture, where light and shadow play emphasizes the natural texture of the material.
Products Used in This Project8


