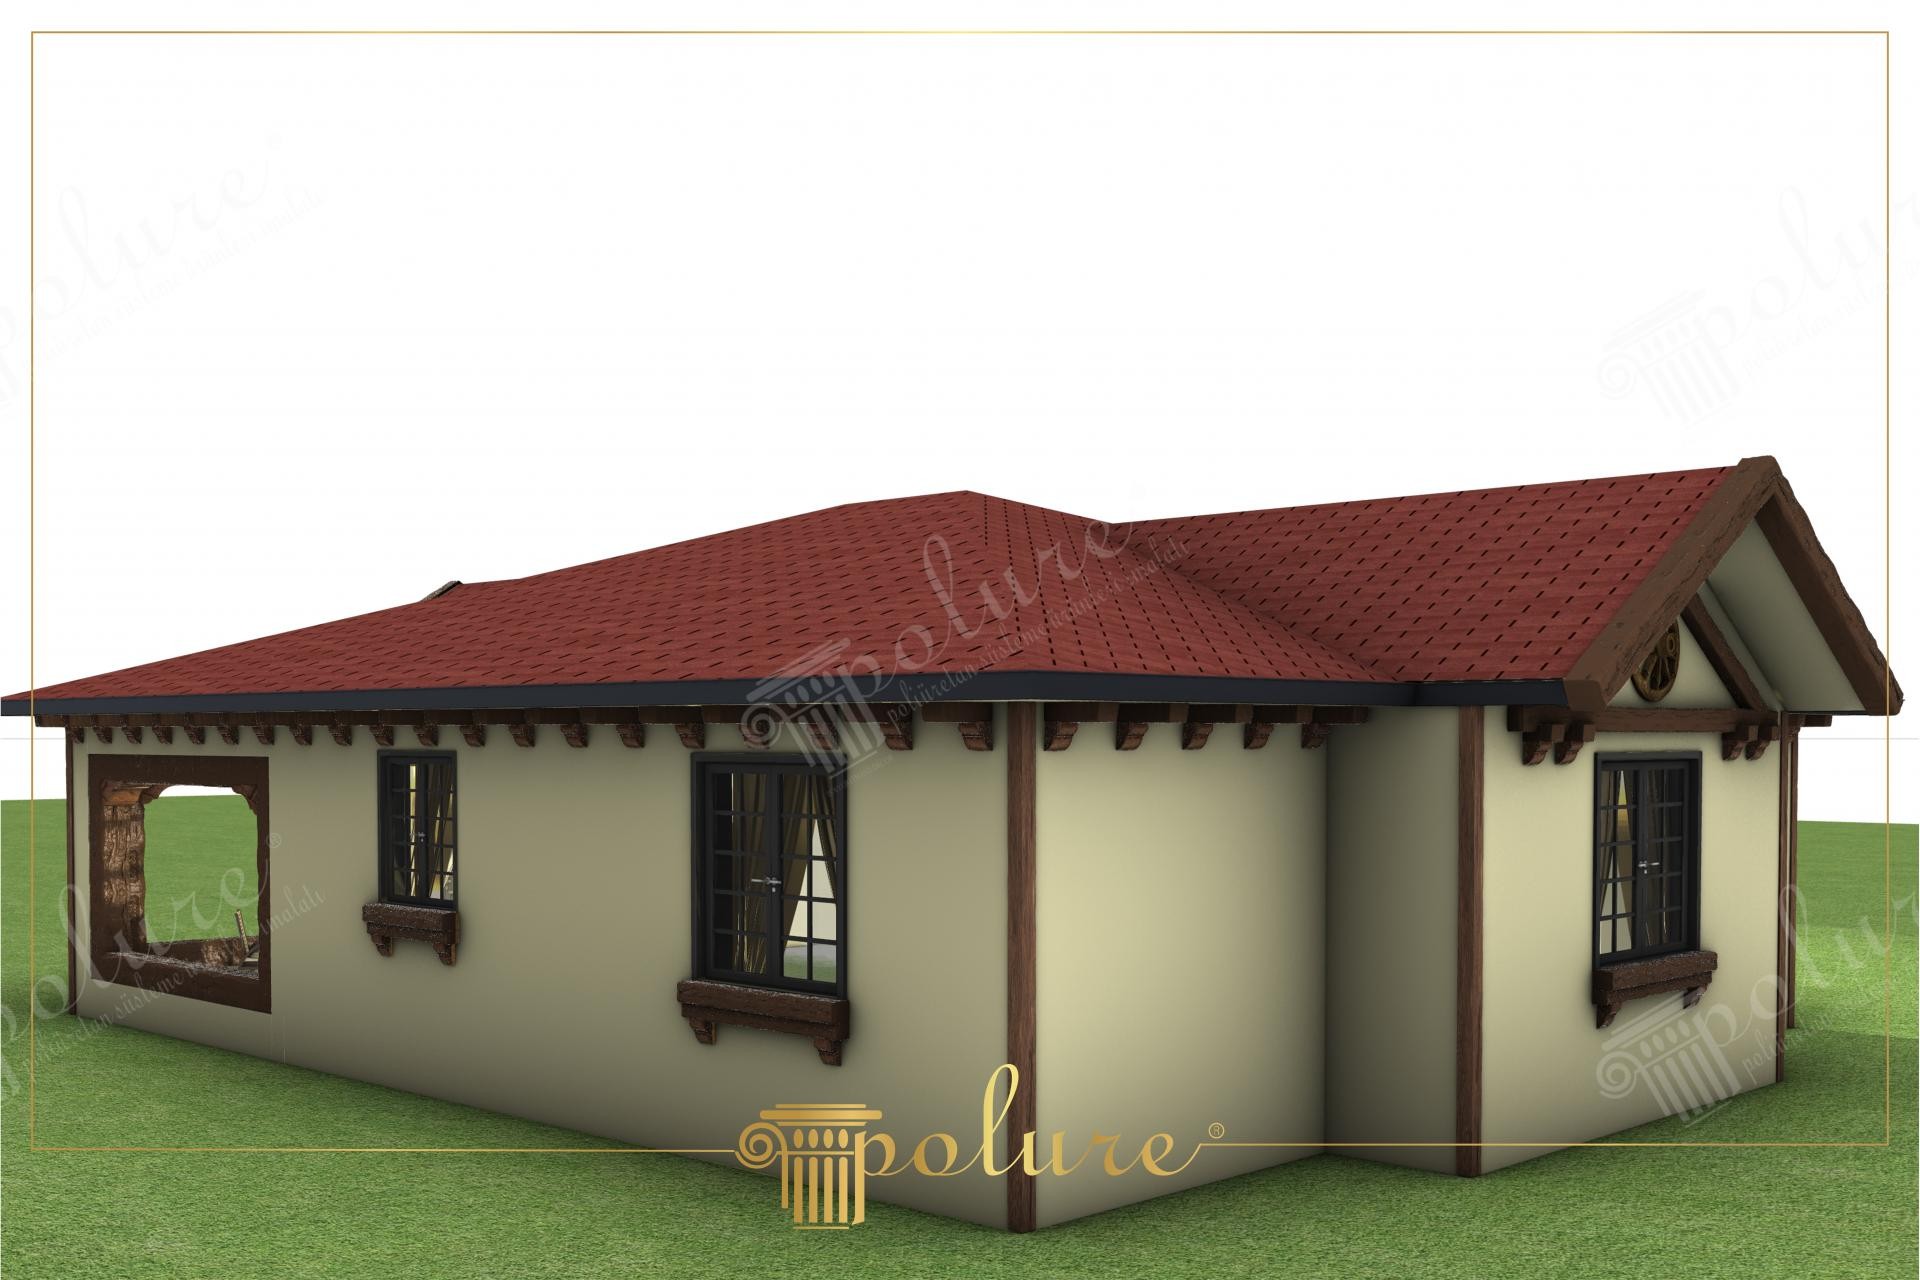
Rustic Charm for Detached Houses: Wood Textured Beam Applications
Project Details
| Application Area | Facade |
|---|---|
| Style | Rustic |
| Space Type | Detached House |
| Products Used | 8 items |
| Material | Rigid polyurethane (PU) |
| Density | 150-220 kg/m³ |
| Dimensional Stability Test | -20 °C / +70 °C |
| Fire Class | B2 (DIN 4102-1) |
The soft transitions created by sunlight on cream-toned exterior surfaces highlight the warm and inviting character of this detached house. The design's contrasting color palette relies on the seamless harmony between light-colored walls and dark wood-look decorative elements. Architectural details integrated with wide eaves and tiled roof forms allow the building to exhibit an aesthetic inspired by nature, in harmony with its surroundings. The interplay of shadows, enhanced by deep accessories under the roof and around the windows, gives the facade a three-dimensional dynamism.
Polyurethane beam and rafter systems, which are key elements in defining facade aesthetics, are positioned in a rhythmic order. Rafter models under the eaves (P1981G, P1981C, P1981F) and corner post profiles (P1950, P1982) reflect the natural texture of wood exactly, while not adding extra load to the structure due to the material's lightness. Decorative flower boxes and jamb complements (P1981B, P1981E) under the windows establish a horizontal and vertical balance, giving the windows a characteristic identity.
The products used in this project are manufactured using high-density polyurethane precast production techniques. Cast in special molds in a factory environment, these elements provide protection against risks such as moisture, rot, and insect infestation compared to traditional wood. Furthermore, special bonding techniques and screwing methods applied during the assembly process help the products remain durable against harsh outdoor weather conditions for many years. Precast technology minimizes craftsmanship errors, enabling every piece to join with millimetric precision.
For those dreaming of a rustic exterior, the dark oak or walnut toned polyurethane elements used in this design can be combined with white or anthracite windows. If a more modern touch is desired, light gray tones can be preferred instead of the cream color used on the walls, giving the wood texture an industrial feel. In similar projects, curved jambs added above windows or polyurethane column applications around the entrance door can be considered as alternative solutions that increase the prestige of the residence.
Vertical and horizontal axes in the facade design are emphasized with dark-colored polyurethane profiles, creating a perception of an architectural skeleton. The frequency of rafters under the roof eaves balances the width of the building by creating a visual rhythm, while the decorations under the windows pull the focal point to eye level. Material selection has preserved only the aesthetic advantage of wood by eliminating its weight and maintenance difficulties, providing a low-maintenance elegance.
Products Used in This Project8


