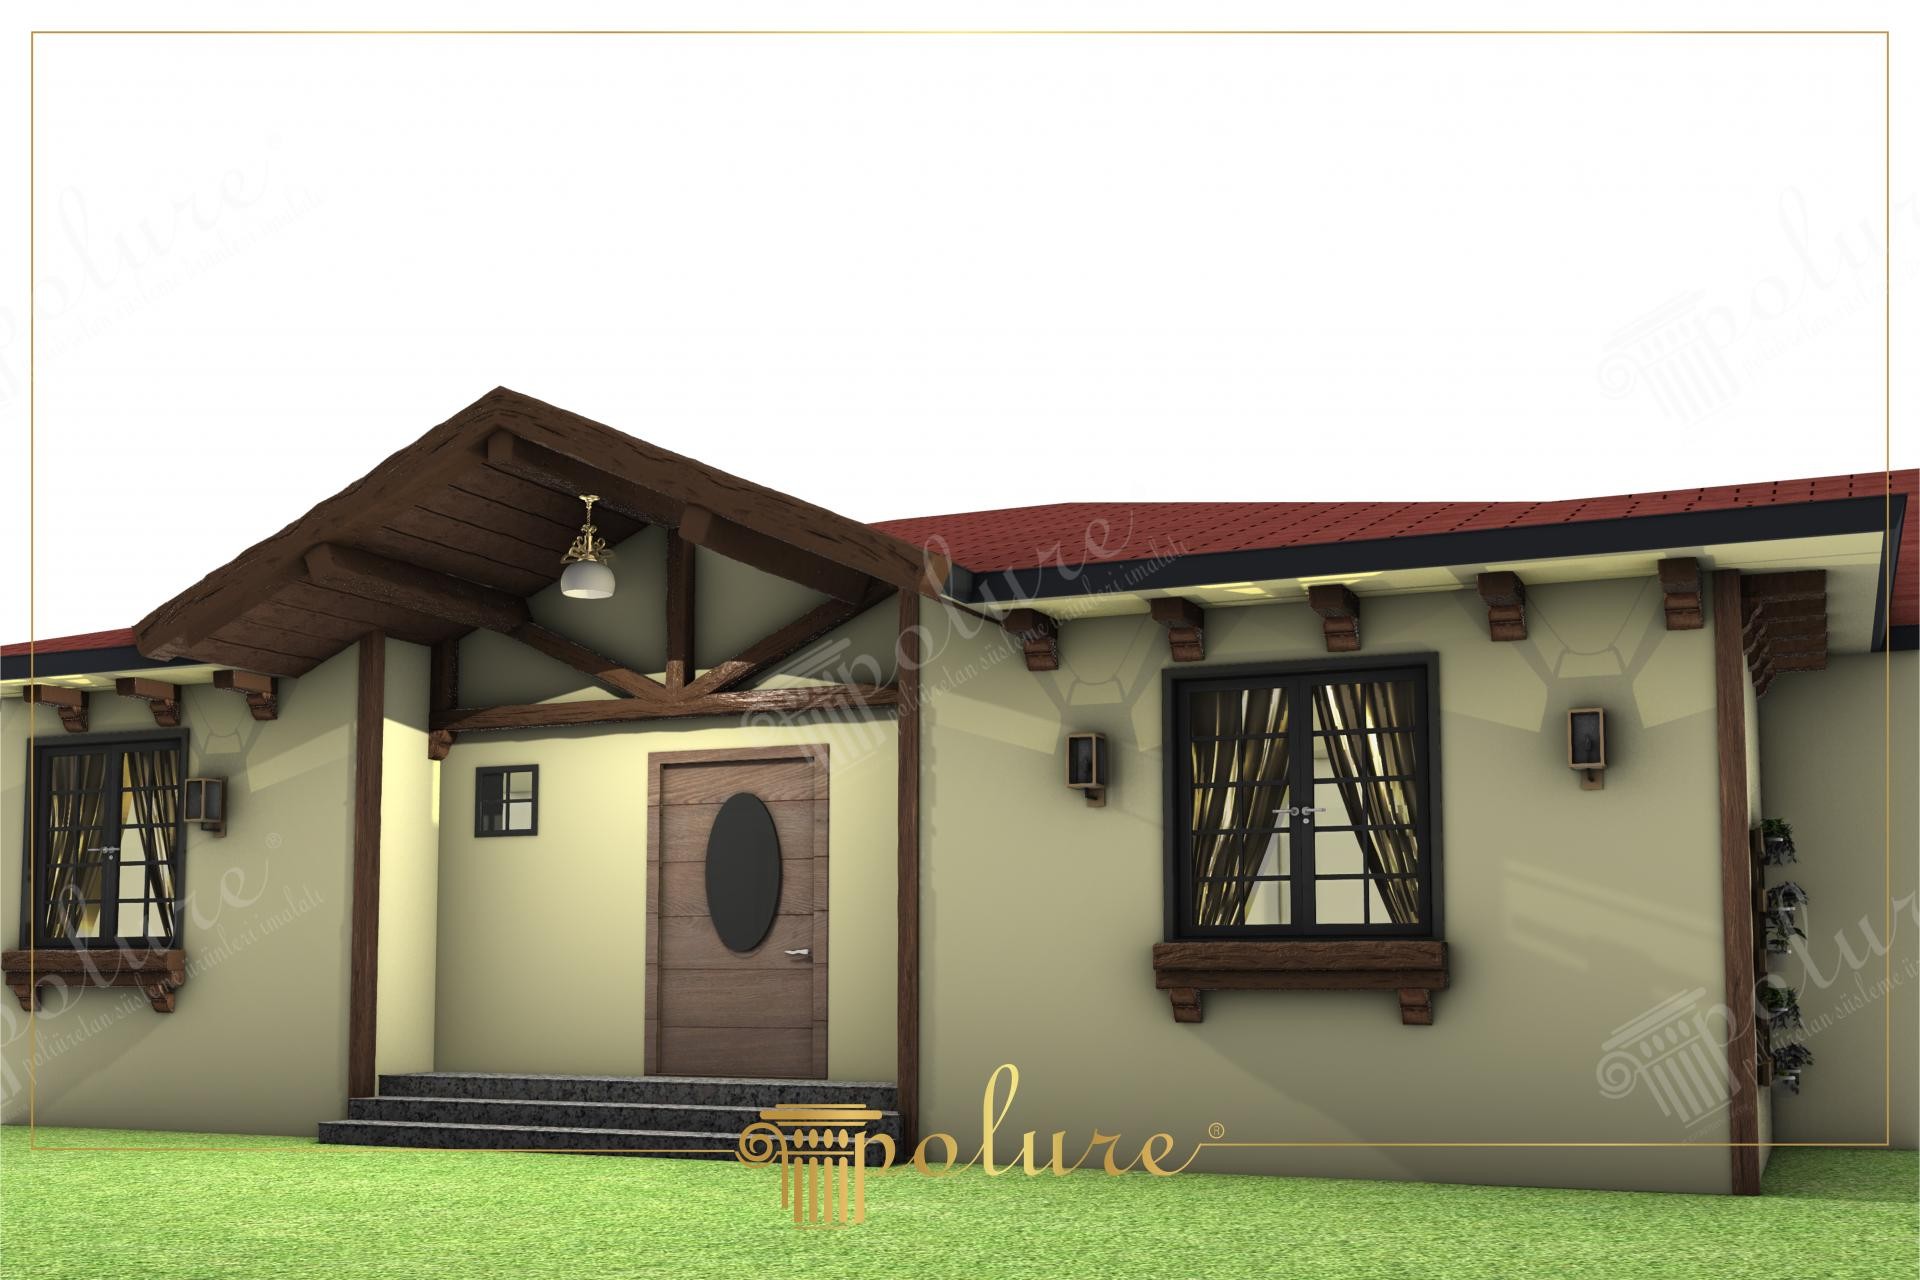
Rustic Detached House Design with Polyurethane Wood Texture Details
Project Details
| Application Area | Facade |
|---|---|
| Style | Rustic |
| Space Type | Detached House |
| Products Used | 9 items |
| Material | Rigid polyurethane (PU) |
| Density | 150-220 kg/m³ |
| Dimensional Stability Test | -20 °C / +70 °C |
| Fire Class | B2 (DIN 4102-1) |
This detached residential project, where soft sunlight meets warm tones, blends the warmth of rural architecture with the durability of modern materials. The cream-colored exterior walls create a perfect contrast with decorative elements in dark walnut tones, accentuating the building's architectural lines. The wide eaves structure and the triangular porch at the entrance add depth to the building while providing a sheltered and inviting foyer. In this design, where natural textures are processed with digital precision, wide spans are aesthetically bridged thanks to the lightness of the material.
Polyurethane beam and rafter systems (P1981G, P1982) positioned on the facade feature surface characteristics that mirror real wood texture perfectly. Decorative jamb supports (P1950) used under windows and under-roof brackets (P1981C, P1981F) stand out as the main elements strengthening the rustic character. Custom-cut corner pieces (P1981CK, P1981FK) provide millimetric compatibility during installation while offering technical advantages such as water tightness and preventing thermal bridges. All profiles show superior resistance to outdoor weather conditions thanks to their high-density structure.
The polyurethane precast technique preferred in the application allows decorative elements to be mounted quickly in the construction site environment. Details that could take weeks with traditional woodworking were completed with minimized error margins through special CNC cutting and pre-prepared molds. These products, which do not add extra cost to the static load of the building due to their lightweight structure, can be easily applied especially via mechanical fixing over the insulation layer. The paintable nature of the material provides great flexibility for homeowners who wish to change colors in future years.
For such a rustic facade design, wider jamb models or stone-looking corner panels can be considered as alternatives around windows. Polyurethane pedestals can be added to make the column forms in the entrance area more prominent. It is recommended to maintain spatial integrity by continuing the same texture on garden walls and veranda railings. Integrating lighting elements with wood-look brackets will increase the aesthetic value of the building by creating a dramatic play of shadows in the night view.
The color palette used in the building is built on earth tones compatible with nature, providing a visual balance. The rhythmic arrangement of the rafter ends under the roof reinforces the perception of continuity on the horizontal plane. The triangular carcass structure at the entrance functions as a visual focal point rather than a static necessity, directing attention to the door axis. Decorative supports under the windows break the sharpness by offering soft transitions at the intersections of vertical and horizontal lines. Light and shadow plays emphasize the deep texture of the polyurethane surfaces, maximizing the feeling of naturalness.
Products Used in This Project9


