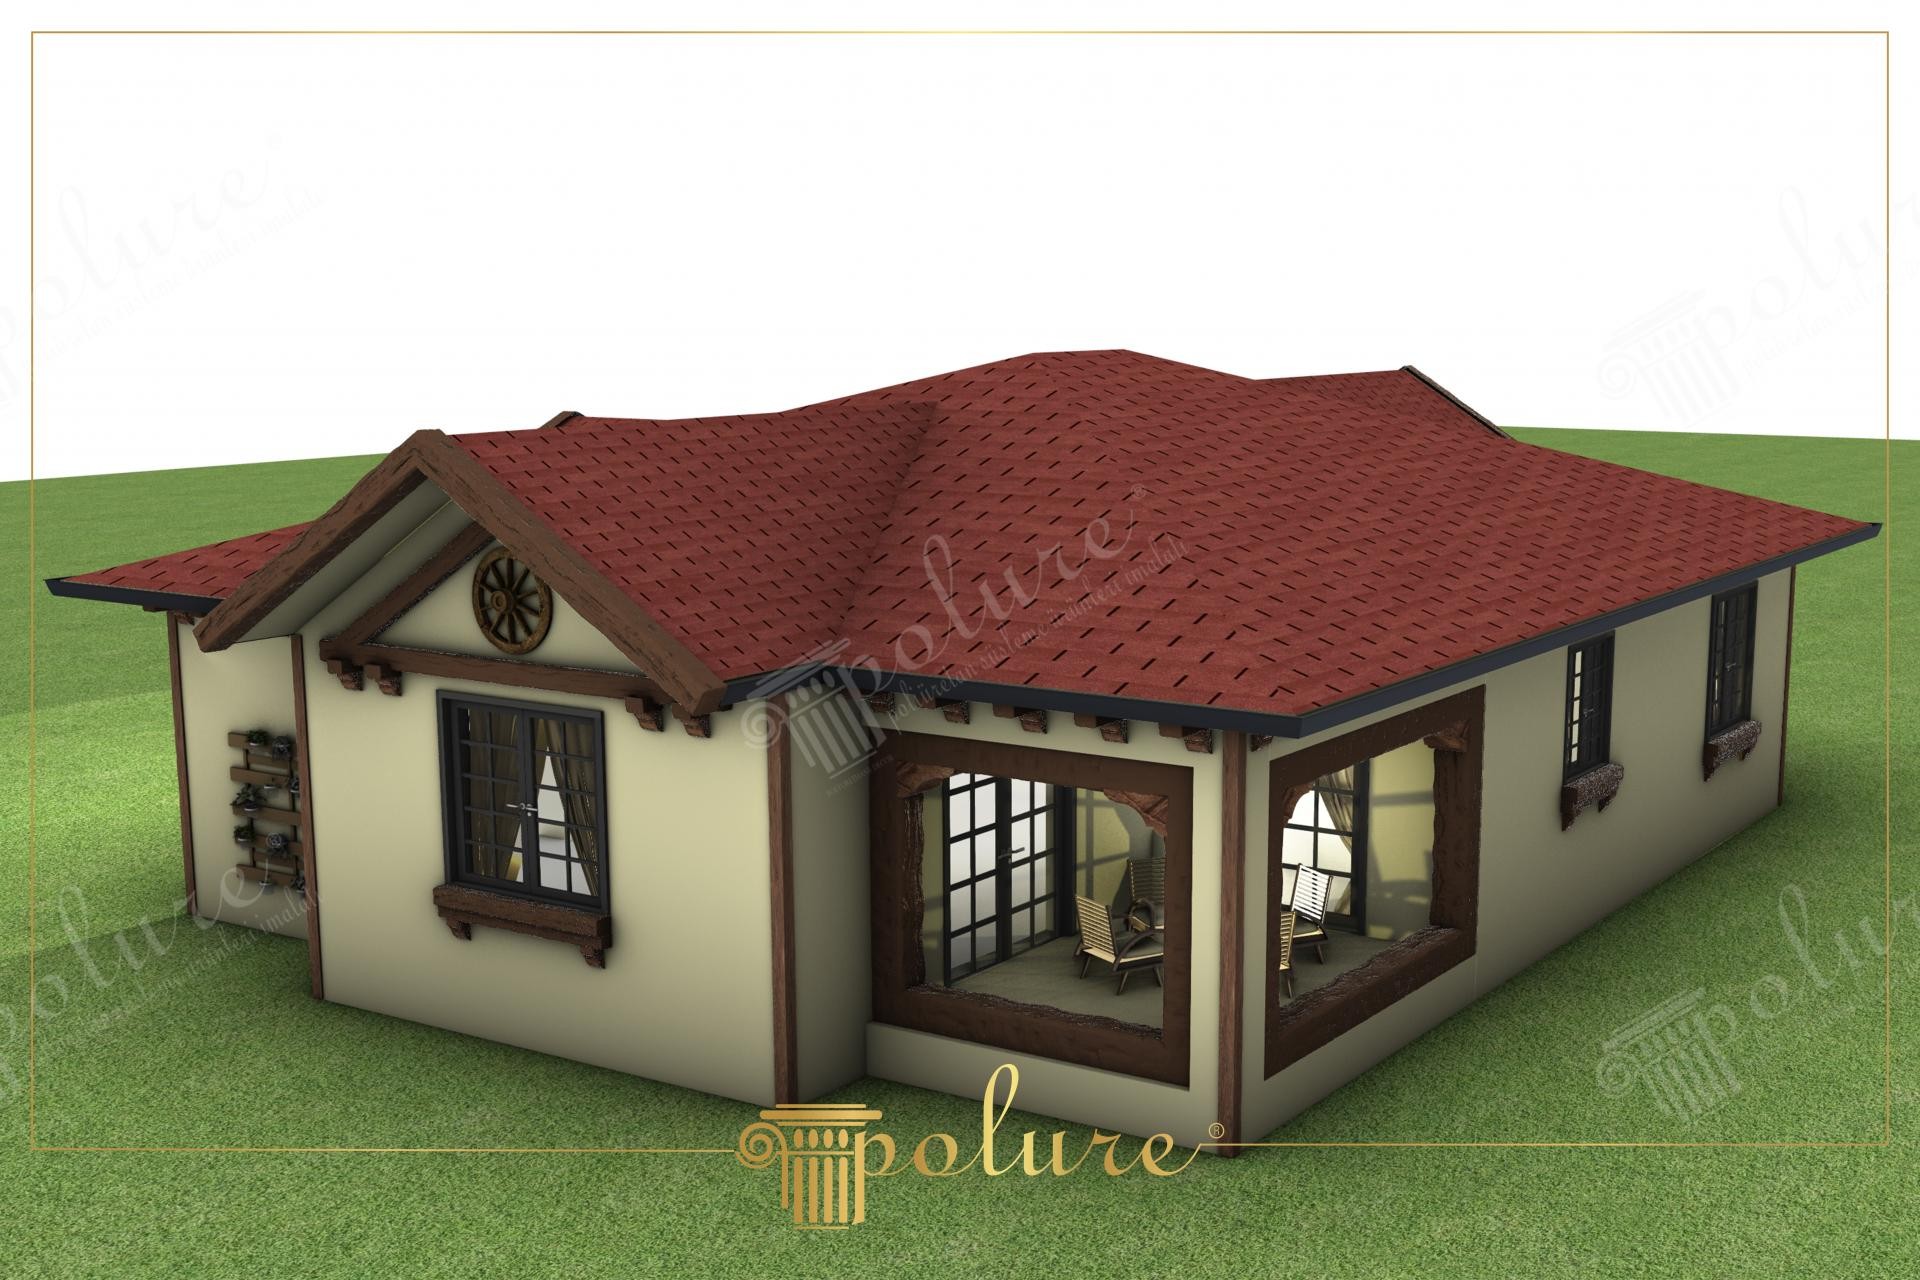
Rustic Detached House Design with Polyurethane Wood Touches
Project Details
| Application Area | Facade |
|---|---|
| Style | Rustic |
| Space Type | Detached House |
| Products Used | 8 items |
| Material | Rigid polyurethane (PU) |
| Density | 150-220 kg/m³ |
| Dimensional Stability Test | -20 °C / +70 °C |
| Fire Class | B2 (DIN 4102-1) |
This detached residential project, where soft daylight hits the facade, combines a nature-friendly rustic aesthetic with modern engineering solutions. The walls, finished in cream-colored exterior paint, create a neutral base that harmonizes with the surroundings, while decorative elements in dark walnut tones on the roofline and window details give the building a unique character. The spacious veranda area blurs the boundary between indoor and outdoor spaces with its large glass panels, offering a fresh living environment.
The most striking elements of the exterior are the wood-look polyurethane beams and rafters, which transform the traditional village house form into a modern villa. The P1981G and P1981C corner profiles and P1982 series beams reflect the fibrous texture of real wood exactly while putting only a limited load on the structure. The decorative wheel figure on the pediment and the P1950 jamb models under the windows stand out as artistic touches supporting the rustic theme. Complementary accessories such as P1981F, P1981FK, P1981B, and P1981E ensure a smooth transition at the joints, raising the craftsmanship to the highest level.
All products used in this project are manufactured using high-density precast polyurethane technology. Compared to traditional wood, this material has low water absorption (below 1%), avoiding swelling or rot in rainy weather. Thanks to molds prepared with CNC precision, each piece is produced in standard dimensions and allows for fast application with minimum waste during installation. These products, finalized with special painting techniques at Polure factories, are resistant to the sun's UV rays and maintain their first-day vitality for many years.
If you dream of a residence that offers a natural look without requiring maintenance, you can adapt this rustic approach to your own projects. You can create depth on the facade by using thick-section jambs around the windows and add a more magnificent atmosphere to your building with polyurethane brackets added under the roof eaves. Especially in mountain house and coastal town architectures, these types of wood-textured elements both increase the insulation value and add aesthetic value.
Horizontal beams used in the facade design create an optical illusion that makes the single-story structure appear wider. High contrast between cream and dark brown ensures architectural details remain distinct throughout the day. The wide glass surfaces balance the 'heavy' perception of the rustic texture, providing a modern lightness. The decoration on the triangular pediment centers the building's focal point, giving a sense of symmetrical order. Material selection successfully blends the visual warmth of natural wood with the durability of polyurethane.
Products Used in This Project8


