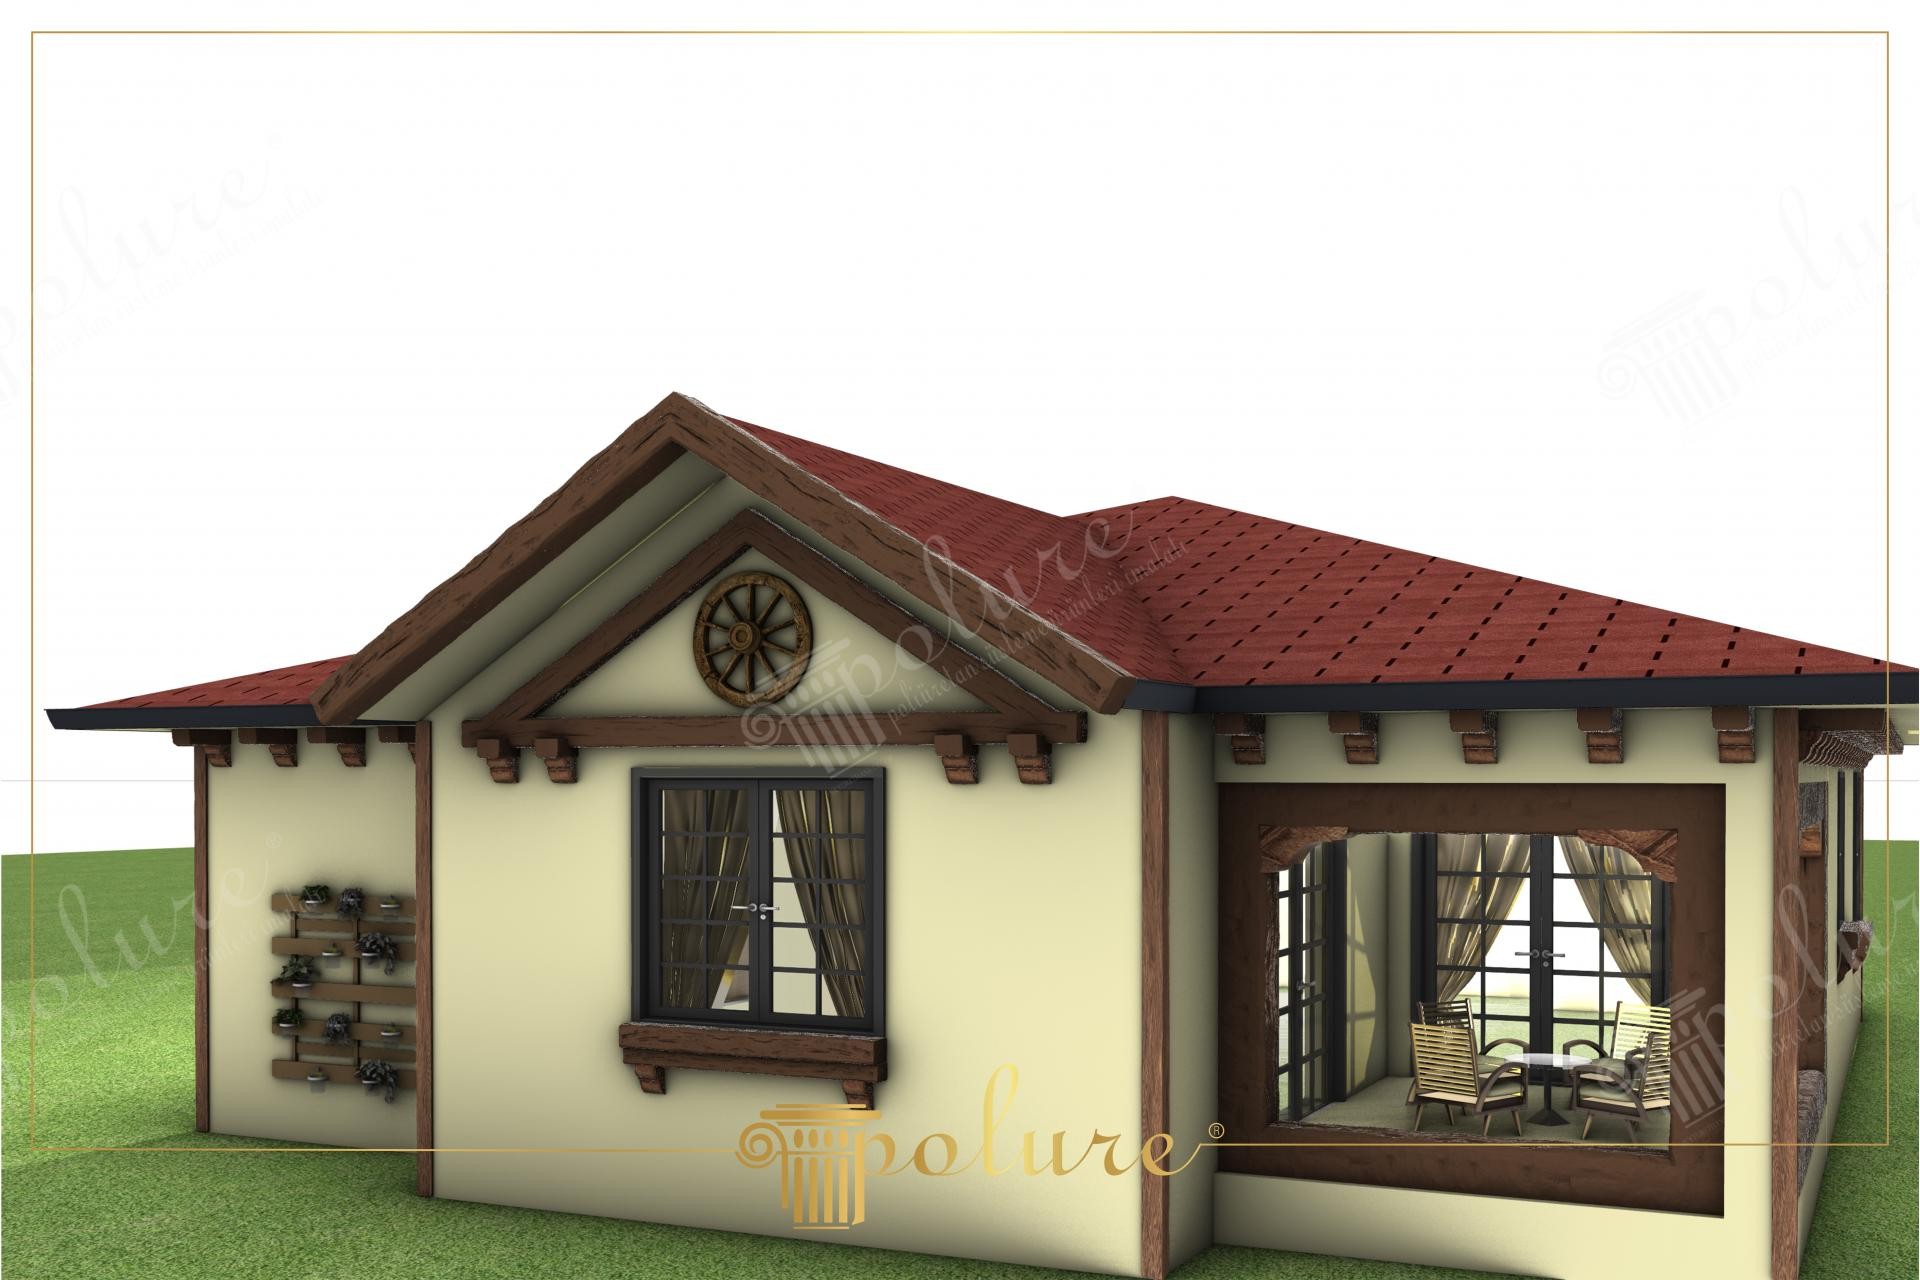
Rustic Detached House Design with Wood-Textured Polyurethane
Project Details
| Application Area | Facade |
|---|---|
| Style | Rustic |
| Space Type | Detached House |
| Products Used | 9 items |
| Material | Rigid polyurethane (PU) |
| Density | 150-220 kg/m³ |
| Dimensional Stability Test | -20 °C / +70 °C |
| Fire Class | B2 (DIN 4102-1) |
This sophisticated detached residence features a rustic aesthetic that seamlessly blends the warmth of country living with modern engineering. The soft daylight hitting the cream-toned exterior surfaces highlights the form and texture of the dark brown wood-look decorative elements. Large glass surfaces and an open veranda area support the transparent character of the building, while structural console details under the roof eaves add a sense of stability and architectural trust.
The polyurethane ornaments used in the architecture successfully display all the details of traditional woodworking. P1981G gable decorations and P1950 window frames serve as the primary aesthetic anchors. Support jambs P1981B used under the windows and P1982 corner profiles break the monotony by adding three-dimensional depth to the facade. On the roof section, ridge details P1981C and P1981CK, along with beam elements P1981F and P1981FK, reinforce the traditional farmhouse style. The circular decorative wheel figure P1981E on the gable creates a symbolic focal point for the design.
The Polure products preferred for this project show superior resistance to harsh outdoor conditions thanks to their high-density structure. Unlike real wood, these elements are not affected by humidity, do not crack, and do not harbor insects. Produced as precast molds in a factory environment, these lightweight products are installed quickly while putting only a limited load on the structure. After installation, they can be painted in any desired color, offering personalized design freedom.
To create a similar rustic atmosphere, you can consider combinations of polyurethane beams in dark walnut or oak tones over light base colors. Thick jamb groups used around windows strengthen the character of the facade while helping to minimize thermal bridges. In veranda sections, decorative rafters from the P1981 series group applied to the ceiling will soften the transition between indoor and outdoor spaces, creating a holistic village house ambiance.
The facade design achieves a high-contrast balance by utilizing the value difference between light wall surfaces and dark architectural details. The vertical lines of the roof slope and horizontal jambs around windows move the eye across the structure, optimizing the perception of scale. Decorative brackets, while not a static necessity, evoke a psychological feeling of sturdiness. Black frames of large glass surfaces show a blend of rustic wood texture with a modern industrial touch. Spatial depth is maximized through console protrusions and layered structures on the gable.
Products Used in This Project9


