Project Details
| Application Area | Facade |
|---|---|
| Style | Rustic |
| Space Type | Villa |
| Products Used | 22 items |
| Material | Rigid polyurethane (PU) |
| Density | 150-220 kg/m³ |
| Dimensional Stability Test | -20 °C / +70 °C |
| Fire Class | B2 (DIN 4102-1) |
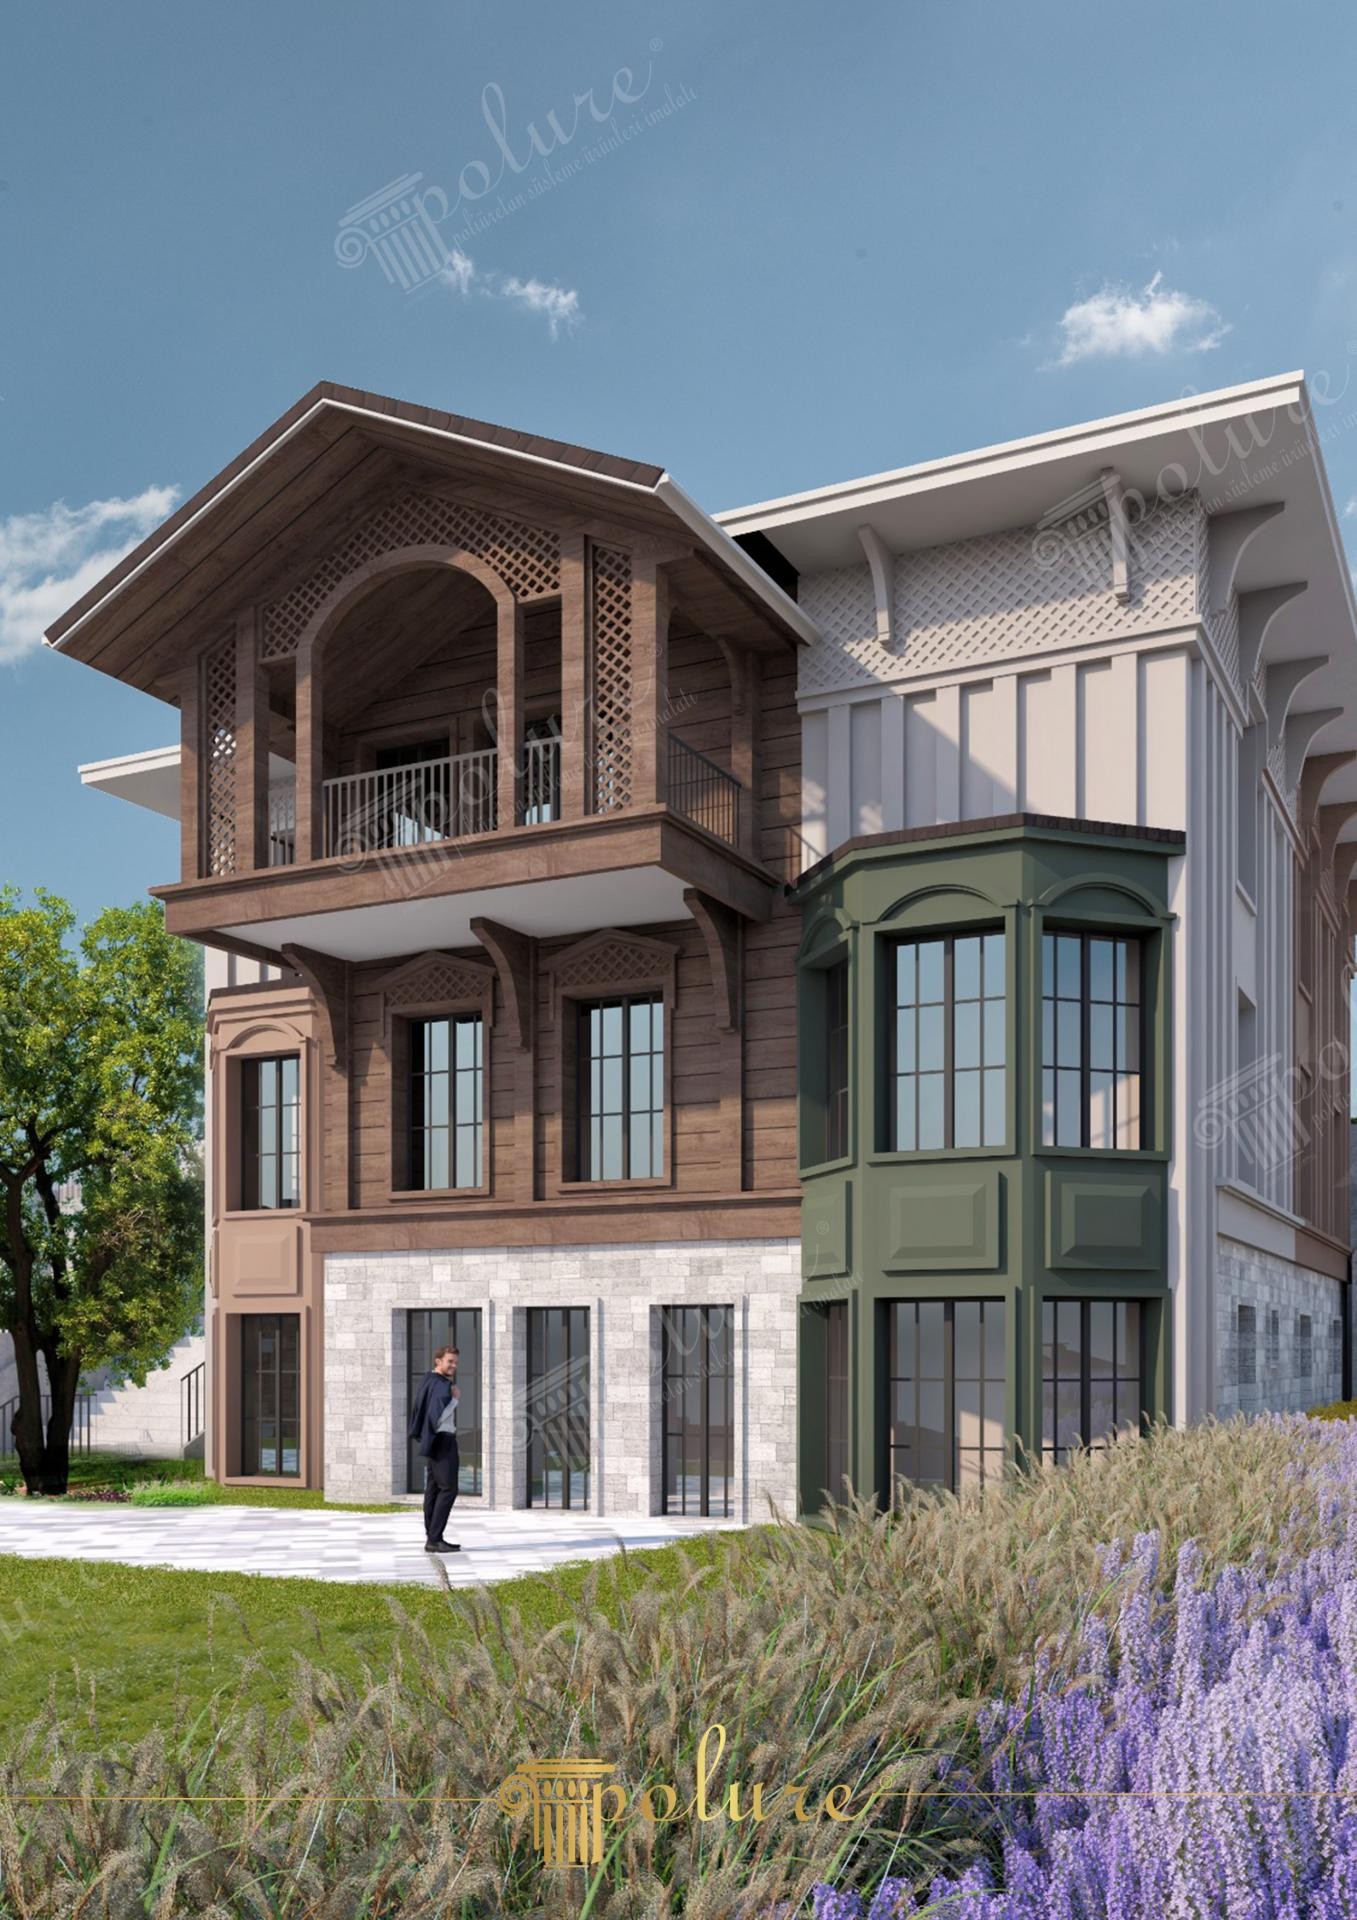
The architectural structure in the image showcases a characteristic villa design where traditional house typology blends with modern rustic details, allowing daylight to dance with the façade movements. While the natural stone texture on the ground floor strengthens the building's connection with the earth, the vertical lines and wide eaves rising on the upper floors add both depth and a sheltered atmosphere to the space. The warm wood tones, the focal point of the design, are balanced with a nature-compatible green bay window, creating a rich color palette on the exterior.
The main elements determining the character of the exterior in this project are decorative building components produced from high-density polyurethane material. Decorative corbels (P1981H, P1981B, P1981C series) used in balcony supports and roof eaves carry the aesthetic heritage of classical architecture while offering the lightness advantage of polyurethane. Polyurethane beams and rafters (poliuretankiris, poliuretanmertek) preferred for under-eave coatings perfectly imitate the texture of real wood while completely eliminating disadvantages such as cracking or rotting. Detailed with different variations of the P1981 series (P1981HK, P1981BK, P1981EKA), the façade offers a layered visual feast.
Prepared with the polyurethane precast production technique, these products emerge from the mold with smooth and high detail quality, incredibly accelerating the installation process. Thanks to the advantages of CNC custom cutting (ozelcnc), geometric patterns in balcony lattices and bay window details are processed with millimetric precision. The water and moisture-resistant structure of polyurethane ensures that this villa's exterior maintains its first-day form for many years without being affected by climatic conditions. The paintable feature of wood-textured PU products also grants the user the flexibility to easily update the façade color over time.
For those aiming for a similar rustic villa design, combining dark wood tones with matte green or anthracite details on the façade is recommended. Polyurethane jamb models to be used around windows will support the 'layered' look on the exterior. Weighting the ground floor with stone cladding and making a lighter, warmer finish on the upper floors with polyurethane logs and beams (poliuretankutuk) ensures the building looks balanced vertically. Especially in buildings with wide eaves, highlighting the rafter ends with decorative PU supports will add a prestigious mansion atmosphere to the structure.
The vertical linear elements used on the façade increase the visual height of the building, providing a more monumental stance. The choice of earth tones and oxide green in the color palette facilitated the integration of the building with the landscape. The shadow plays of light under the wide eaves emphasize the three-dimensional depth of the polyurethane rafter details. The combination of stone and wood texture as a material contrast redefines the rustic texture on a modern plane. In terms of proportion, balcony and bay window projections break the static appearance on the façade, creating a dynamic volume.
Products Used in This Project22


