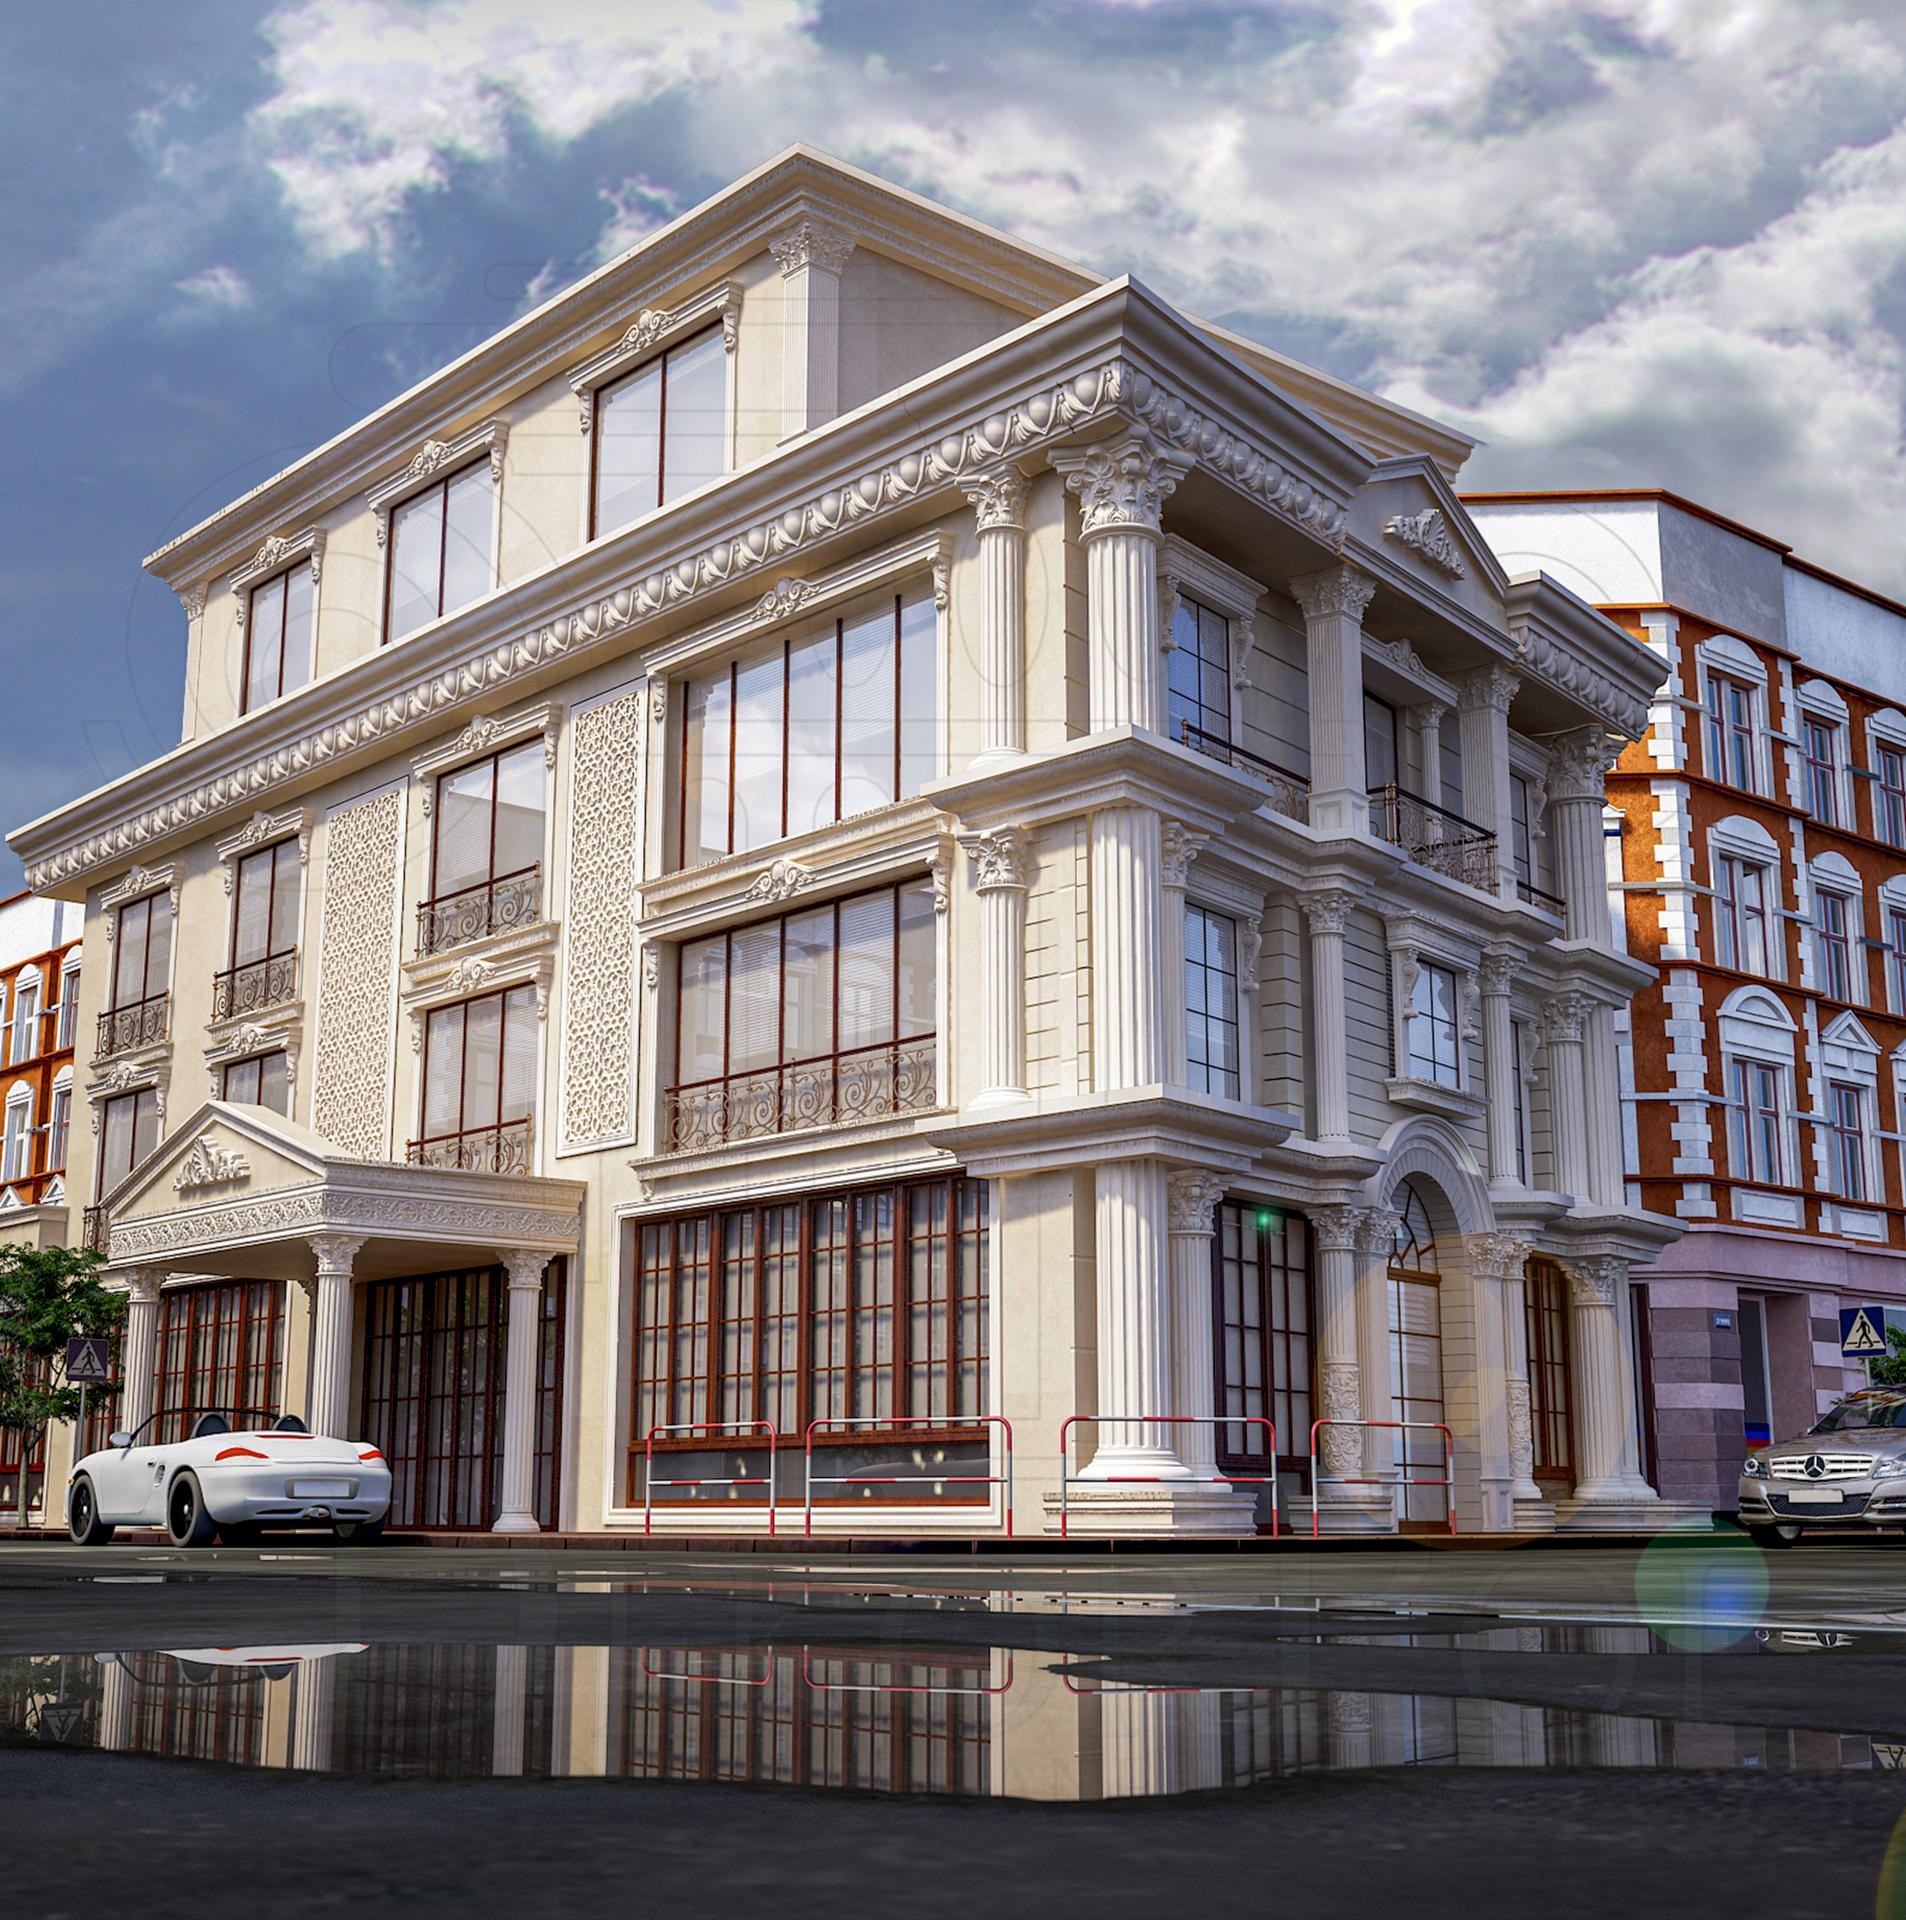
Dominating the city skyline, this multi-story building harmonizes the mathematical balance of classical architecture with modern engineering solutions. The cream-colored facade, contrasting with the soft gray tones of the sky, welcomes sunlight with a different play of shadows from every angle. The architectural character of the building is built upon massive columns emphasizing the vertical line and floor moldings that separate the levels with sharp lines. The transition between the large stained-glass windows of the ground floor and the more private, decorative balconied windows of the upper floors reflects both the commercial and residential prestige of the structure.
The rich visual language on the facade comes to life with Polure's high-density polyurethane product range. Window jamb models (P1460, P1465) surrounding the windows add depth to the building, while floor moldings (P5860, P5260) positioned under each floor establish the horizontal balance of the structure. Massive columns with Ionic and Corinthian capitals (P180120BU, P2839) used at the corners and the entrance section draw attention with the flawless smoothness offered by the precast technique. Elegant crowns (P1456, P1459) and decorative applique panels (P82210) located at the top of the windows offer the same aesthetic value without carrying the weight of traditional stonework.
The polyurethane precast production technique preferred in this project allowed large-scale decorative elements to be mounted in a single piece and lightweight manner. Thanks to the molds prepared with CNC technology (ozelcnc), sharp details were obtained with zero error in complex patterned profiles such as P5060A and P5060BP. The closed-cell structure of polyurethane protects the exterior of the building from moisture, rain, and thermal expansions, offering a much longer life compared to plaster or wood counterparts. The speed and ease of labor it provides during the assembly phase minimizes time costs, especially in large projects such as hotels and business centers.
In a design of this scale, the harmony of the jamb and molding colors with the window frames is of critical importance. The combination of bronze and dark wood-toned windows with cream-colored polyurethane profiles in the image is one of the strongest elements modernizing the classical style. For similar projects, a focal point can be created by using wider pediments (P3040) and door jambs (P1460M40) in the entrance section. In addition, decorative buttresses (P9950) to be used under the balconies will carry the sense of structural safety and magnificence of the building to the next level.
Design Details
The massive pilaster columns used in the facade design made the building look optically taller and more monumental. The hierarchy between the wider windows on the lower floors and the narrow windows on the upper floors was balanced with polyurethane jamb thicknesses. Monochrome transitions preferred in the color palette emphasize the complexity of architectural details without being exhausting. The choice of polyurethane as a material eliminated the weight disadvantage of precast concrete and lightened the static load.