Project Details
| Application Area | Facade |
|---|---|
| Style | Classic |
| Space Type | Villa |
| Products Used | 13 items |
| Material | Rigid polyurethane (PU) |
| Density | 150-220 kg/m³ |
| Dimensional Stability Test | -20 °C / +70 °C |
| Fire Class | B2 (DIN 4102-1) |
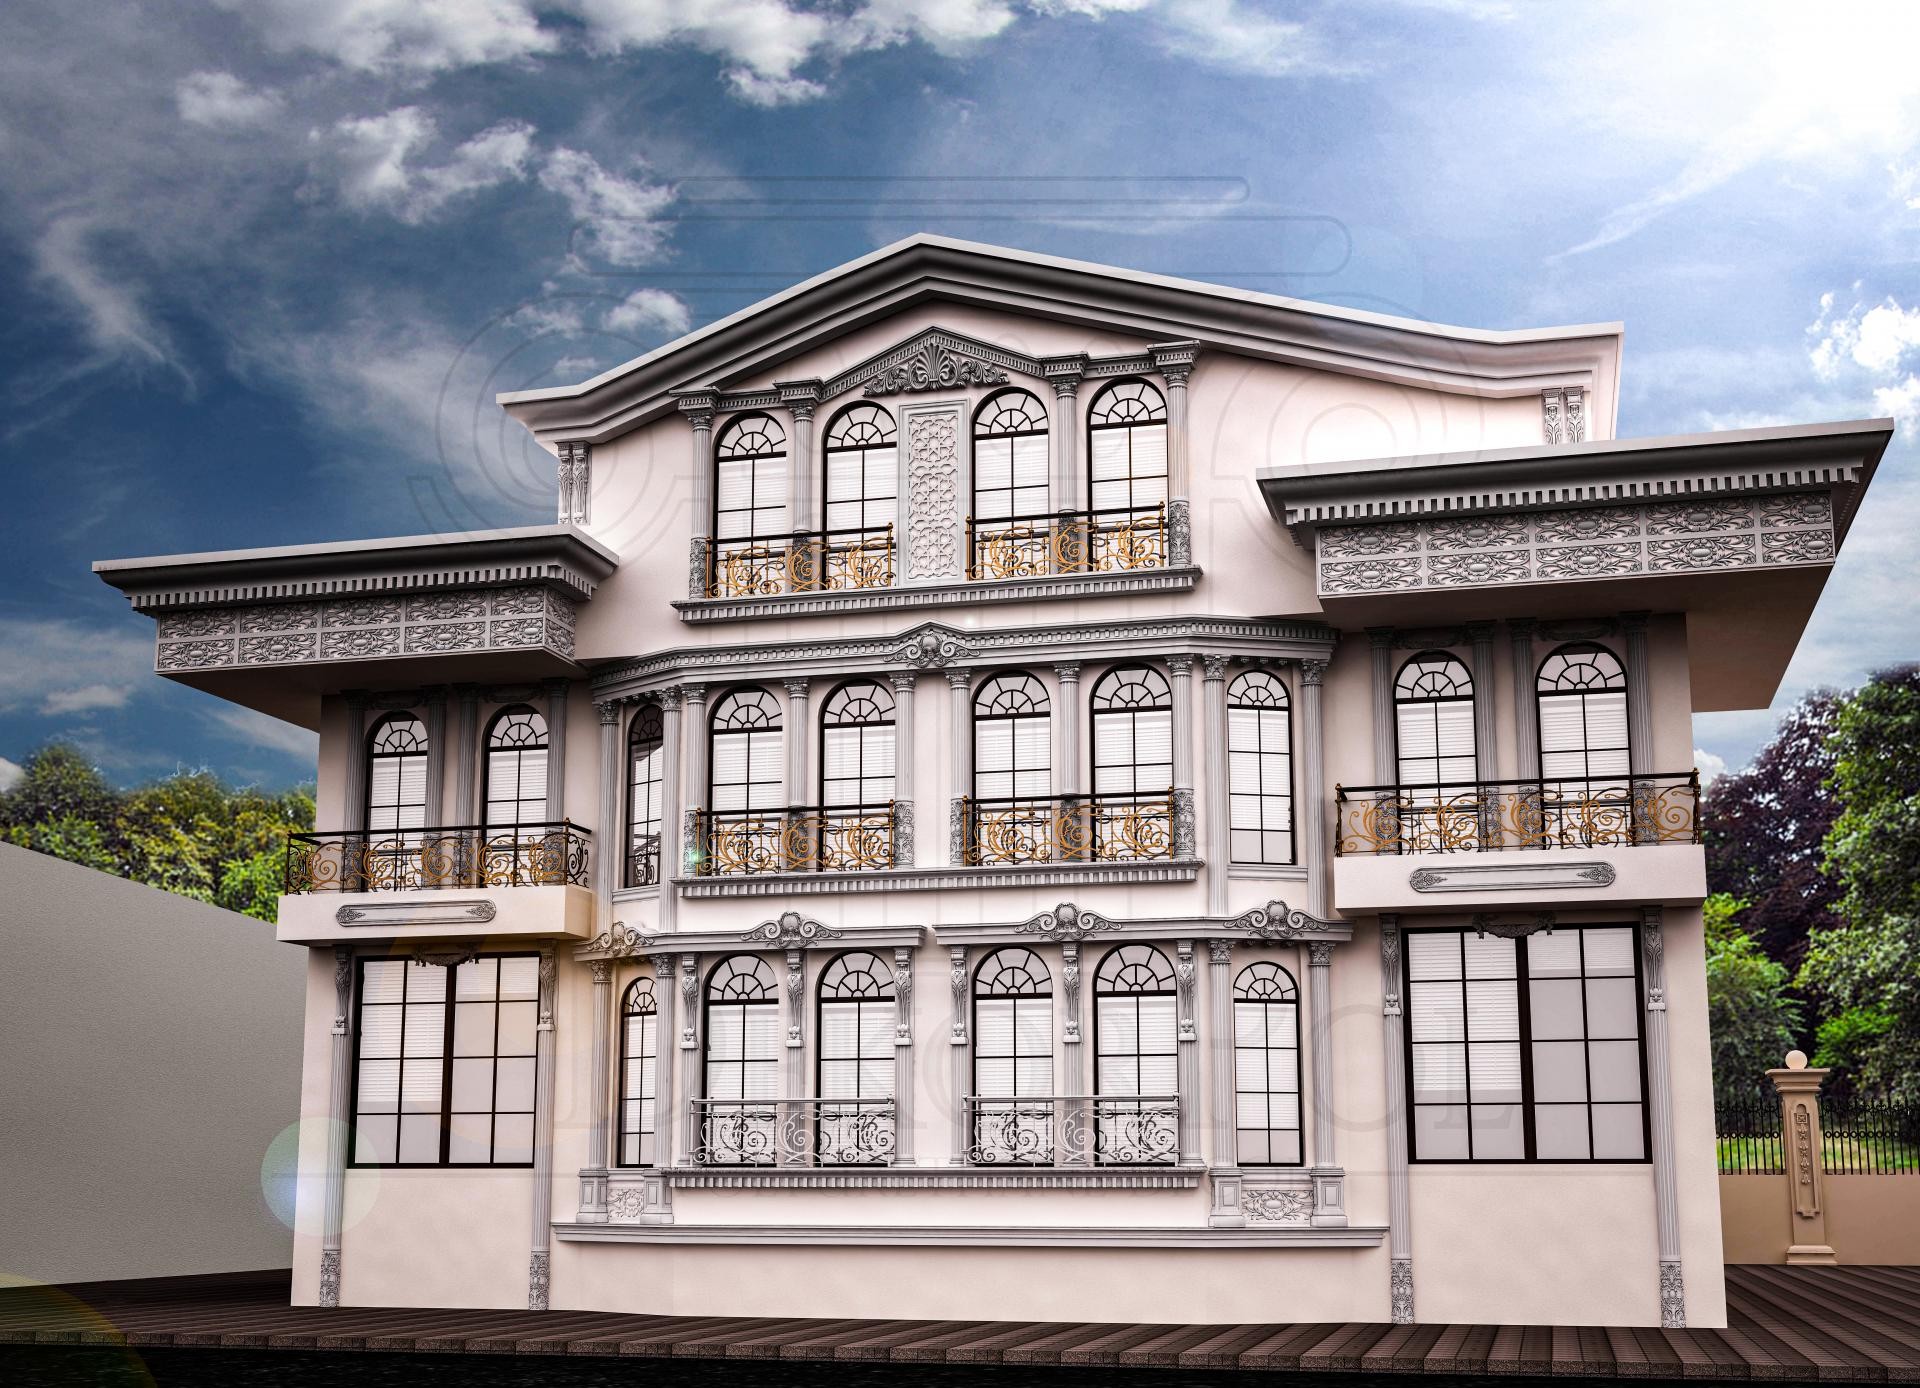
The exterior of this magnificent three-story villa showcases one of the most distinguished examples of neoclassical architecture, featuring cream tones that capture daylight from every angle. The sense of symmetry dominating the structure's atmosphere is supported by wide windows and decorative motifs that change on each floor, creating a dynamic visual hierarchy. Light-colored facade panels, contrasting with the blue tones of the sky, highlight the smooth texture of the polyurethane material, while gold-leaf details on the balcony railings add a luxurious character to the space.
Arched crowns (P1456D) and fluted decorative column capitals (P8141) used around window frames are among the main elements adding depth to the facade. Wide borders (P2839) and embossed panel systems (P2838) preferred between floors separate the levels with clear lines, making the building appear more grounded horizontally. This composition, integrated with window sills (P1460) and side jamb profiles (P1454), evokes the feeling that the building is not just a residence but a living work of art. Vertical buttresses (P9135) used in the wide-span windows on the lower floor successfully complete the vertical axis of the design.
All elements used in this project are produced with the high-density precast polyurethane technique. The polyurethane precast production method, unlike traditional plaster or stonework, offers millimetric detail precision while providing a great lightness advantage during the assembly process. This special material used on the exterior does not crack or shed over time as it has water and moisture resistance; this allows the villa's aesthetics to be preserved like the first day for many years. Custom motived panels shaped with CNC technology ensure full harmony with the original architectural language of the structure.
While realizing your own detached house project, you can achieve a palace-style look by using wide windows (P5420) and decorative columns (P8107) together as seen in this visual. It is recommended to increase the level of detail at every point of the design by using not only jambs but also floor moldings and balcony undersides enriched with decorative ceiling panels. By choosing a monochrome color palette, you can let different polyurethane textures create their own shadows and get a simple but impressive result as in the visual.
The monochrome color scheme used in the facade design offers a richness that does not tire the eyes by emphasizing the textural differences of the polyurethane elements. The arched structures at the top of the windows and the horizontal panels at the bottom establish a visual balance in accordance with the golden ratio principles. The shadow plays created by the light on the protruding profiles on the facade give the building a three-dimensional sculptural form. The preference for polyurethane as a material choice has increased the sharpness of the precast details and provided aesthetic durability without putting an additional load on the building.
Products Used in This Project13


