Project Details
| Application Area | Facade |
|---|---|
| Style | Classic |
| Space Type | General |
| Products Used | 13 items |
| Material | Rigid polyurethane (PU) |
| Density | 150-220 kg/m³ |
| Dimensional Stability Test | -20 °C / +70 °C |
| Fire Class | B2 (DIN 4102-1) |
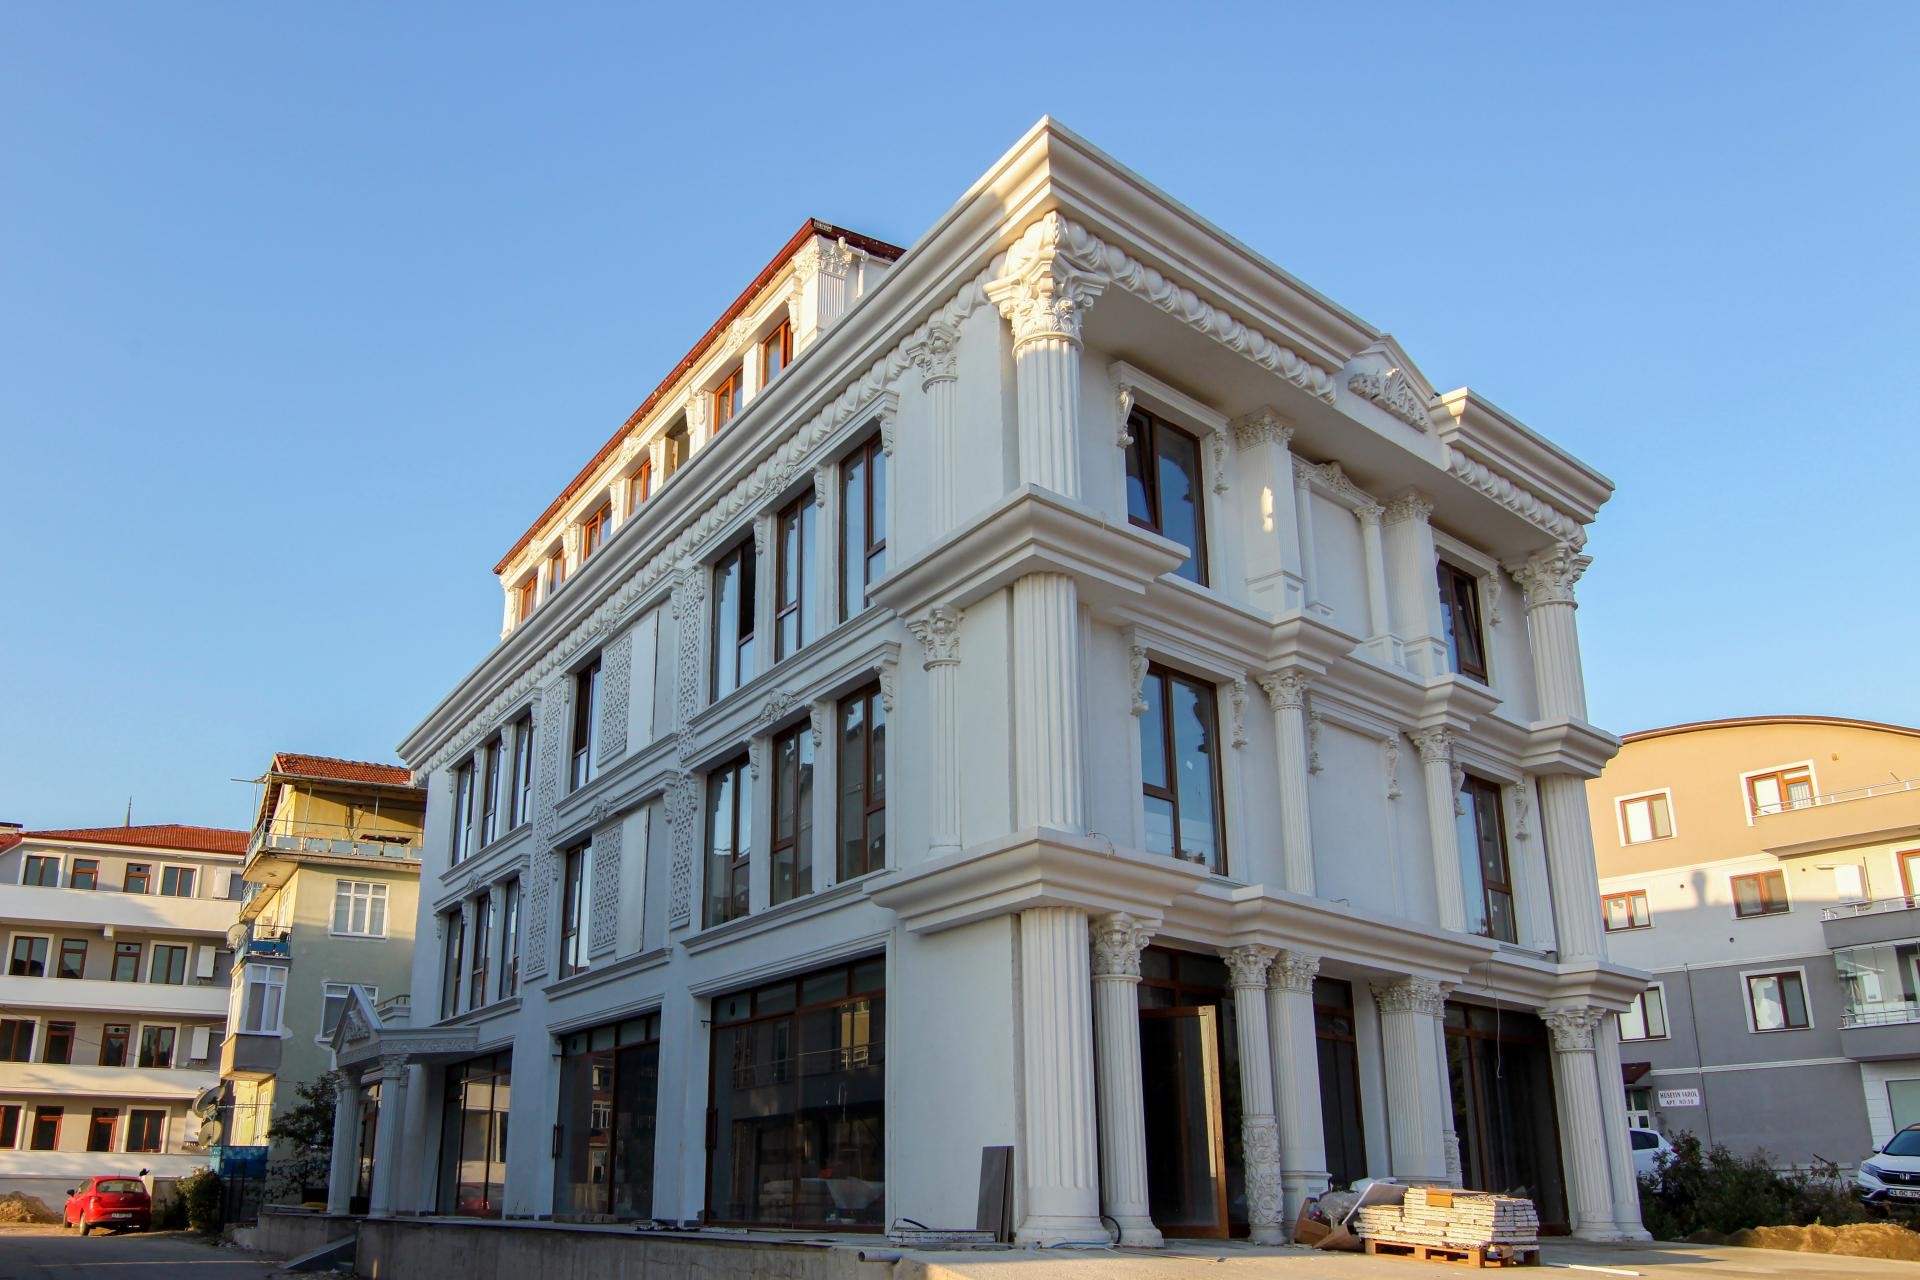
Rising within the dynamic fabric of the city, this multi-story building demonstrates how classical architectural elements achieve a flawless harmony with modern construction techniques. The interplay of sunlight on the facade details enhances the building's three-dimensional depth, while the purity of white ensures a prestigious separation from surrounding structures. The mathematical balance between window openings and decorative panels creates a tireless, calm, yet magnificent rhythm on the exterior.
High-density products used in the application are the primary elements defining the facade's character. Massive columns with ionic capitals (P2838+3, P2839) and supporting body profiles (P5260, P5860) running through the floors strengthen the vertical axis, displaying a monumental stance. Sharp-lined models preferred for window jambs (P1456, P1459, P1460) and distinct moldings between floors (P5040P, P5040A, P5040BP) establish horizontal and vertical balance, while ornamental buttresses (P9950, P9927) elevate the classical aesthetic to its peak.
The polyurethane precast production technique preferred in this project ensures that each piece coming out of the mold fits together with micron-level precision. Unlike traditional heavy precast materials, this system allows for rapid assembly without putting extra load on the building's statics. Thanks to its closed-cell structure with no water absorption, it shows maximum resistance against harsh outdoor weather, humidity, and UV rays, extending paint life and minimizing maintenance costs.
Wide cornice profiles (P8141, P5240, P5840) used in the transition between the commercial ground floor and residential upper floors offer a more legible design by visually dividing the structure. For users considering a similar facade design, combining large-scale columns with wide windows is the most effective way to create a magnificent shell outside without blocking natural light. The contrast between anthracite or wood-look frames and white PU elements will further emphasize the modern-classical line of the building.
The use of vertical columns carries the eye upward, making the building on a narrow plot feel more spacious. Hierarchical arrangement in window jambs helps each floor speak its own independent yet harmonious language within the composition. Shadow depth between column flutes during 45-degree sunlight increases the design's plastic value. The dominance of white creates a monolithic effect by concealing material transitions.
Products Used in This Project13


