Project Details
| Application Area | Facade |
|---|---|
| Style | Classic |
| Space Type | Wedding Hall |
| Project Year | 2024 |
| Location | TOKAT |
| Products Used | 8 items |
| Material | Rigid polyurethane (PU) |
| Density | 150-220 kg/m³ (production target ~160 kg/m³) |
| Service Temperature | -100 °C / +80 °C |
| Fire Class | B2 (flame retardant) |
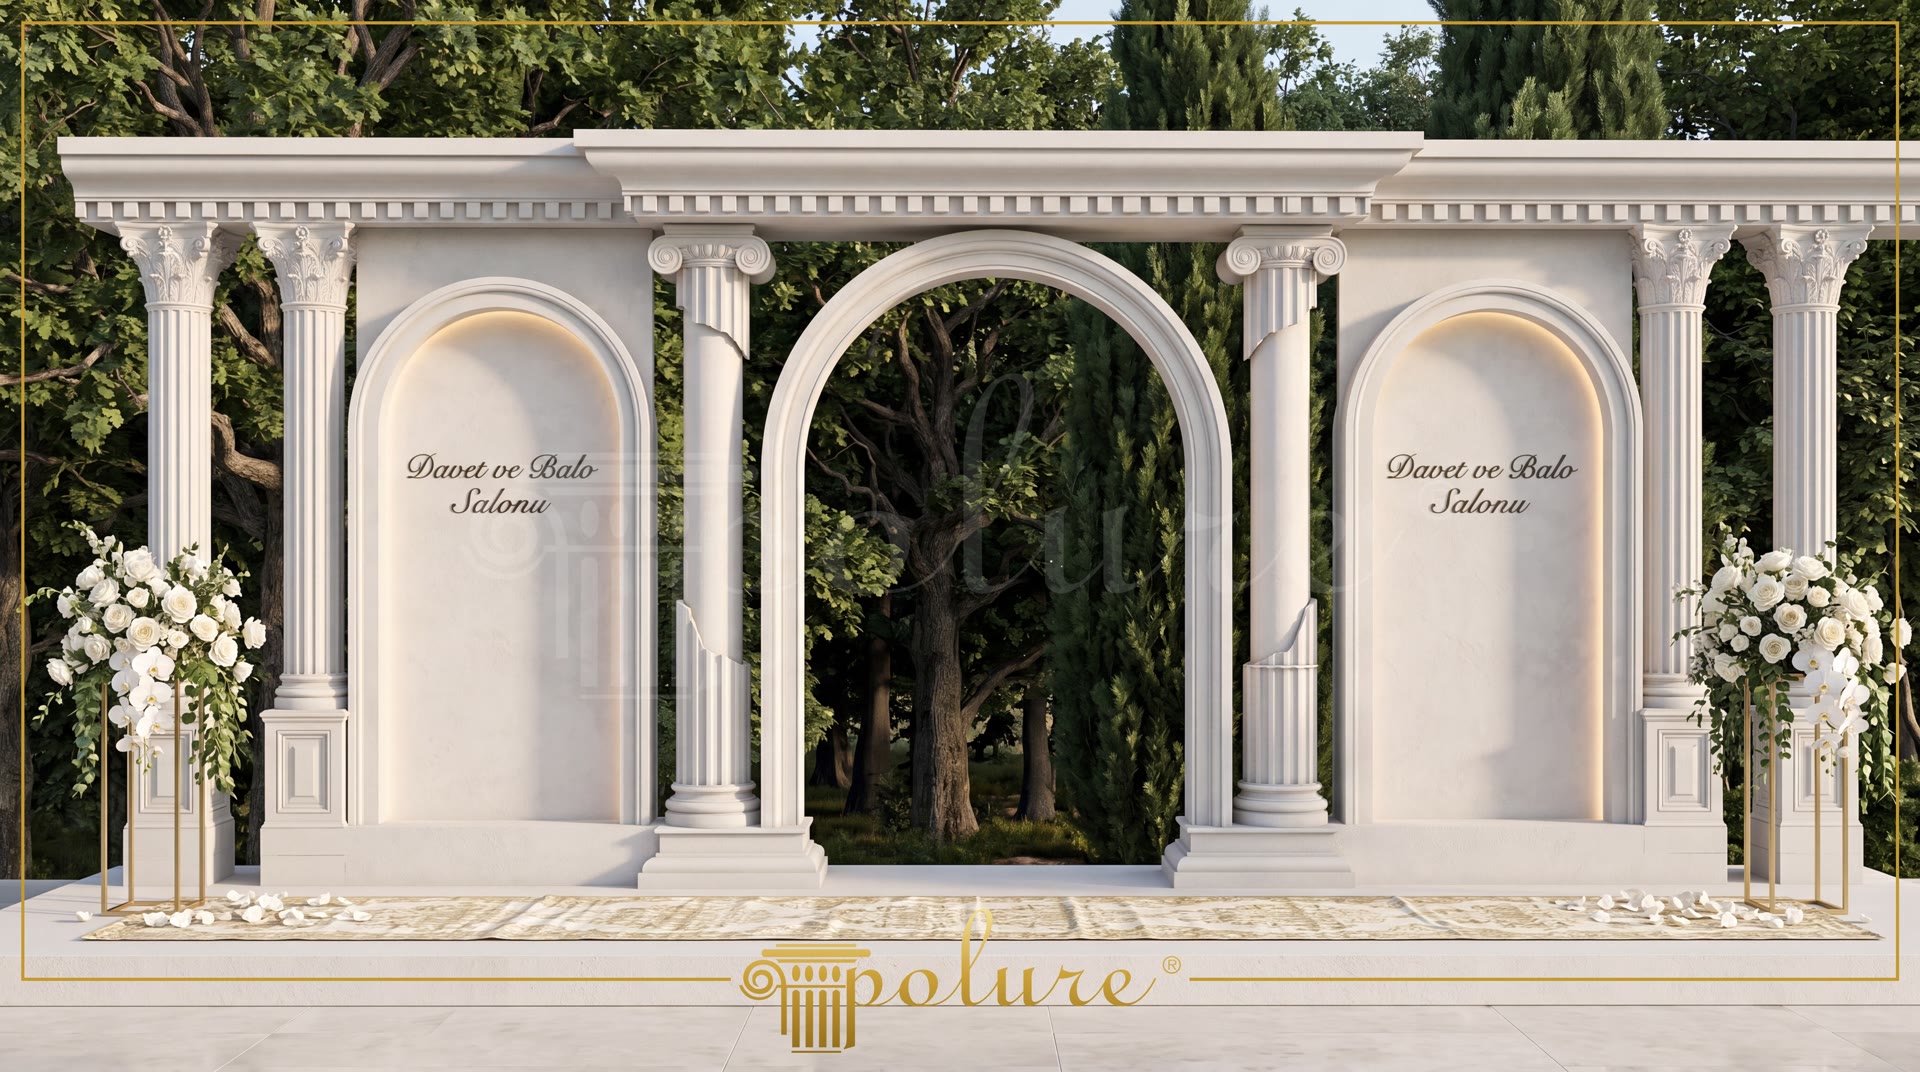
Bringing classical inspirations to life in modern architecture is only possible by combining the right materials with meticulous craftsmanship. In this exclusive wedding venue project in Tokat, the most noble forms of classical architecture have been reimagined through the lightweight and durable nature of polyurethane technology. This majestic facade design creates a monumental welcoming area for guests, reminiscent of palace gardens. More than just a backdrop, this grand structure serves as a flawless natural studio for wedding and engagement photography. Manufactured with Polure's high-density polyurethane formula, these architectural elements eliminate the high costs and heavy weight associated with traditional plaster or stonework, while delivering an impeccable surface finish.
At the heart of the design, polyurethane columns of various shapes and profiles are seamlessly integrated. The P5230C, P5240C, P5830, and P5930B full-round column models emphasize vertical lines, giving the structure a sense of height and grandeur. To evoke a classical ruin aesthetic, the P5230C50, P583050, and P5930B50 half-column models add artistic depth to the project. Each column capital and shaft is molded to the precise dimensions of ancient architectural orders, allowing for fast, modular assembly on-site. These segmented and half-columns mimic the timeless pillars of ancient temples to create a historic atmosphere, while fitting perfectly against the back wall for easy installation.
On the background walls, P5030BC pilaster columns were chosen to enhance the sense of depth. Creating the illusion of embedded flat columns, these pilasters frame the arched niches and bring three-dimensional movement to the facade. This layered structure transforms plain walls into a rich, dimensional palace facade. Warm LED strip lighting integrated into the arched niches highlights the intricate details of the smooth polyurethane surface, creating a stunning visual display for evening events. The Corinthian and Ionic scrolls on the column capitals cast rich shadows depending on the light angle, elevating the facade's overall aesthetic.
The outstanding weather resistance of polyurethane is the key factor in the project's longevity. Unaffected by harsh weather conditions like rain, snow, frost, and intense sunlight, Polure exterior products do not rot, crack, or peel. Even under continental climate conditions, these systems retain their original form, keeping maintenance costs to a minimum. For architects and designers, the design freedom offered by polyurethane allows projects to be completed beautifully and cost-effectively. Thanks to the easily paintable acrylic surface, the ivory and cream tones chosen for the concept adhere perfectly, resulting in a durable and aesthetically flawless exterior design.
- The strategic use of half and segmented column modules like P5230C50 and P583050 creates a broken column effect, offering an ancient ruin aesthetic.
- Positioned in the background, P5030BC pilaster columns frame the niche areas, creating the illusion of columns embedded in the wall.
- The wide central arch design provides visual depth, serving as a natural frame for event photography.
- The lightweight nature of polyurethane allowed this large-scale, multi-piece architectural facade to be easily installed without adding static load.
- The Ionic and Corinthian details chosen for the column capitals were manufactured in strict adherence to classical architectural orders.
- Integrated concealed LED strip lighting highlights the smooth surface texture of the polyurethane, creating dramatic shadow play during evening events.
Products Used in This Project8


