Project Details
| Application Area | Facade |
|---|---|
| Style | Classic |
| Space Type | Villa |
| Project Year | 2023 |
| Products Used | 8 items |
| Material | Rigid polyurethane (PU) |
| Density | 150-220 kg/m³ |
| Dimensional Stability Test | -20 °C / +70 °C |
| Fire Class | B2 (DIN 4102-1) |
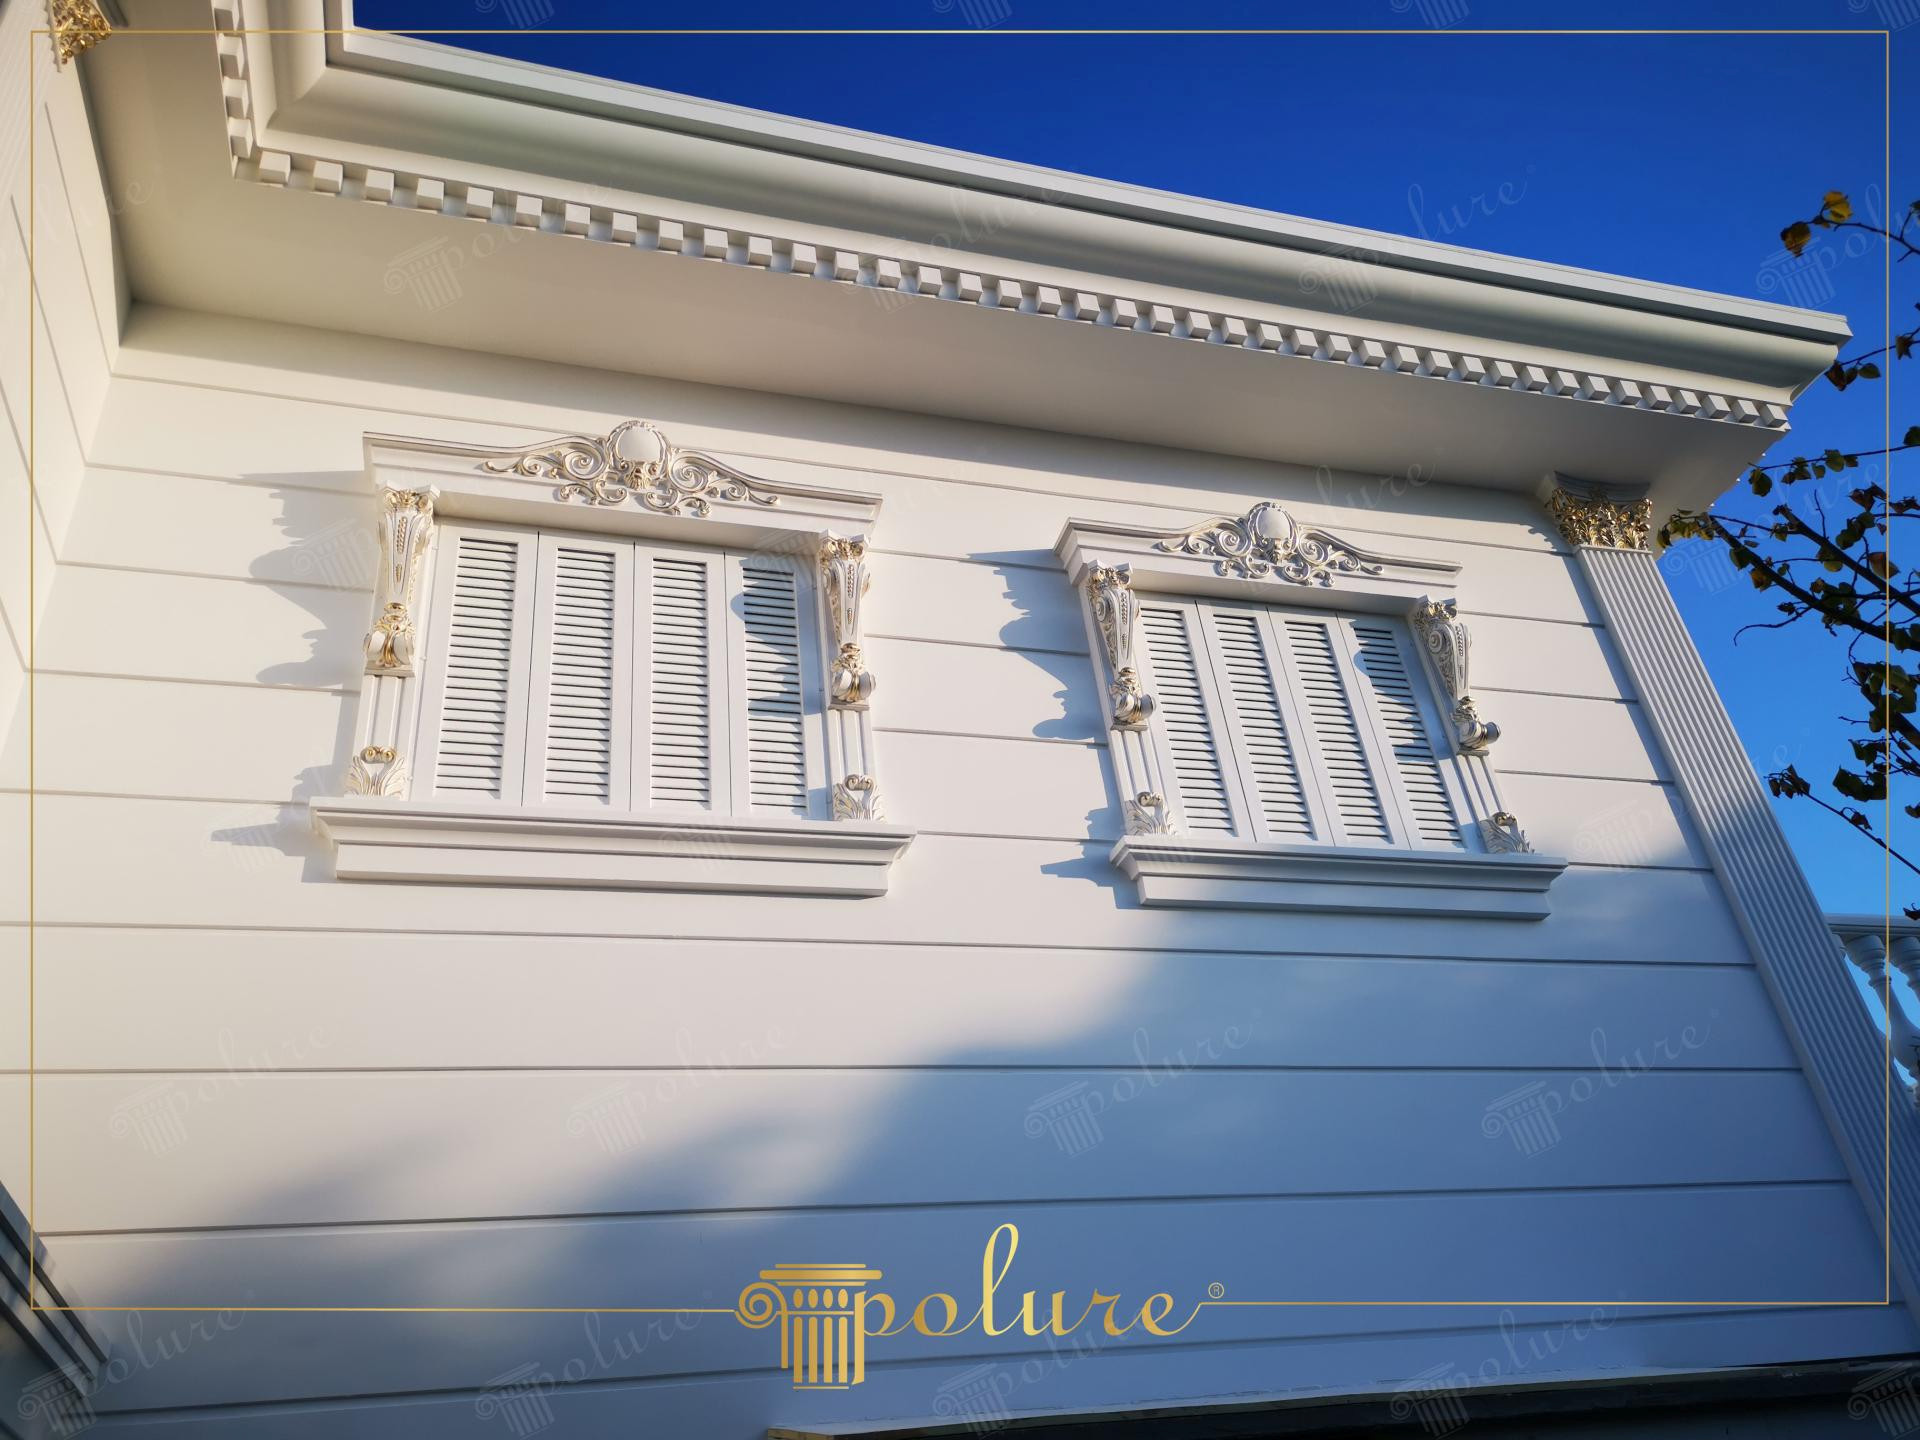
In this architectural visual, the depth and richness created by Polure polyurethane decorations on a sun-drenched white exterior stand out prominently. Horizontal joint gaps provide a balanced, wide appearance to the structure while creating a sophisticated visual contrast with the vertical ornaments around the windows. The white facade, integrated with the bright blue of the sky, offers a clean and fresh architectural language. The angle of the light accentuates the fine craftsmanship and shadow plays on the decorative elements, adding a living character to the building's exterior design.
Magnificent pediment models (P2839) used above the windows and supporting side columns (P3040) transform simple openings into architectural masterpieces. Window sill profiles (P9950) and decorative corbel elements (P9927, P1458) ensure the integrity of the design. Furthermore, corner pilasters (P1460M10) and gold leaf capital details (P5040A) add a touch of luxury to the monochrome white surface, strengthening the focal point of the villa's classic aesthetic.
All products used in this application are manufactured using high-density precast polyurethane technology. The precast production technique allows elements pre-cast in molds to be installed quickly and flawlessly in a construction environment. Thanks to their lightweight nature, these elements do not affect the static load of the building and offer a much more durable and long-lasting solution compared to traditional plaster or stonework. Its low water absorption (below 1%) and paint-retention capability reduce issues such as cracking or yellowing that may occur on exterior facades over time.
For similar classic villa projects, pediment and jamb combinations used in window decorations can be supported by floor moldings (P1456) to create a visual division between floors. For those seeking a simpler look, plain white or anthracite tones can be preferred instead of gold leaf details. The decorative dentil cornice profile (P5040P) used in the application ensures continuity under the roof eaves, elegantly defining the upper boundary of the structure and completing the professional architectural silhouette.
The facade design establishes a perfect geometric balance between horizontal lines and vertical window ornaments. The dominance of white enhances light reflection, clarifying every curve of the decorations. Gold accents on pilaster capitals break the monochrome structure to reinforce luxury perception. Proportional elevation of windows with pediments makes the facade appear more grand, while the material choice meets both aesthetic precision and outdoor durability.
Products Used in This Project8


