Project Details
| Application Area | Facade |
|---|---|
| Style | Classic |
| Space Type | Villa |
| Products Used | 10 items |
| Material | Rigid polyurethane (PU) |
| Density | 150-220 kg/m³ |
| Dimensional Stability Test | -20 °C / +70 °C |
| Fire Class | B2 (DIN 4102-1) |
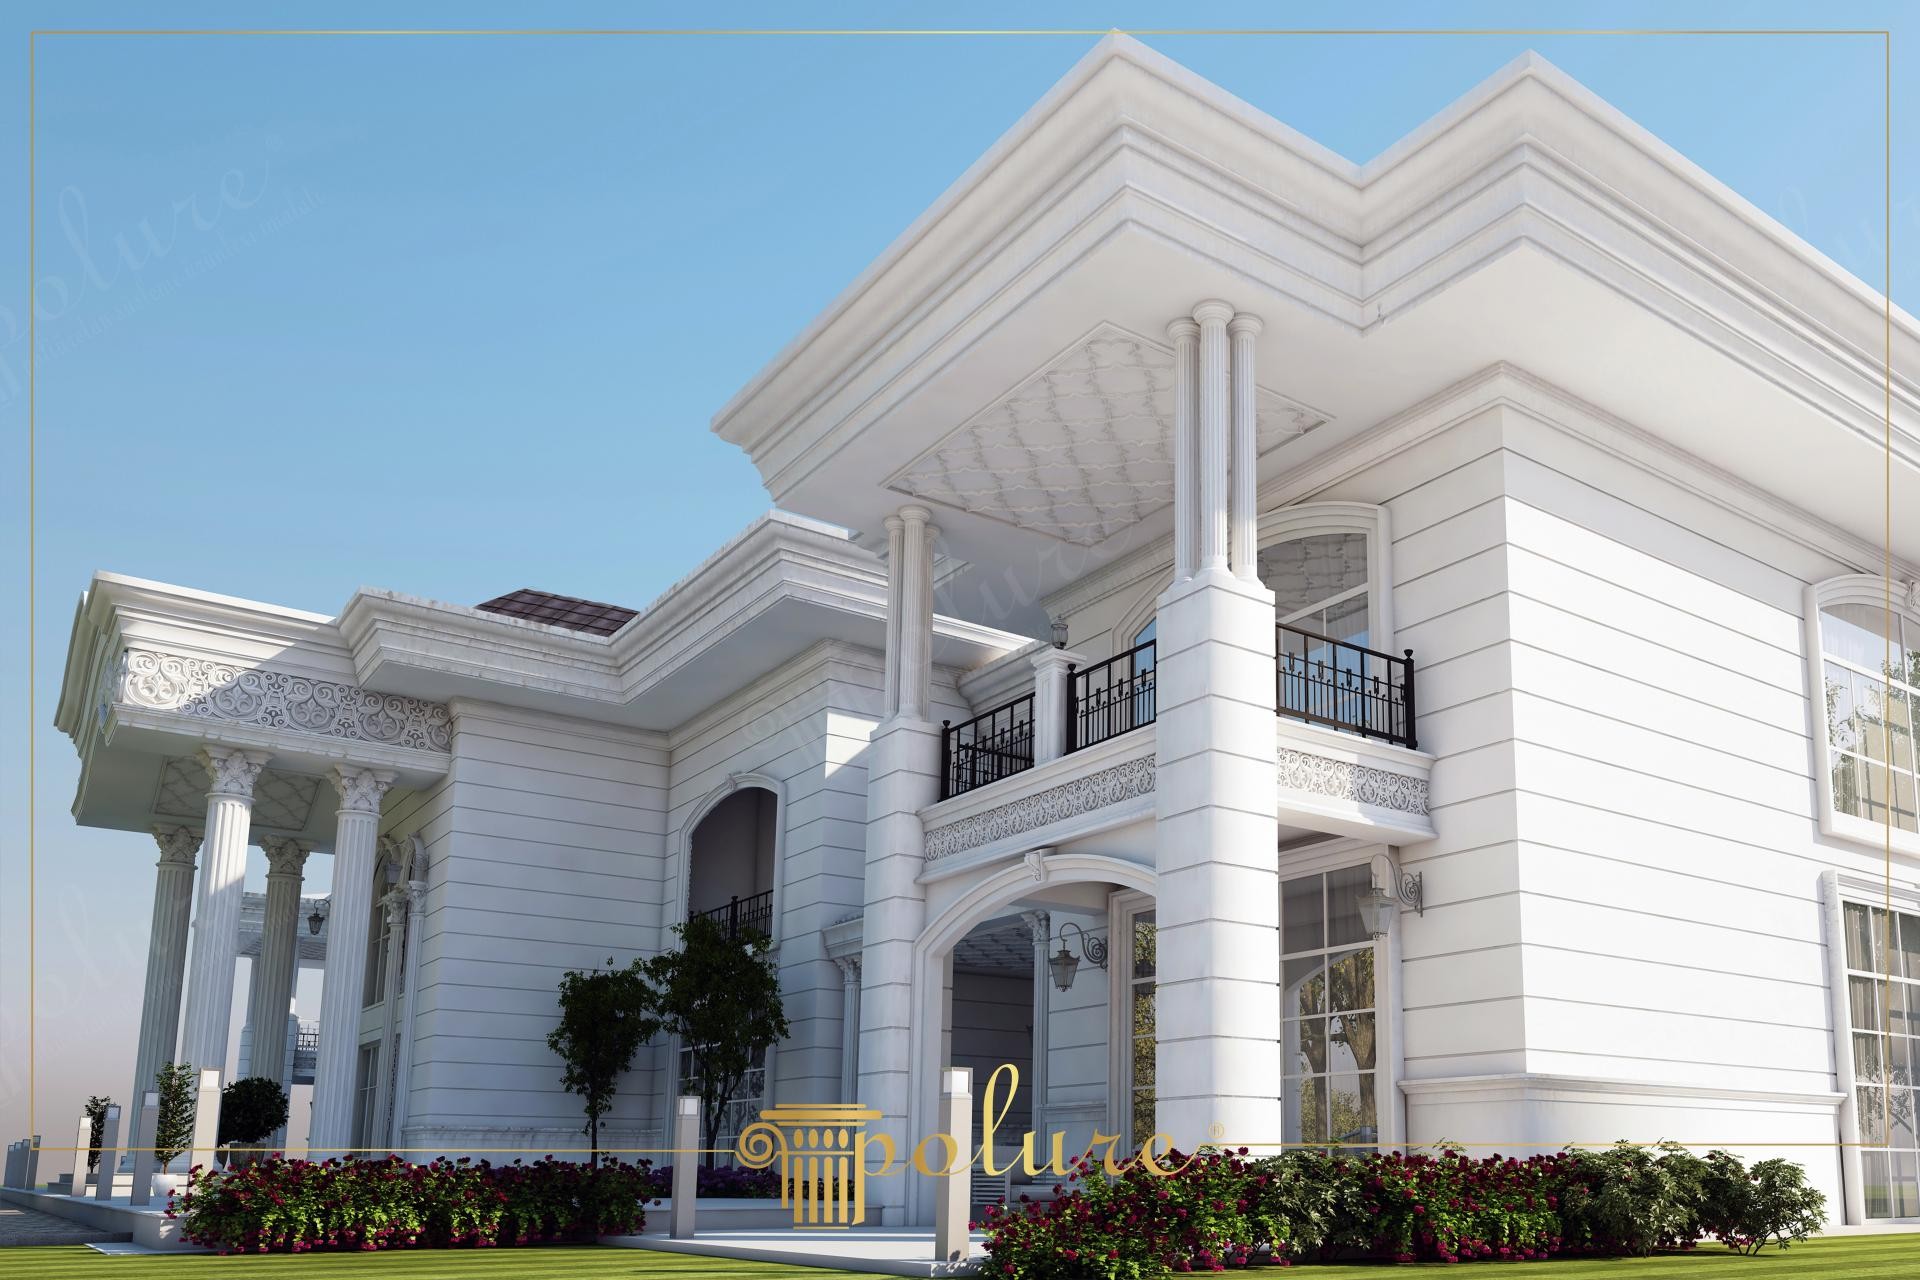
Rising under the bright daylight, this neoclassical villa project combines the purity of white with architectural depth. The horizontal joint lines used on the facade balance the scale of the structure, while the monumental columns at the entrance give the villa a characteristic identity. The dance of shadows on smooth surfaces reveals the precise craftsmanship of the selected decorative elements. This design, which enhances the feeling of spaciousness, features a balanced color palette that blends modern comfort with classical aesthetics.
In the application, massive columns with ionic capitals (P8110, 2P8143A90) and body coatings (2P8143B90, 2P8143B33) add grandeur to the entrance area. Window jamb sets (P1460, P1472) and curved arch details (P1456D75VIC) soften the straight lines on the facade, creating a visual rhythm. Wide cornice profiles (P5260, P5860, P5960B) and under-balcony ornaments (P3040, P7403) used in the eaves make the connection of the building with the roof fluid while offering a rich texture.
All elements used in this project are produced with high-density precast polyurethane technology. Thanks to the advantage of precast production, decorations offering millimetric detail precision can be easily mounted while putting only a limited load on reinforced concrete structures. These special mold products prepared in a factory environment offer fast installation on the construction site, while promising a flawless appearance after painting thanks to their smooth surface quality.
For those planning a classical style exterior, a monochrome approach as in this project is recommended; this allows architectural details to manifest themselves through light-shadow plays. The facade fullness can be increased by using thick jamb sets (P5240, P5840) in windows with wide spans. In addition, choosing the columns used in the entrance porches at a ratio of 1/7 or 1/8 to the total height of the building allows you to capture the golden ratio aesthetic.
The contrast between vertical columns and horizontal joint lines creates an optical illusion emphasizing both height and width. The 45-degree sunlight clearly reveals the layered structure and depth of the polyurethane decorations. The alignment between upper and lower floor windows maintains symmetry, creating a formal architectural language. The black wrought iron railings provide an elegant material contrast against the white facade.
Products Used in This Project10


